
103 PARK CIRCLEHOLLY HILL, FL 32117
Due to the health concerns created by Coronavirus we are offering personal 1-1 online video walkthough tours where possible.
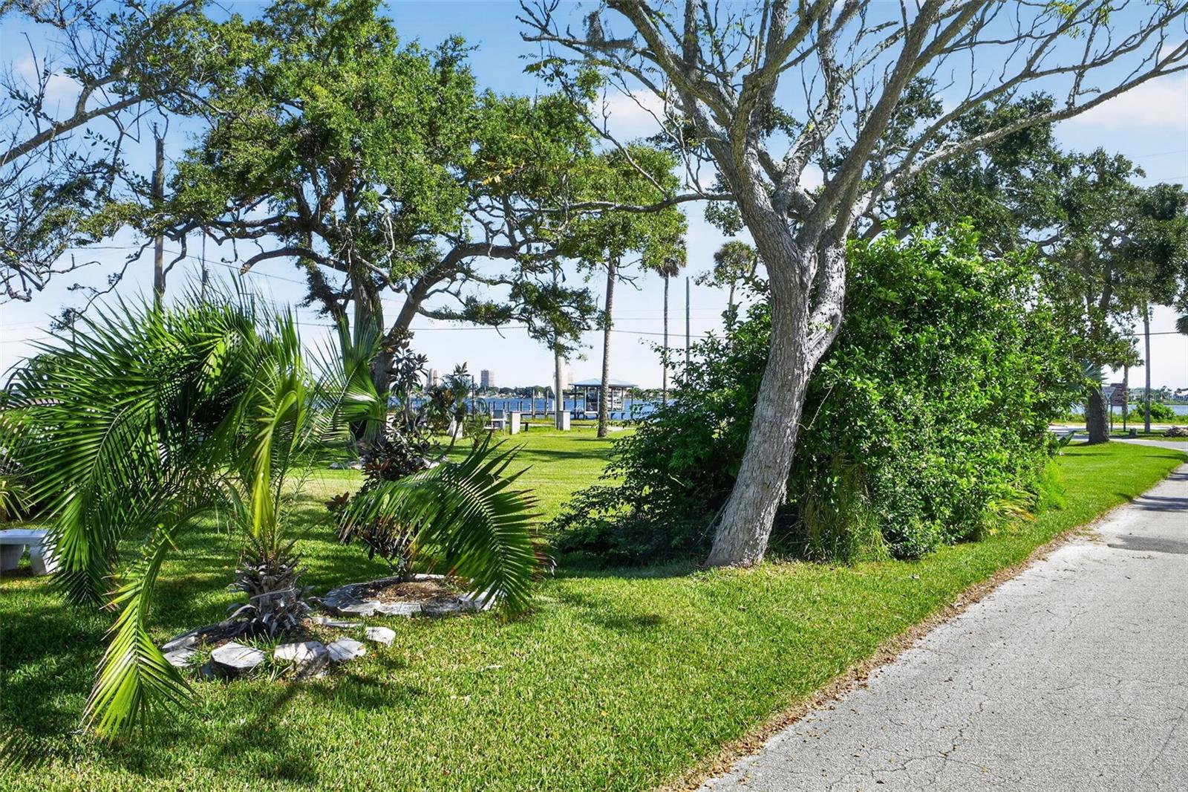
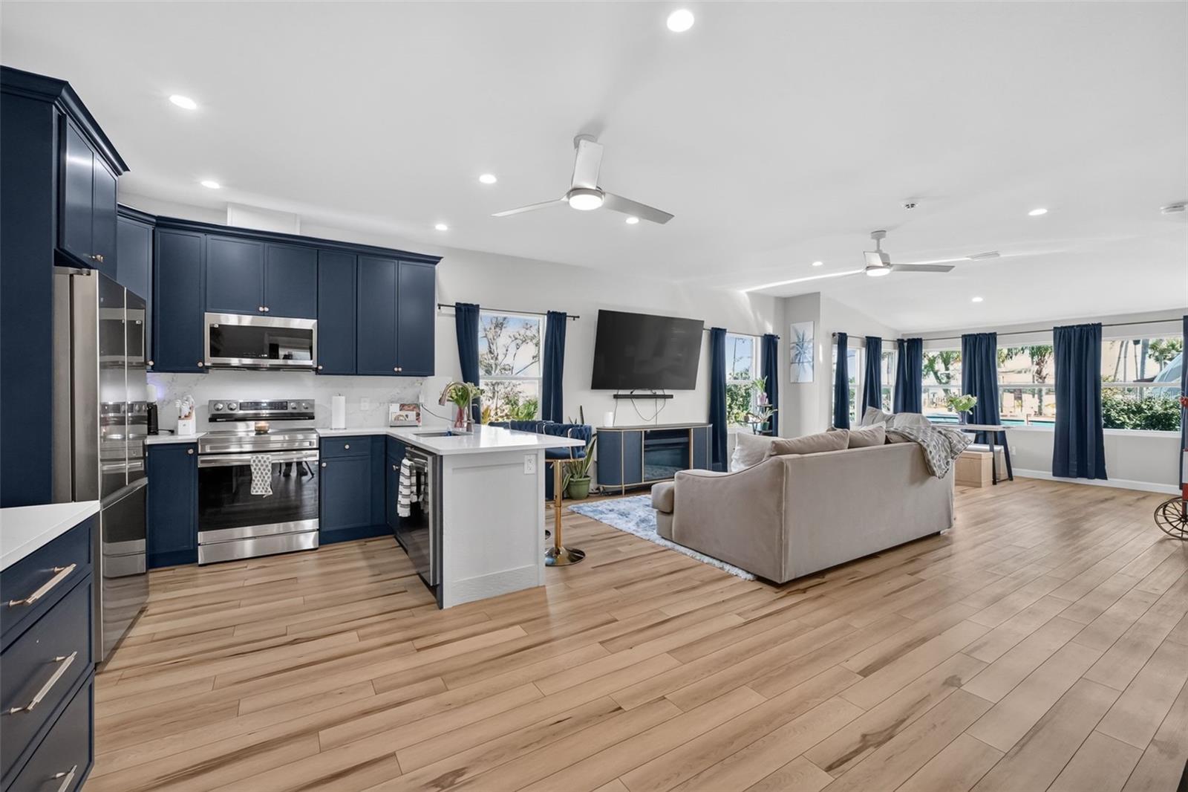
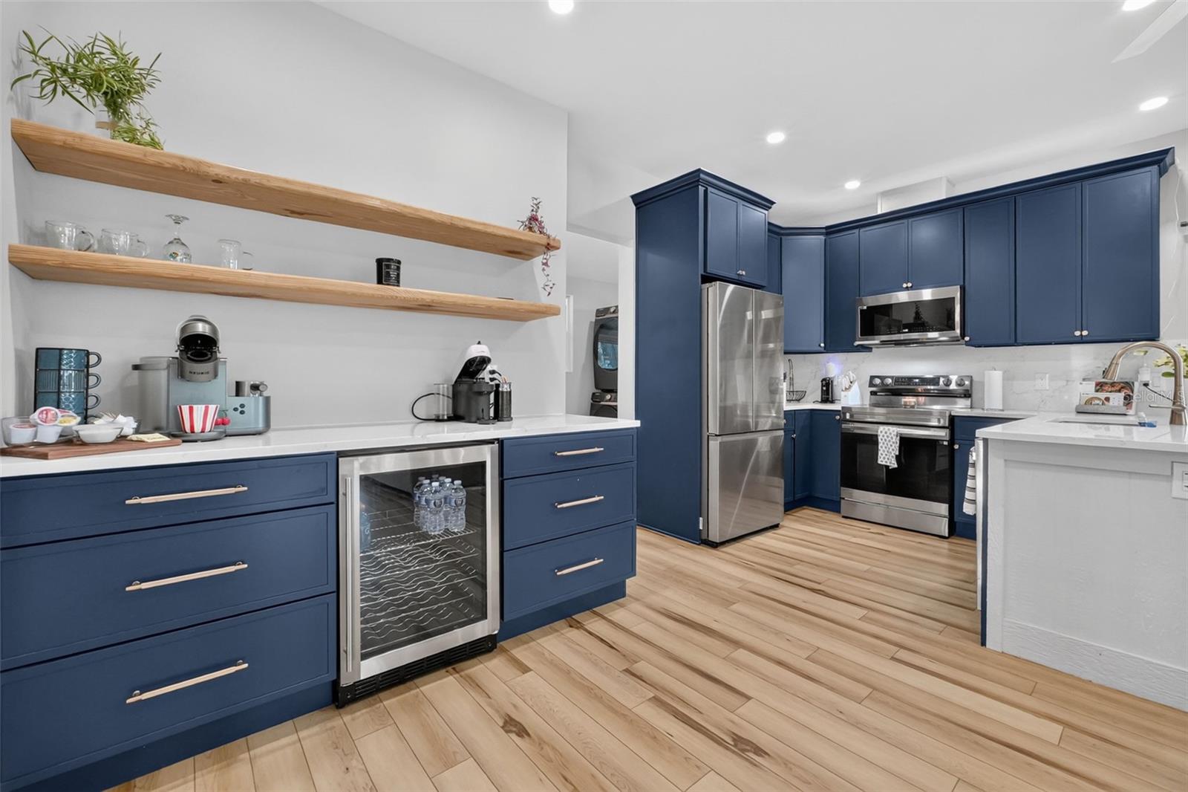
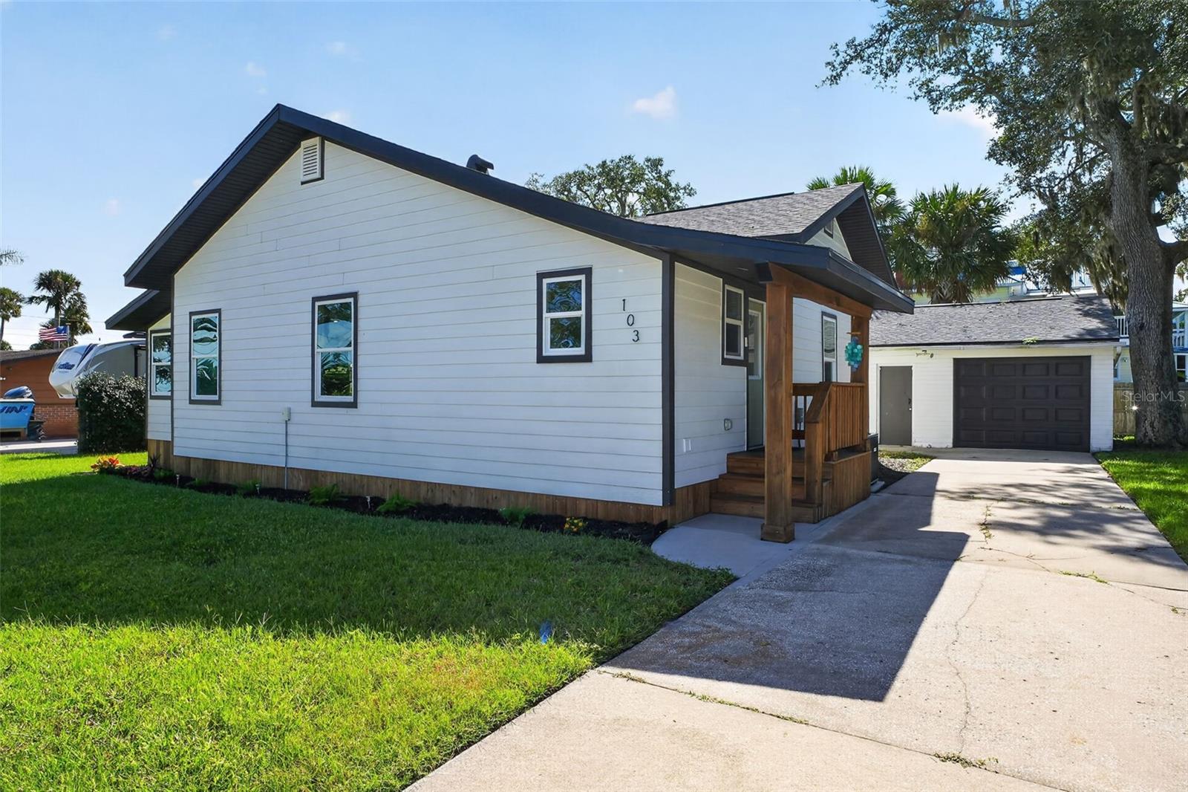
RIVER VIEWS FROM EVERY ROOM! Completely renovated in 2025, this exceptional 2 bedroom, 3 bath home combines classic character with the comfort and efficiency of a modern renovation. Set in a quiet cul-de-sac neighborhood with no HOA, the home offers expansive Halifax River views, abundant natural light and an open-concept layout with soaring 9-foot ceilings. The beautifully redesigned kitchen features 42-inch upper cabinetry, soft-close doors and drawers, quartz countertops, new appliances and a convenient counter-height breakfast bar. The spacious living area also includes a custom beverage bar with beverage refrigerator, generous storage and custom solid southern yellow pine floating shelves. Both bedrooms feature large closets and beautifully renovated ensuite bathrooms. A bright sunroom surrounded by windows showcases the river views and opens to a large rear deck, creating an ideal space for relaxing or entertaining. The oversized garage includes a workshop area and a third full bathroom, providing exceptional flexibility for guests, hobbies or additional living needs. The extensive 2025 renovation includes a new roof, soffit and fascia, siding, HVAC system, electrical system, plumbing, tankless hot water heater, impact windows, recessed lighting, kitchen, bathrooms, LVP flooring and rear deck. A security system adds another layer of convenience and peace of mind. The home has also been inspected and received a Certification of Completion from the City of Holly Hill. The property includes an additional lot with a concrete pad, providing valuable extra parking and space for a boat, RV or other recreational vehicles. Short-term rentals are permitted, adding flexibility for personal use, investment or rental opportunities. Furnishing options provide even more flexibility, with the home available furnished or unfurnished. With its sweeping river views, extensive 2025 renovation, generous outdoor space, additional lot and short-term rental potential, this is a rare opportunity to own a virtually turnkey home in a desirable Holly Hill riverfront setting. All information recorded in the MLS is intended to be accurate but cannot be guaranteed.
| 19 minutes ago | Listing updated with changes from the MLS® | |
| 7 hours ago | Listing first seen on site |

Listing information is provided by Participants of the Stellar MLS. IDX information is provided exclusively for personal, non-commercial use, and may not be used for any purpose other than to identify prospective properties consumers may be interested in purchasing. Information is deemed reliable but not guaranteed. Properties displayed may be listed or sold by various participants in the MLS Copyright 2026, Stellar MLS.
Last checked: 2026-10-02 12:30 PM EDT

Did you know? You can invite friends and family to your search. They can join your search, rate and discuss listings with you.