Save
Ask
Tour
Hide
Share
$859,000
New Listing

9 SEBASTIAN AVENUE B
ST AUGUSTINE, FL 32084

For Sale|Townhouse|Active
3
Beds
3
Total Baths
2
Full Baths
1
Partial Bath
1,750
SqFt
$491
/SqFt
2026
Built
Subdivision:
RS GARNETT SUB
County:
St Johns

Due to the health concerns created by Coronavirus we are offering personal 1-1 online video walkthough tours where possible.
Call Now: (407) 803-4049
Is this the listing for you? We can help make it yours.
(407) 803-4049
9 SEBASTIAN AVENUE B9 SEBASTIAN AVENUE B9 SEBASTIAN AVENUE B9 SEBASTIAN AVENUE B
Save
Ask
Tour
Hide
Share

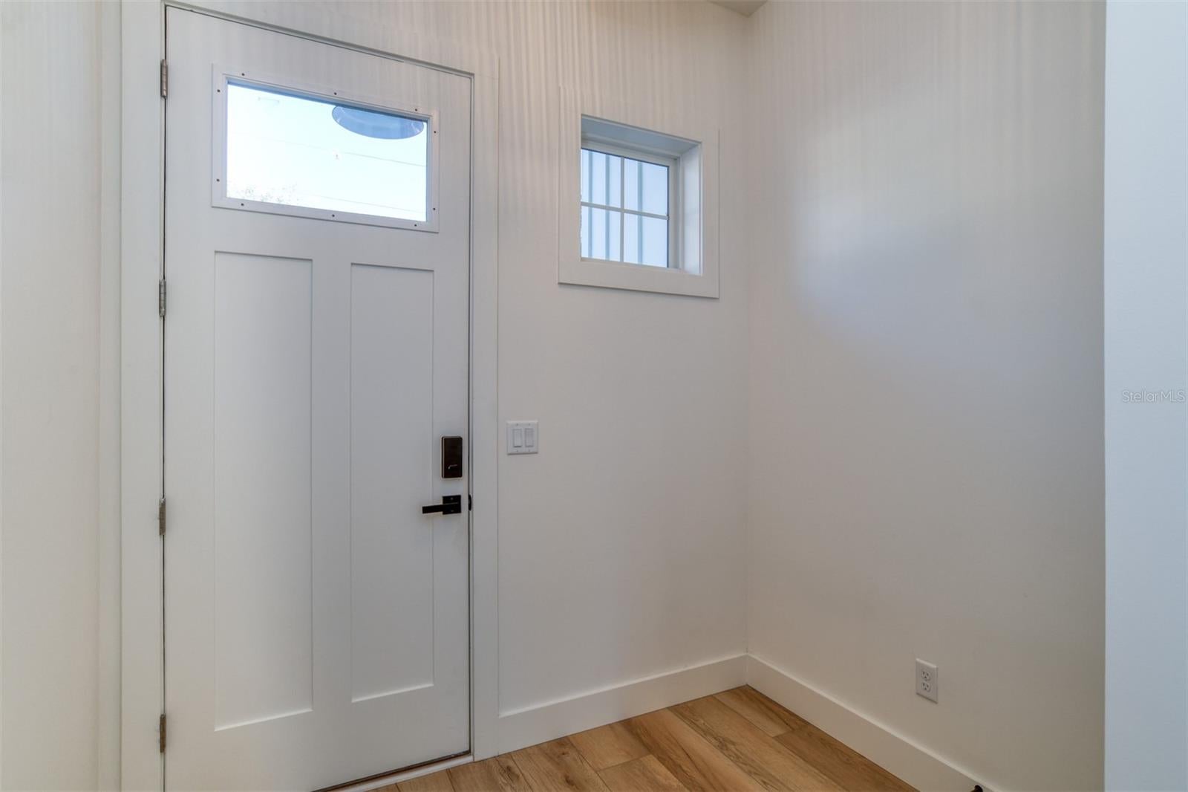
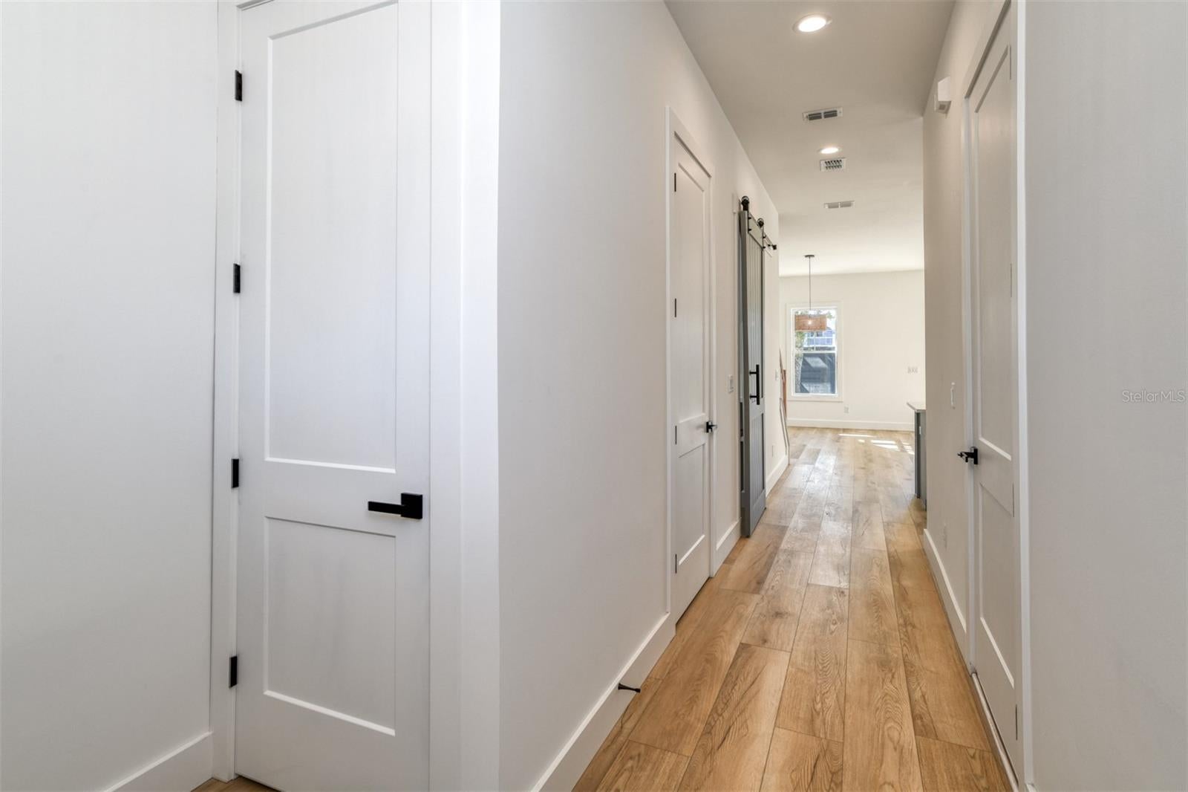
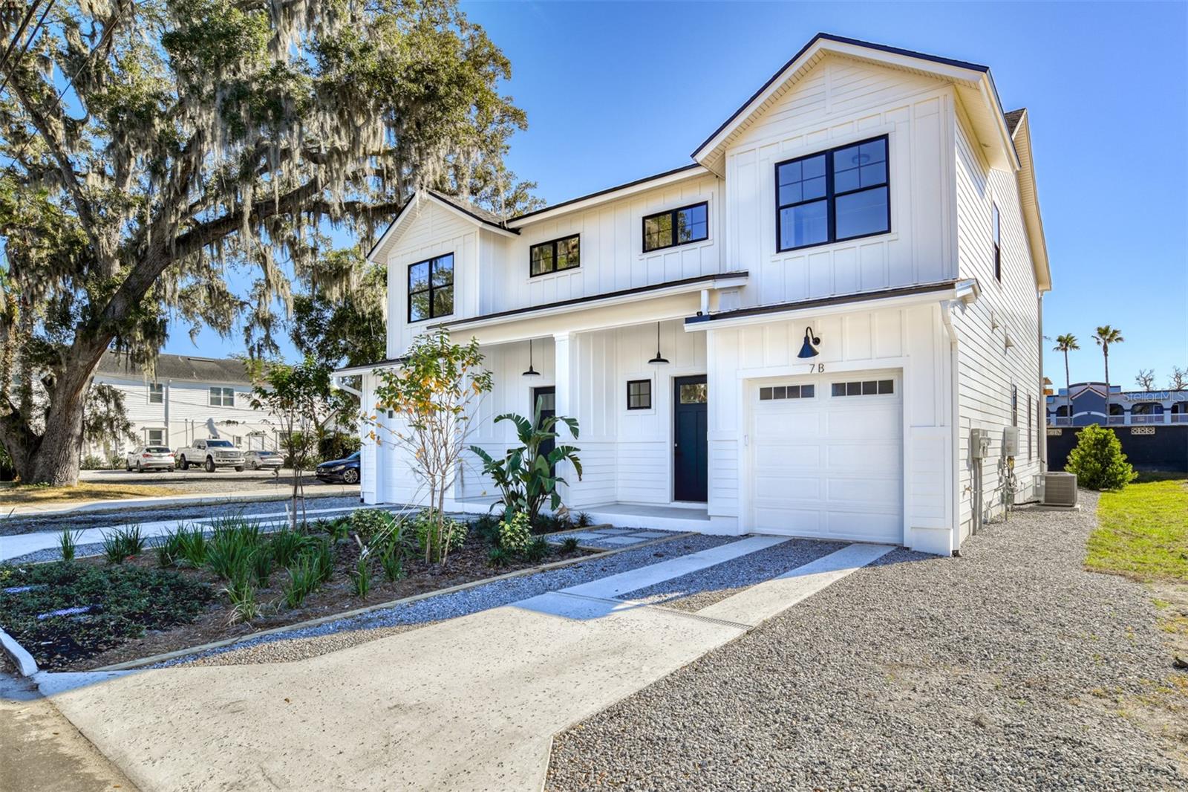
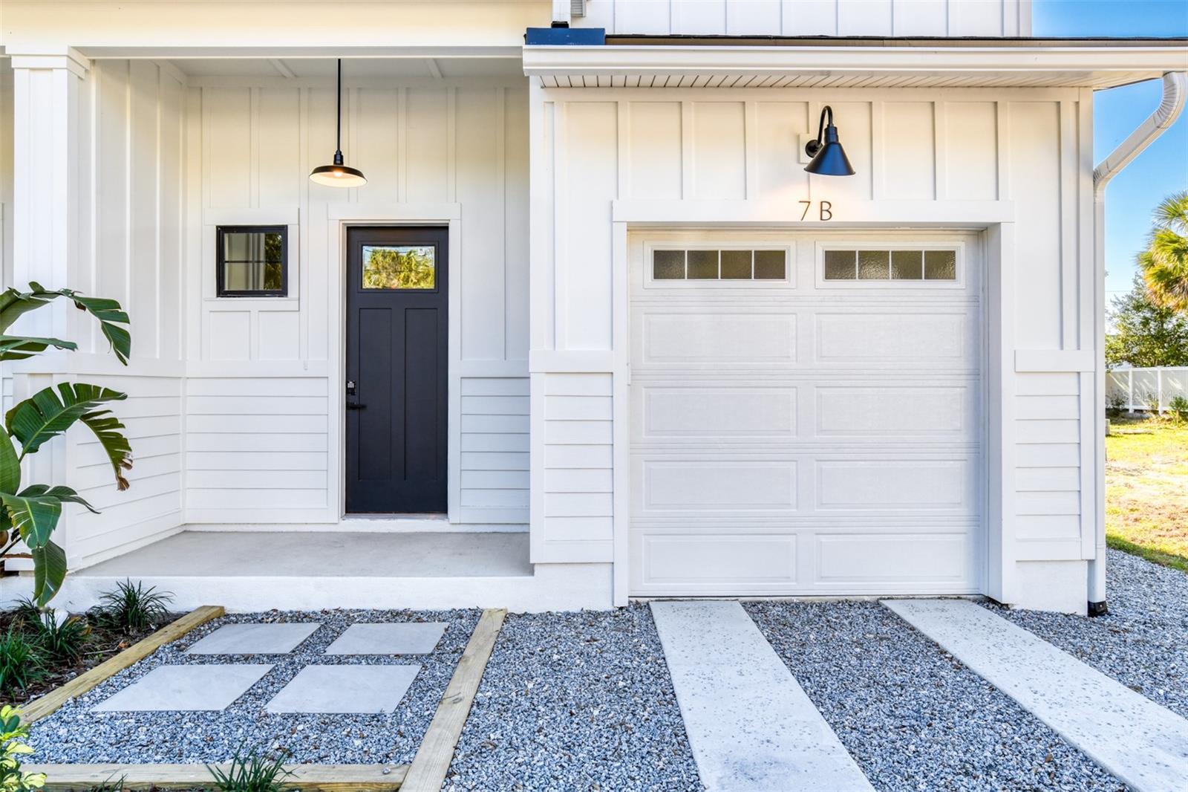
With a location in the heart of Historic Downtown St. Augustine and only minutes to Vilano Beach, the Homes of 7 Sebastian Avenue effortlessly blend sophisticated design and luxury living. Developed by Ocean Life Homes, this exclusive four unit townhouse development is designed to comfortably accommodate those looking for low maintenance and a permanent residence, second home, or profitable investment opportunity. Boasts a spacious two story, three bedroom, two and a half bath floor plan with a one car garage, and private 7x12 in ground heated pool. Interior finishings have been artfully curated to ensure only the highest quality products are utilized throughout each home. Outside, xeriscaping will be implemented to achieve minimal water usage with little to no irrigation required. This is a rare opportunity to own a new luxury townhome with its own private pool, surrounded by shopping, dining, and walking distance to historic attractions in the epicenter of the Nation’s Oldest City.

Save
Ask
Tour
Hide
Share
Listing Snapshot
Price 
$859,000
Days On Site 
0 Days
Bedrooms 
3
Inside Area (SqFt) 
1,750 sqft
Total Baths 
3
Full Baths 
2
Partial Baths 
1
Lot Size 
0.07 Acres
Year Built 
2026
MLS® Number 
FC322010
Status 
Active
Property Tax 
$7,653.45
HOA/Condo/Coop Fees 
N/A
Sq Ft Source 
Builder
Friends & Family
Recent Activity
3 hours agoListing updated with changes from the MLS®
4 hours agoListing first seen on site
General Features
Acres 
0.07
Attached Garage 
Yes
Direction Faces 
North
Foundation 
Slab
Garage 
Yes
Garage Spaces 
1
Green Energy Efficient 
InsulationWindows
Home Warranty 
Yes
Levels 
Two
Parking 
DrivewayOff StreetAttached
Property Condition 
New Construction
Property Sub Type 
Townhouse
Sewer 
Public Sewer
SqFt Total 
310
Utilities 
Natural Gas AvailableCable AvailableElectricity ConnectedNatural Gas ConnectedSewer ConnectedWater Connected
Water Source 
Public
Zoning 
CM-2
Interior Features
Appliances 
DishwasherGas Water HeaterMicrowaveRangeRefrigeratorTankless Water Heater
Cooling 
Central Air
Flooring 
TileWood
Furnished 
Unfurnished
Heating 
CentralElectric
Interior 
Eat-in KitchenHigh CeilingsWalk-In Closet(s)
Laundry Features 
InsideUpper Level
Window Features 
Low Emissivity Windows
Bedroom 2 
Dimensions - 11x11Level - Second
Bedroom 3 
Dimensions - 11x11Level - Second
Dining Room 
Dimensions - 10x10Level - First
Kitchen 
Dimensions - 13x10Level - First
Living Room 
Dimensions - 11x10Level - First
Master Bedroom 
Dimensions - 15x13Level - Second
Save
Ask
Tour
Hide
Share
Exterior Features
Construction Details 
Cement SidingFrame
Exterior 
OtherRain Gutters
Fencing 
VinylWood
Pool Features 
In GroundHeatedSalt WaterPrivate
Private Pool 
Yes
Roof 
Shingle
View 
City
Waterview 
City
Windows/Doors 
Low Emissivity Windows
Community Features
Community Features 
None
MLS Area 
32084 - Saint Augustine
Township 
07
Financing Terms Available 
CashConventionalFHAVA Loan
Roads 
AsphaltPaved
Listing courtesy of ONE SOTHEBYS INTERNATIONAL (904) 814-6629


Listing information is provided by Participants of the Stellar MLS. IDX information is provided exclusively for personal, non-commercial use, and may not be used for any purpose other than to identify prospective properties consumers may be interested in purchasing. Information is deemed reliable but not guaranteed. Properties displayed may be listed or sold by various participants in the MLS Copyright 2026, Stellar MLS.
Last checked: 2026-10-08 05:02 PM EDT

Neighborhood & Commute
Source: Walkscore
Disclosure: Community information and market data powered by Constellation Data Labs. Information is deemed reliable but not guaranteed.
Save
Ask
Tour
Hide
Share