Save
Ask
Tour
Hide
Share
$399,000
1 Day On Site

14 PROSPECT LANE
PALM COAST, FL 32164

For Sale|Single Family Residence|Active
3
Beds
2
Total Baths
2
Full Baths
2,000
SqFt
$200
/SqFt
2025
Built
Subdivision:
PALM COAST SEC 24
County:
Flagler

Due to the health concerns created by Coronavirus we are offering personal 1-1 online video walkthough tours where possible.
Call Now: (407) 803-4049
Is this the listing for you? We can help make it yours.
(407) 803-4049
14 PROSPECT LANE14 PROSPECT LANE14 PROSPECT LANE14 PROSPECT LANE
Save
Ask
Tour
Hide
Share

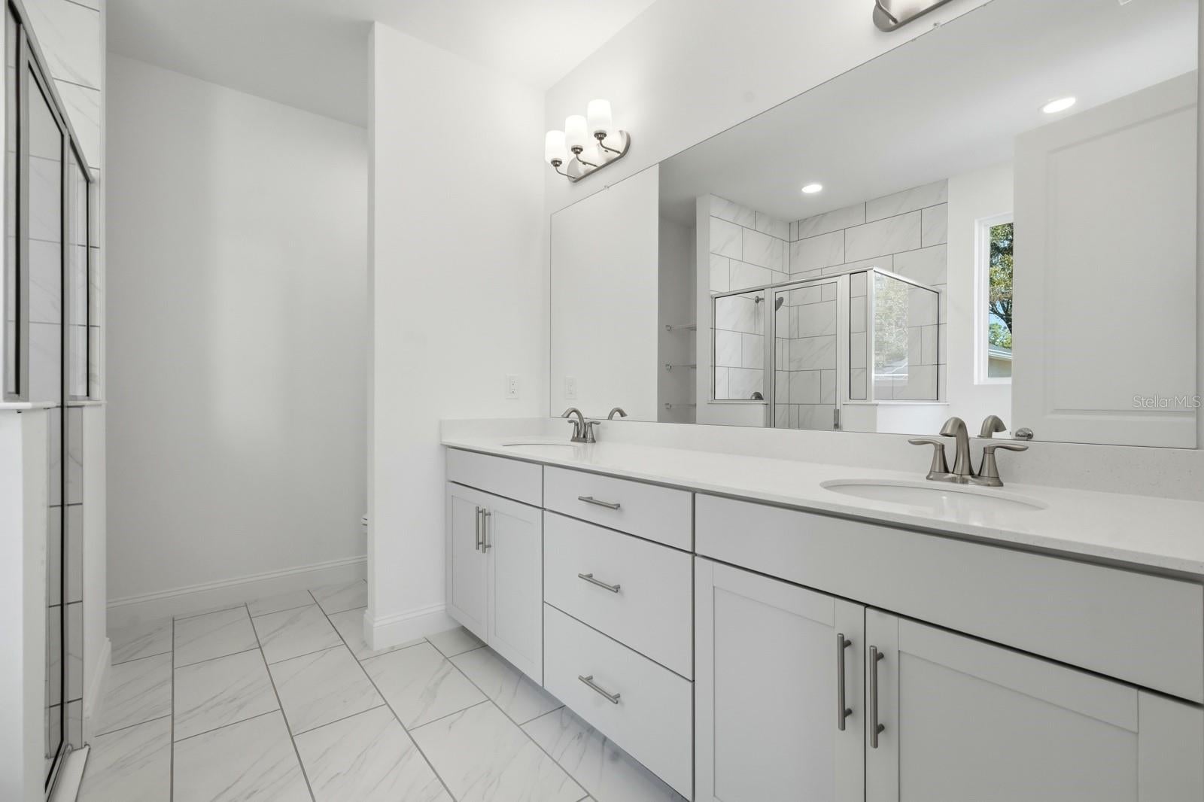
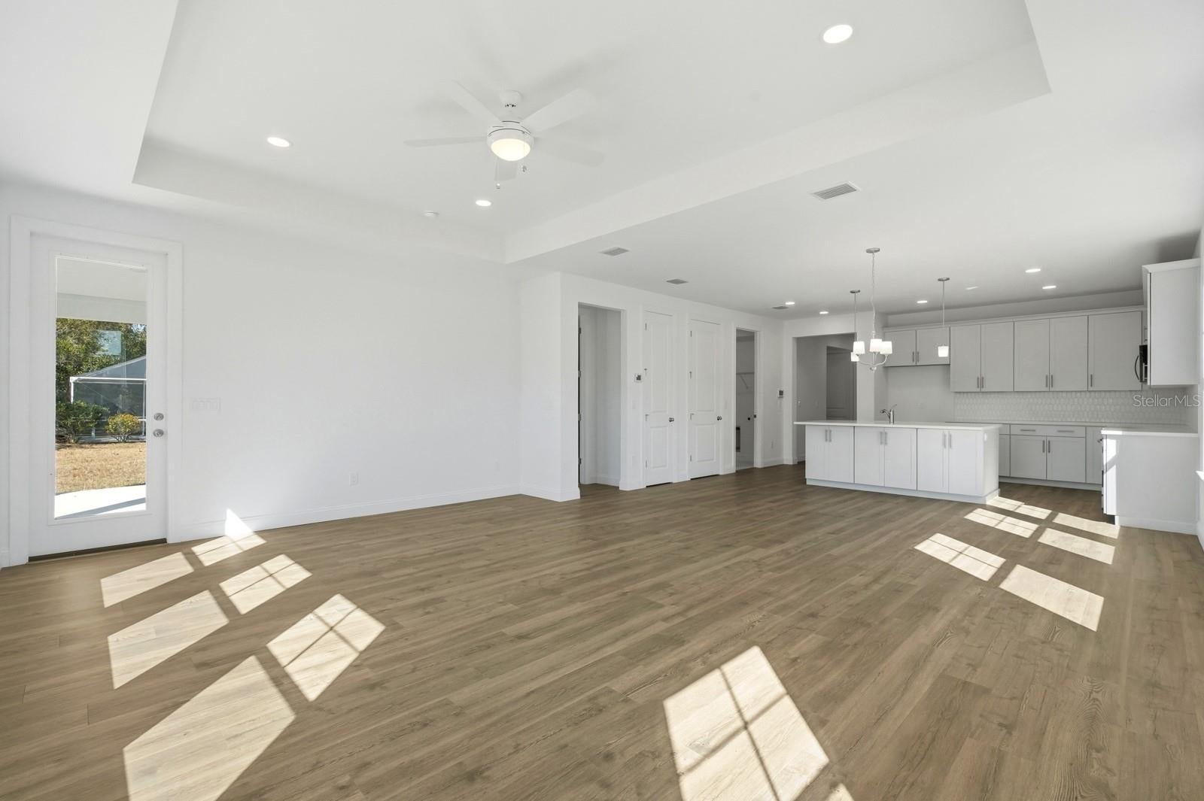
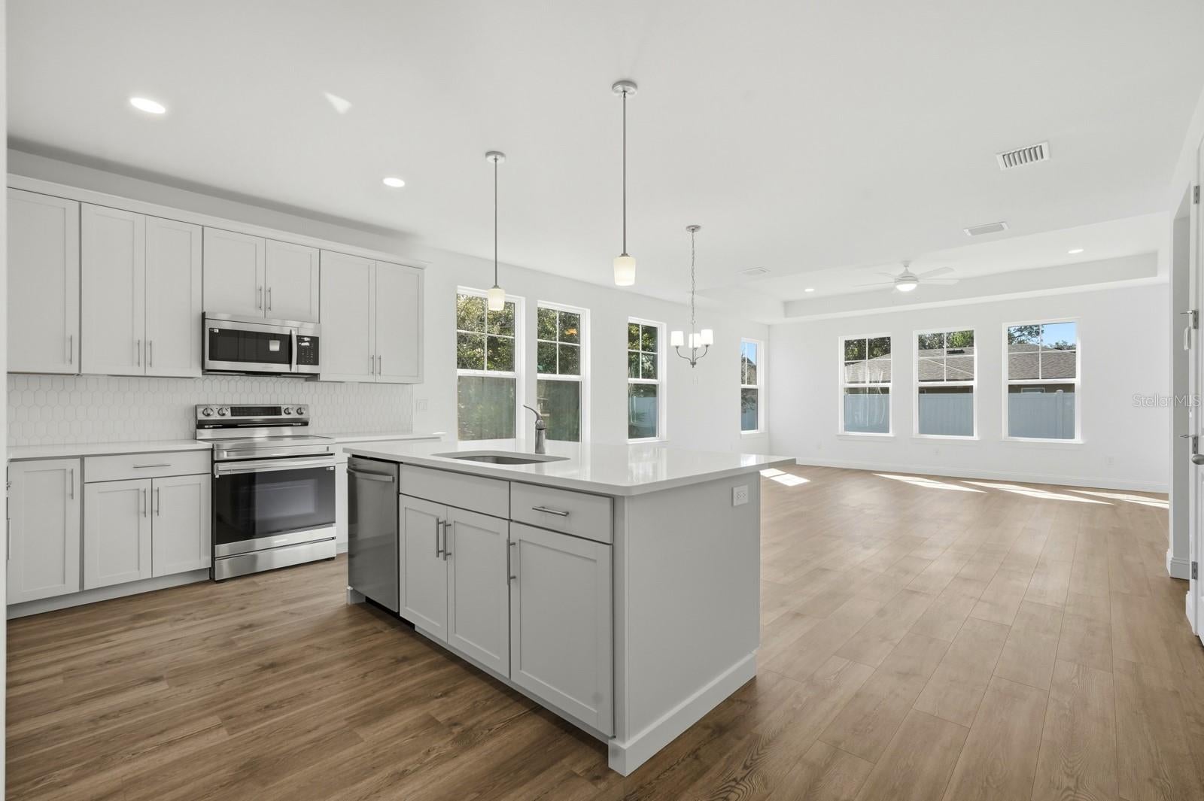
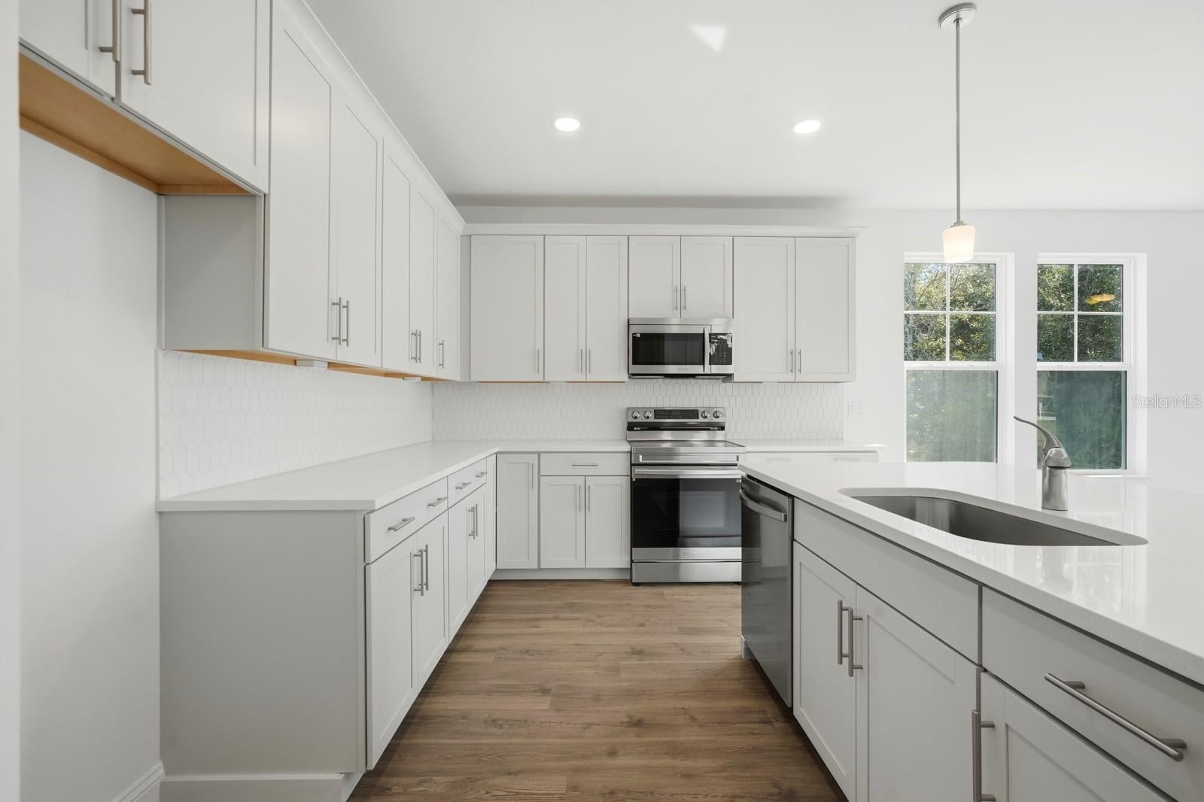
Professional photography and additional photos coming soon! Welcome to 14 Prospect Lane, where sophisticated design meets energy-efficient Florida living. This new-construction Pimlico by Hunter Quinn Homes offers approx. 2,000 sq. ft. with 3 bedrooms, 2 baths, a versatile bonus room and side-load 2-car garage. An open-concept interior is enhanced by 9-ft ceilings, 8-ft solid interior doors and abundant natural light. The beautifully appointed kitchen features Calcutta quartz countertops, 42-inch cabinetry and contemporary finishes, flowing seamlessly into the dining and living spaces. Retreat to the private primary suite with ensuite bath, walk-in closet and convenient laundry access. The flexible bonus room is ideal for a home office, media room, playroom or additional living space. Energy-rated windows, spray foam insulation, radiant roof barrier, dual-zone climate control and LED lighting enhance year-round efficiency. An oversized driveway and finished side-load garage complete this thoughtfully designed home. Modern luxury, exceptional efficiency and elevated Palm Coast living await.

Save
Ask
Tour
Hide
Share
Listing Snapshot
Price 
$399,000
Days On Site 
1 Day
Bedrooms 
3
Inside Area (SqFt) 
2,000 sqft
Total Baths 
2
Full Baths 
2
Partial Baths 
N/A
Lot Size 
0.23 Acres
Year Built 
2025
MLS Number 
FC322623
Status 
Active
Property Tax 
$945.07
HOA/Condo/Coop Fees 
N/A
Sq Ft Source 
Builder
Friends & Family
Recent Activity
12 hours agoListing updated with changes from the MLS
yesterdayListing first seen on site
General Features
Acres 
0.23
Attached Garage 
Yes
Direction Faces 
West
Foundation 
Slab
Garage 
Yes
Garage Spaces 
2
Green Energy Efficient 
HVACInsulationLightingRoofThermostatWater HeaterWindows
Home Warranty 
Yes
Levels 
One
Parking 
Attached
Property Condition 
New Construction
Property Sub Type 
Single Family Residence
Sewer 
Holding TankPublic Sewer
SqFt Total 
2300
Utilities 
Cable AvailableElectricity ConnectedSewer ConnectedWater Connected
Water Source 
Public
Zoning 
DPX
Interior Features
Appliances 
DishwasherDisposalMicrowaveRange
Cooling 
Central Air
Flooring 
CarpetTile
Furnished 
Unfurnished
Heating 
CentralElectric
Interior 
Stone CountersTray Ceiling(s)
Laundry Features 
InsideLaundry Room
Window Features 
ENERGY STAR Qualified Windows
Bathroom 1 
Dimensions - 8.6x5Level - First
Bedroom 1 
Dimensions - 12x12.2Level - First
Bedroom 2 
Dimensions - 12x12.1Level - First
Kitchen 
Dimensions - 17.3x10.1Level - FirstFeatures - Kitchen Island
Laundry 
Dimensions - 6.7x6.9Level - First
Living Room 
Dimensions - 19.11x14.11Level - First
Master Bathroom 
Dimensions - 9.8x11.5Level - First
Master Bedroom 
Level - First
Save
Ask
Tour
Hide
Share
Exterior Features
Construction Details 
Cement SidingHardiPlank TypeFrame
Lot Features 
Paved
Roof 
Shingle
Windows/Doors 
ENERGY STAR Qualified Windows
Community Features
MLS Area 
32164 - Palm Coast
Township 
11S
Financing Terms Available 
CashConventionalFHAVA Loan
Roads 
Asphalt
Schools
School District
Unknown
Elementary School
Wadsworth Elementary
Middle School
Buddy Taylor Middle
High School
Flagler-Palm Coast High
Listing courtesy of NEXTHOME NEW BEGINNINGS (904) 814-2548


Listing information is provided by Participants of the Stellar MLS. IDX information is provided exclusively for personal, non-commercial use, and may not be used for any purpose other than to identify prospective properties consumers may be interested in purchasing. Information is deemed reliable but not guaranteed. Properties displayed may be listed or sold by various participants in the MLS Copyright 2026, Stellar MLS.
Last checked: 2026-11-08 12:17 AM EST

Neighborhood & Commute
Source: Walkscore
Disclosure: Community information and market data powered by Constellation Data Labs. Information is deemed reliable but not guaranteed.
Save
Ask
Tour
Hide
Share