Save
Ask
Tour
Hide
Share
$239,000
New Listing

496 RAVENSWOOD DRIVE
ST AUGUSTINE, FL 32084

For Sale|Manufactured Home|Active
3
Beds
2
Total Baths
2
Full Baths
1,035
SqFt
$231
/SqFt
1986
Built
Subdivision:
RAVENSWOOD FOREST
County:
St Johns

Due to the health concerns created by Coronavirus we are offering personal 1-1 online video walkthough tours where possible.
Call Now: (407) 803-4049
Is this the listing for you? We can help make it yours.
(407) 803-4049
496 RAVENSWOOD DRIVE496 RAVENSWOOD DRIVE496 RAVENSWOOD DRIVE496 RAVENSWOOD DRIVE
Save
Ask
Tour
Hide
Share

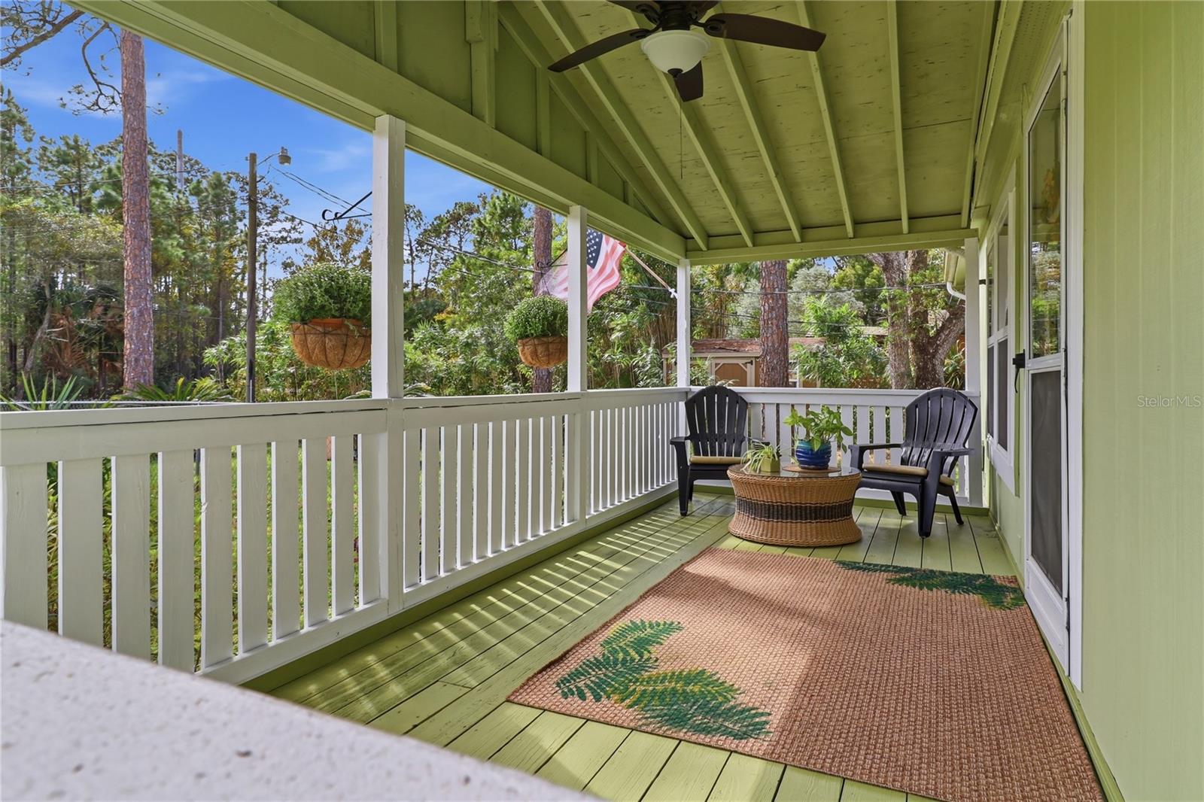
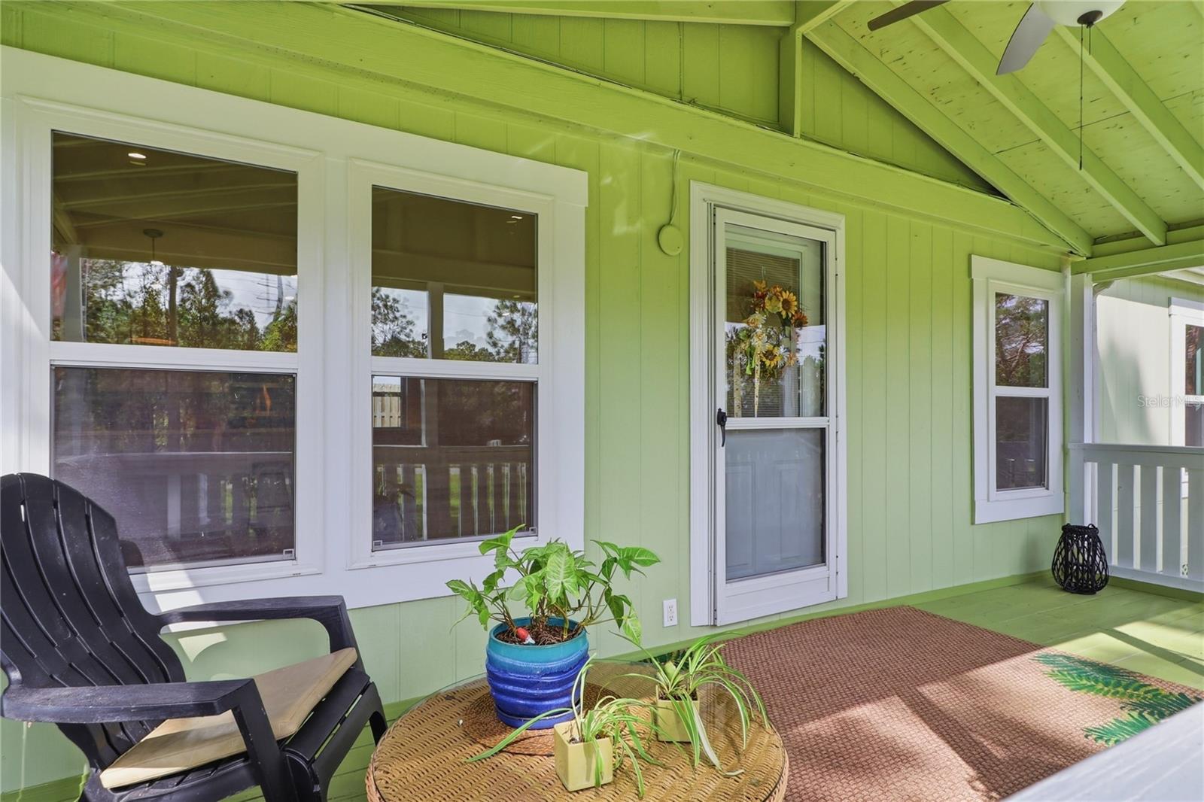
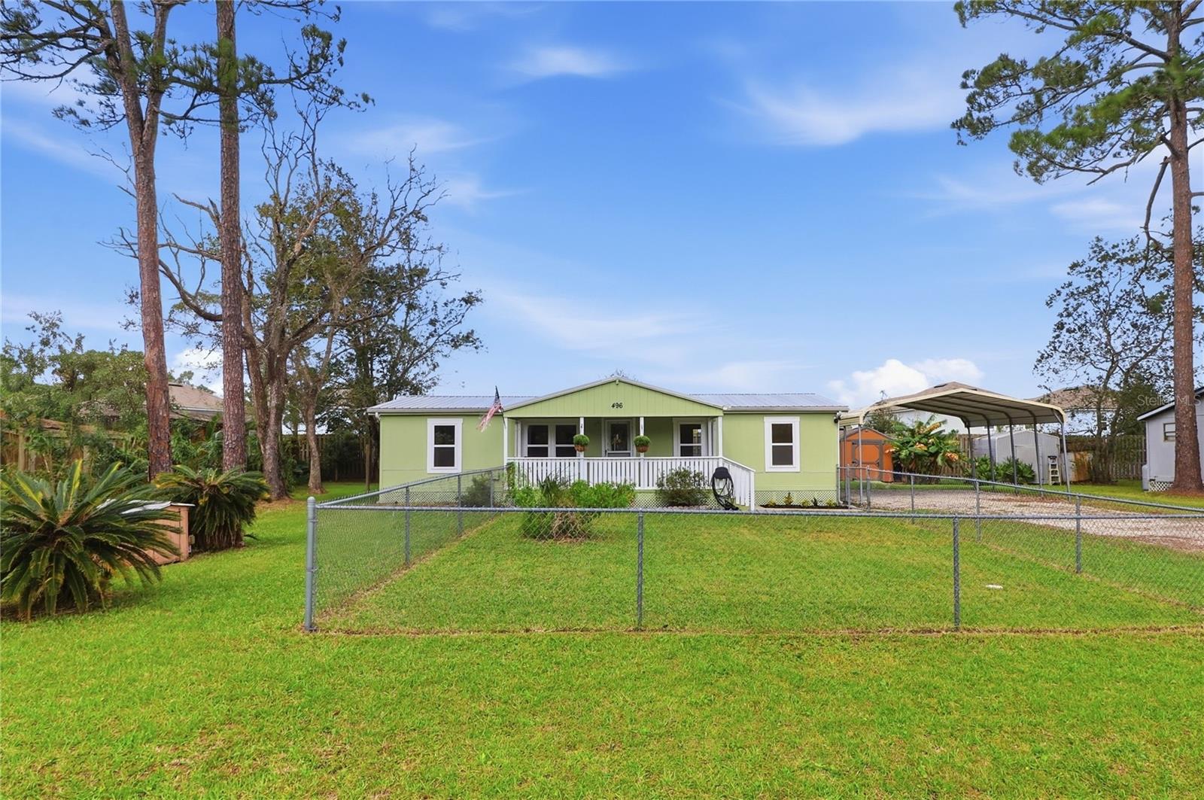
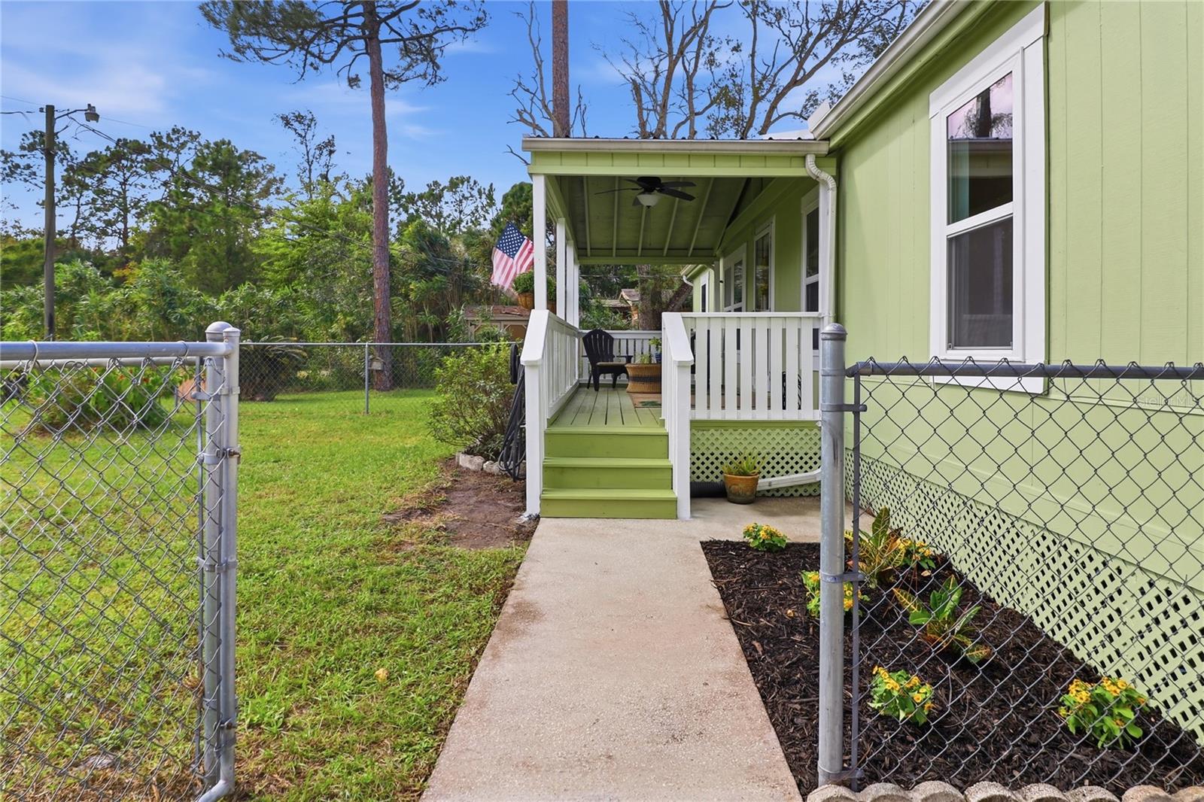
Perfectly positioned just minutes from historic downtown St. Augustine, this beautifully renovated 3BR/2BA home offers an exceptional lifestyle with the ultimate freedom of NO HOA fees or restrictive regulations. The bright, updated interior is ready for you to move right in and start enjoying the area's best local dining, shopping, and vibrant attractions. You will enjoy total peace of mind with major updates already completed for you, including brand-new windows and doors, new water heater (2026), a newer AC system (2025), and a durable metal roof (2023). The property also features a working well, adding extra utility and water savings for lawn care or household use. Whether you are looking for a primary residence with added flexibility or a stellar investment opportunity, this property delivers a seamless blend of prime location and lasting value. Schedule your showing today and see everything this home has to offer!

Save
Ask
Tour
Hide
Share
Listing Snapshot
Price 
$239,000
Days On Site 
0 Days
Bedrooms 
3
Inside Area (SqFt) 
1,035 sqft
Total Baths 
2
Full Baths 
2
Partial Baths 
N/A
Lot Size 
0.24 Acres
Year Built 
1986
MLS Number 
FC322898
Status 
Active
Property Tax 
$334
HOA/Condo/Coop Fees 
N/A
Sq Ft Source 
Public Records
Friends & Family
Recent Activity
5 hours agoListing updated with changes from the MLS
20 hours agoListing first seen on site
General Features
Acres 
0.24
Direction Faces 
South
Levels 
One
Pets 
Yes
Property Sub Type 
Manufactured Home
Sewer 
Septic Tank
SqFt Total 
10454
Utilities 
Electricity Connected
Water Source 
PrivateWell
Zoning 
RMH(S)
Interior Features
Appliances 
DryerMicrowaveRangeRefrigeratorWasher
Basement 
Crawl Space
Cooling 
Central Air
Flooring 
Vinyl
Furnished 
Partially
Heating 
CentralElectric
Laundry Features 
InsideLaundry RoomWasher Hookup
Balcony/Porch/Lanai 
Dimensions - 3x7Level - First
Bedroom 2 
Dimensions - 11x9Level - First
Bedroom 3 
Dimensions - 11x9Level - First
Dining Room 
Dimensions - 13x11Level - First
Kitchen 
Dimensions - 11x10Level - First
Living Room 
Dimensions - 20x11Level - First
Master Bedroom 
Dimensions - 11x11Level - First
Save
Ask
Tour
Hide
Share
Exterior Features
Construction Details 
Frame
Exterior 
Other
Other Structures 
Shed(s)
Roof 
Metal
Community Features
MLS Area 
32084 - Saint Augustine
Township 
07
Financing Terms Available 
CashConventionalFHAVA Loan
Roads 
Asphalt
Schools
School District
Unknown
Elementary School
Crookshank
Middle School
SEBASTIAN MIDDLE SCHOOL
High School
St. Augustine High School
Listing courtesy of KELLER WILLIAMS REALTY ATLANTIC PARTNERS (ST. AUG) (904) 867-3242


Listing information is provided by Participants of the Stellar MLS. IDX information is provided exclusively for personal, non-commercial use, and may not be used for any purpose other than to identify prospective properties consumers may be interested in purchasing. Information is deemed reliable but not guaranteed. Properties displayed may be listed or sold by various participants in the MLS Copyright 2026, Stellar MLS.
Last checked: 2026-11-20 11:21 AM EST

Neighborhood & Commute
Source: Walkscore
Disclosure: Community information and market data powered by Constellation Data Labs. Information is deemed reliable but not guaranteed.
Save
Ask
Tour
Hide
Share