Save
Ask
Tour
Hide
Share
$345,000
1 Day On Site

842 OLD OAKS LANE
LEESBURG, FL 34748

For Sale|Single Family Residence|Active
3
Beds
2
Total Baths
2
Full Baths
1,981
SqFt
$174
/SqFt
2001
Built
Subdivision:
PENNBROOKE PH Q SUB
County:
Lake

Due to the health concerns created by Coronavirus we are offering personal 1-1 online video walkthough tours where possible.
Call Now: (407) 803-4049
Is this the listing for you? We can help make it yours.
(407) 803-4049
842 OLD OAKS LANE842 OLD OAKS LANE842 OLD OAKS LANE842 OLD OAKS LANE
Save
Ask
Tour
Hide
Share

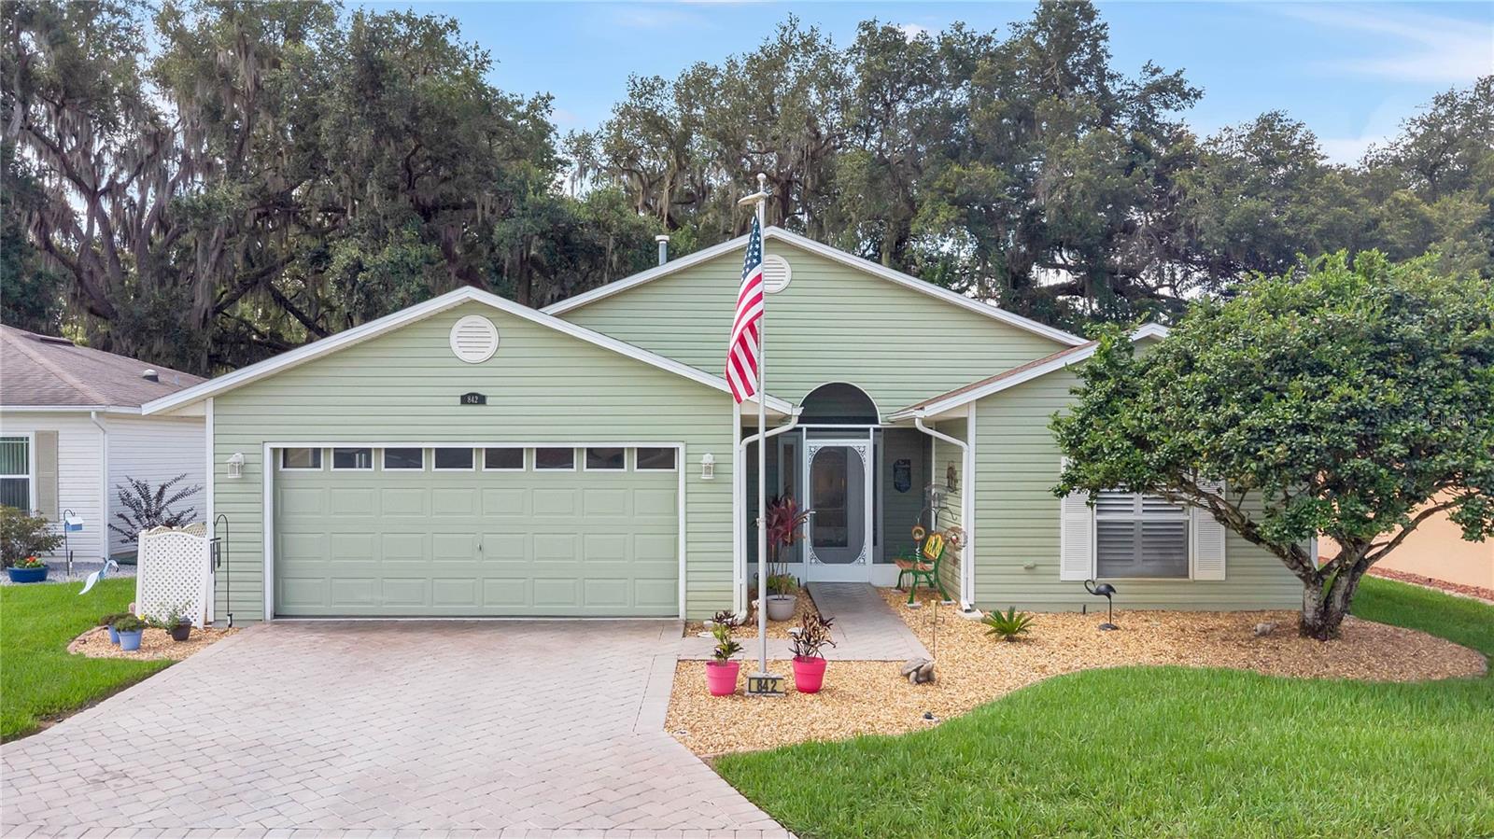
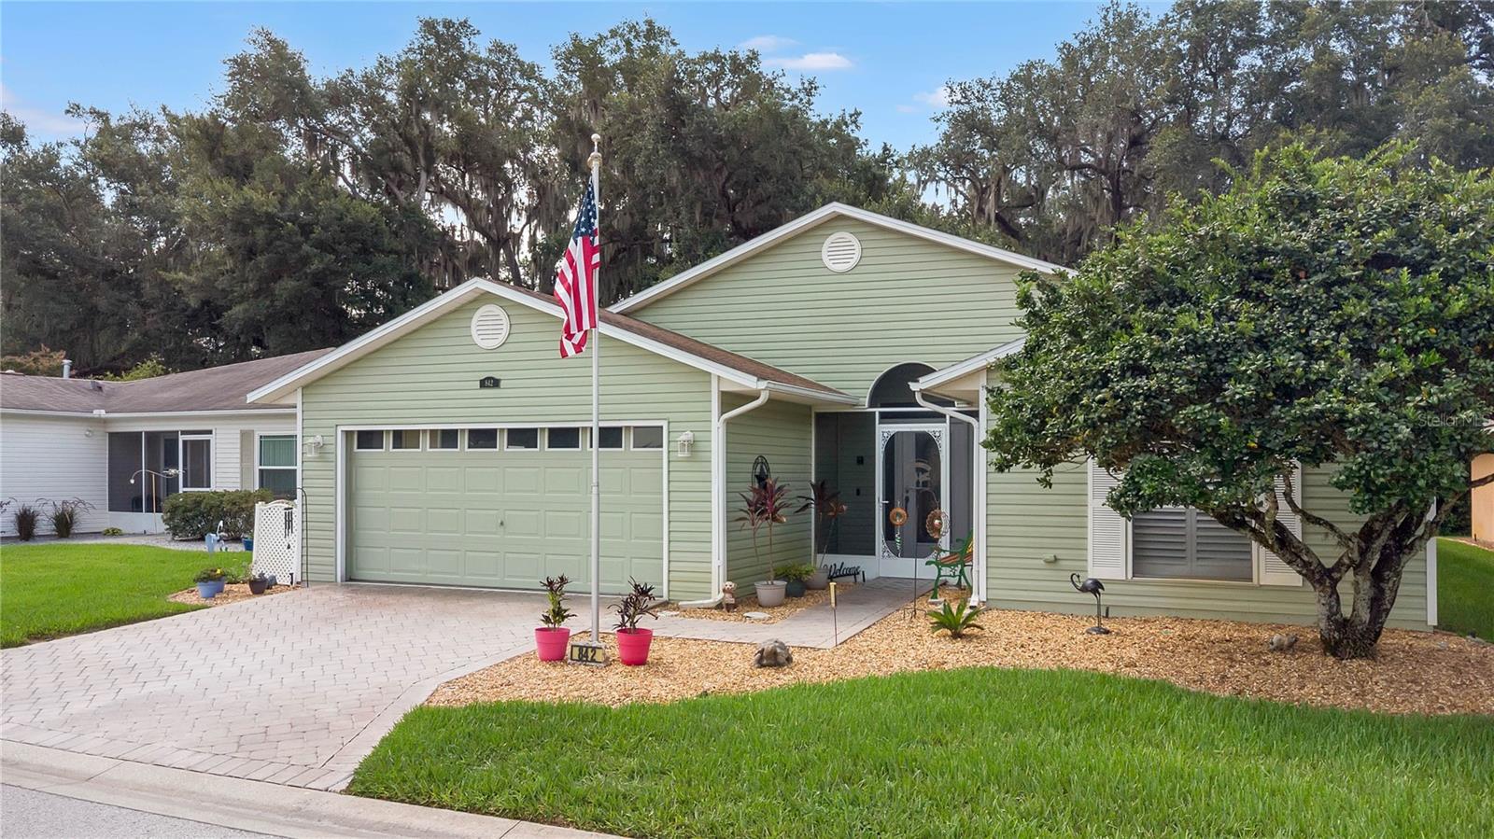
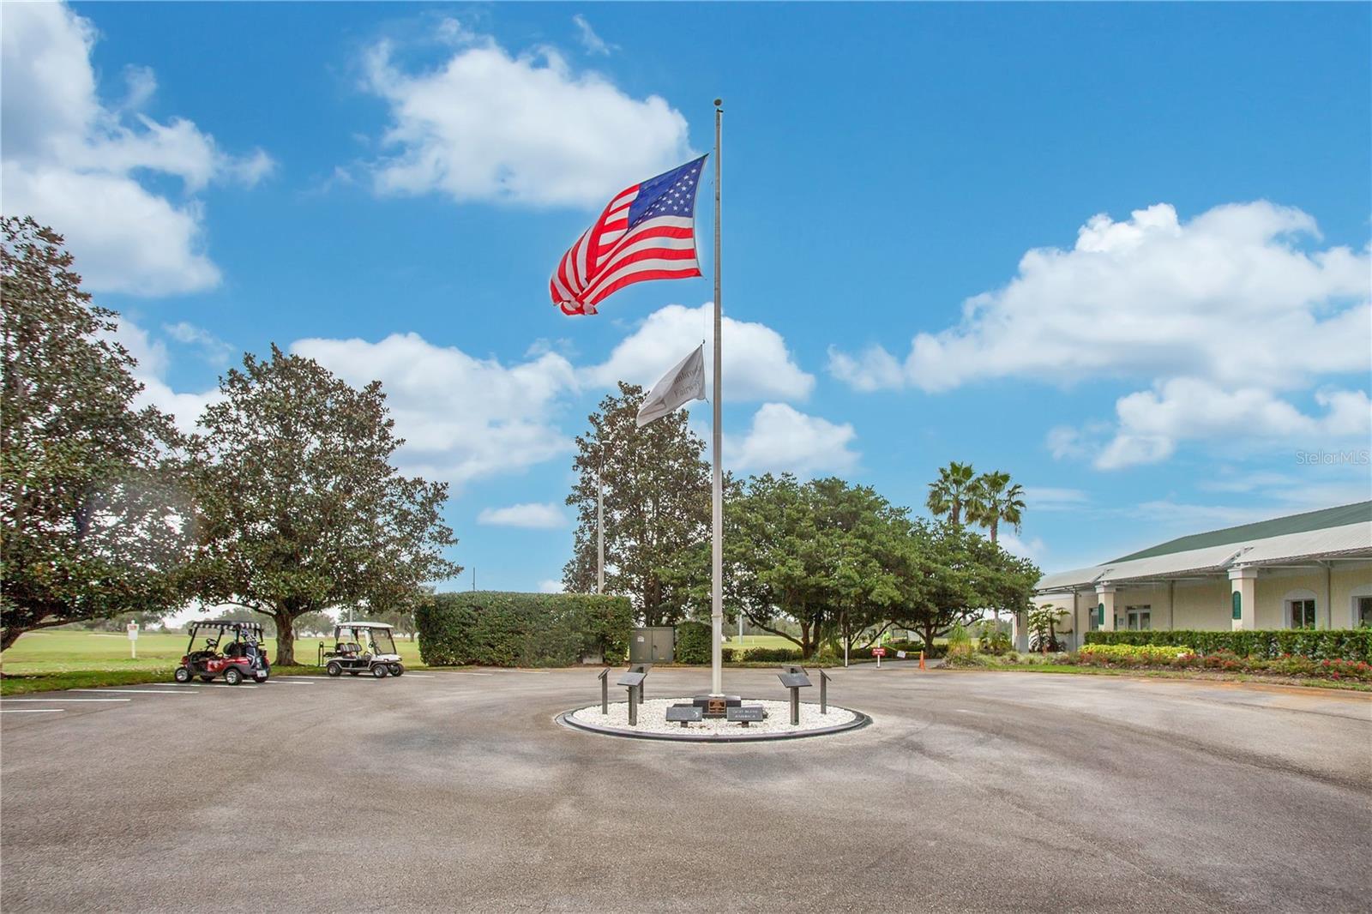
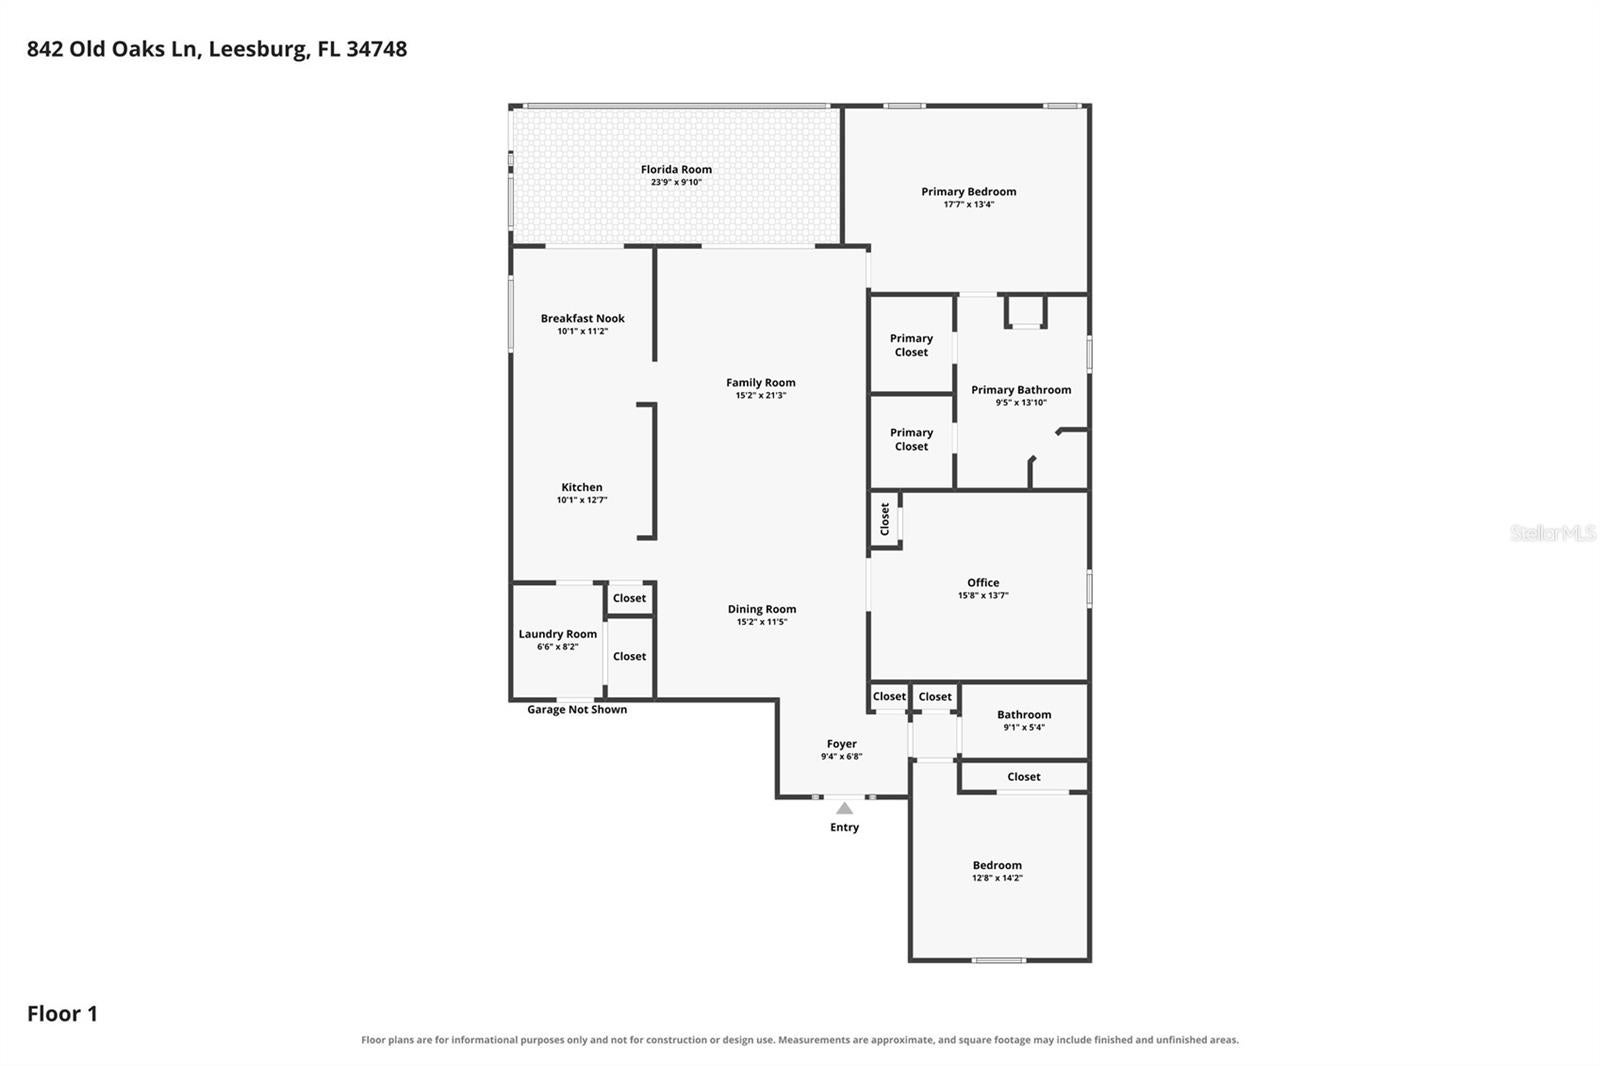
Welcome to 842 Old Oaks Lane, a beautifully maintained custom home situated on a private lot in Pennbrooke Fairways, one of Central Florida’s premier gated 55+ communities. With peaceful conservation views and no rear neighbors, this inviting residence offers privacy, generous living spaces, and the relaxed Florida lifestyle. Step through the elegant leaded-glass front door into a bright, open floor plan featuring beautiful hardwood flooring, vaulted ceilings, plantation shutters in all of the bedrooms and expansive views toward the rear of the home. The spacious family room flows into the Florida room, creating an ideal setting for everyday living, entertaining, and enjoying the surrounding natural beauty. Chef inspired kitchen featuring abundant cabinetry, granite countertops, custom backsplash, stainless steel gas appliances, generous storage, and ample workspace. The thoughtfully designed floor plan includes a spacious primary suite with walk-in custom closets, vanity and shower, the second bedroom and custom full bath and shower that can easily function as a second primary suite, plus a separate den or home office with French doors. The expansive Florida room overlooking the conservation area is a true highlight, offering a peaceful setting to enjoy morning coffee, entertain friends, or simply appreciate the privacy and wildlife afforded by having no rear neighbors. Additional features include a 2018 roof, 2012 HVAC system, gas water heater, gas stove, interior laundry room, utility sink and cabinetry, oversized two-car garage, paver driveway and walkway, and mature landscaping. Pennbrooke Fairways offers three golf courses, recreation centers, swimming pools, fitness facilities, tennis and pickleball, clubs, social activities, and on-site dining, all conveniently located near The Villages. 842 Old Oaks Lane offers the space, privacy, and lifestyle that make Pennbrooke Fairways such a special place to call home.

Save
Ask
Tour
Hide
Share
Listing Snapshot
Price 
$345,000
Days On Site 
1 Day
Bedrooms 
3
Inside Area (SqFt) 
1,981 sqft
Total Baths 
2
Full Baths 
2
Partial Baths 
N/A
Lot Size 
0.14 Acres
Year Built 
2001
MLS® Number 
G5114400
Status 
Active
Property Tax 
$3,185.06
HOA/Condo/Coop Fees 
$265 monthly
Sq Ft Source 
Public Records
Friends & Family
Recent Activity
11 hours agoListing updated with changes from the MLS®
yesterdayListing first seen on site
General Features
Acres 
0.14
Attached Garage 
Yes
Direction Faces 
Northeast
Foundation 
Slab
Garage 
Yes
Garage Spaces 
2
Levels 
One
Number Of Stories 
1
Parking 
Attached
Pets 
Yes
Property Sub Type 
Single Family Residence
Sewer 
Public Sewer
SqFt Total 
2677
Utilities 
Cable AvailableCable ConnectedElectricity ConnectedNatural Gas AvailableSewer ConnectedUnderground Utilities
Water Source 
Public
Zoning 
PUD
Interior Features
Appliances 
DishwasherDisposalDryerGas Water HeaterMicrowaveRangeRefrigeratorWasherWater Softener
Cooling 
Central Air
Flooring 
CarpetCeramic TileLinoleumVinylWood
Furnished 
Negotiable
Heating 
CentralElectric
Interior 
Eat-in KitchenOpen FloorplanStone CountersVaulted Ceiling(s)Walk-In Closet(s)
Laundry Features 
Laundry Room
Window Features 
Skylight(s)
Balcony/Porch/Lanai 
Dimensions - 24x11Level - FirstFeatures - Ceiling Fan(s)
Bathroom 2 
Dimensions - 16x14Level - FirstFeatures - Granite Counters
Bedroom 2 
Dimensions - 13x14Level - FirstFeatures - Ceiling Fan(s)
Den 
Dimensions - 16x14Level - FirstFeatures - Ceiling Fan(s)
Dinette 
Dimensions - 10x11Level - First
Dining Room 
Dimensions - 15x11Level - First
Family Room 
Dimensions - 15x21Level - FirstFeatures - Ceiling Fan(s)
Foyer 
Dimensions - 9x7Level - First
Kitchen 
Dimensions - 10x13Level - FirstFeatures - Double Vanity, Granite Counters
Laundry 
Dimensions - 7x8Level - First
Master Bathroom 
Dimensions - 10x14Level - FirstFeatures - Double Vanity, Stone Counters
Master Bedroom 
Dimensions - 18x13Level - FirstFeatures - Ceiling Fan(s)
Save
Ask
Tour
Hide
Share
Exterior Features
Construction Details 
Vinyl SidingFrame
Exterior 
LightingRain Gutters
Roof 
Shingle
Windows/Doors 
Skylight(s)
Community Features
Association Amenities 
Basketball CourtCable TVClubhouseFitness CenterGatedGolf CourseMaintenanceParkPoolRecreation FacilitiesSecurityShuffleboard CourtSpa/Hot TubStorageTennis Court(s)
Association Dues 
265
Community Features 
GatedFitness CenterGolfParkPoolRestaurantSidewalksTennis Court(s)Street Lights
Financing Terms Available 
CashConventionalFHAVA Loan
HOA Fee Frequency 
Monthly
MLS Area 
34748 - Leesburg
Roads 
Asphalt
Senior Community 
Yes
Township 
19S
Schools
School District
Unknown
Elementary School
Leesburg Elementary
Middle School
Oak Park Middle
High School
Leesburg High
Listing courtesy of KELLER WILLIAMS ELITE PARTNERS III REALTY (352) 978-9777


Listing information is provided by Participants of the Stellar MLS. IDX information is provided exclusively for personal, non-commercial use, and may not be used for any purpose other than to identify prospective properties consumers may be interested in purchasing. Information is deemed reliable but not guaranteed. Properties displayed may be listed or sold by various participants in the MLS Copyright 2026, Stellar MLS.
Last checked: 2026-08-02 06:06 PM EDT

Neighborhood & Commute
Source: Walkscore
Disclosure: Community information and market data powered by Constellation Data Labs. Information is deemed reliable but not guaranteed.
Save
Ask
Tour
Hide
Share