
29925 CYPRESS POINTETAVARES, FL 32778
Due to the health concerns created by Coronavirus we are offering personal 1-1 online video walkthough tours where possible.
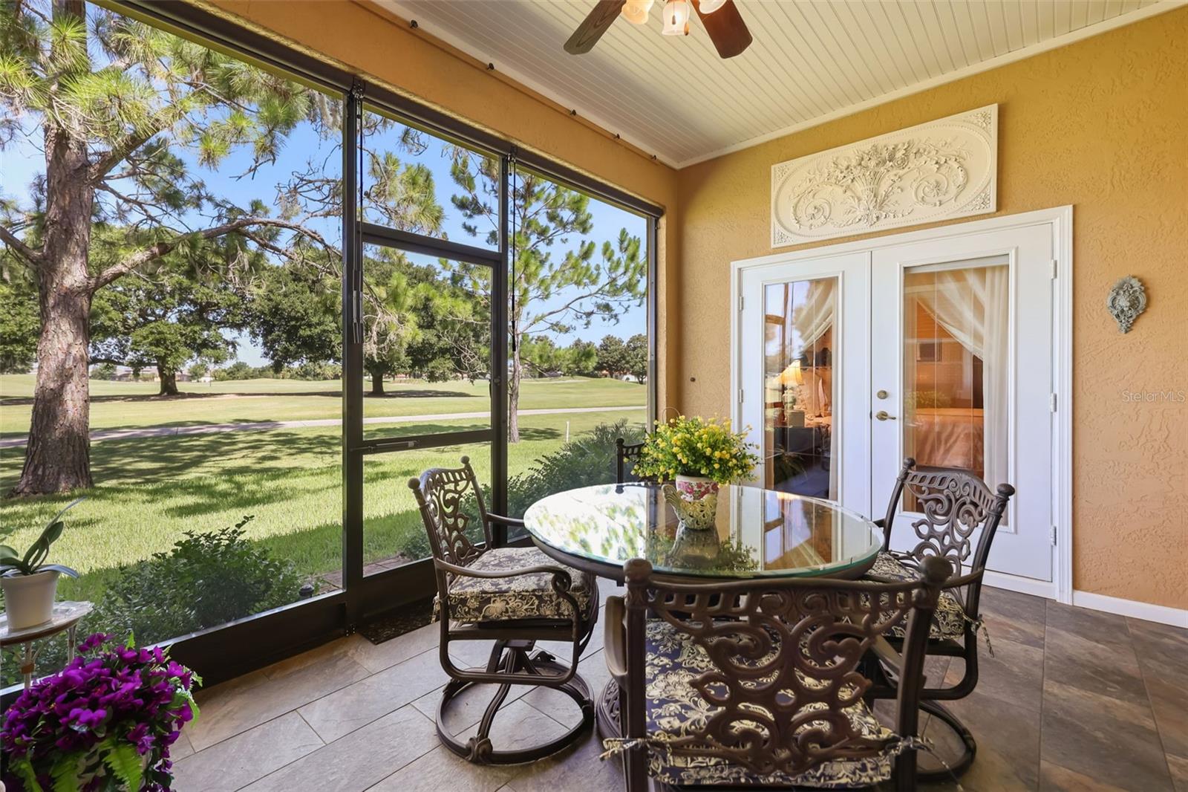
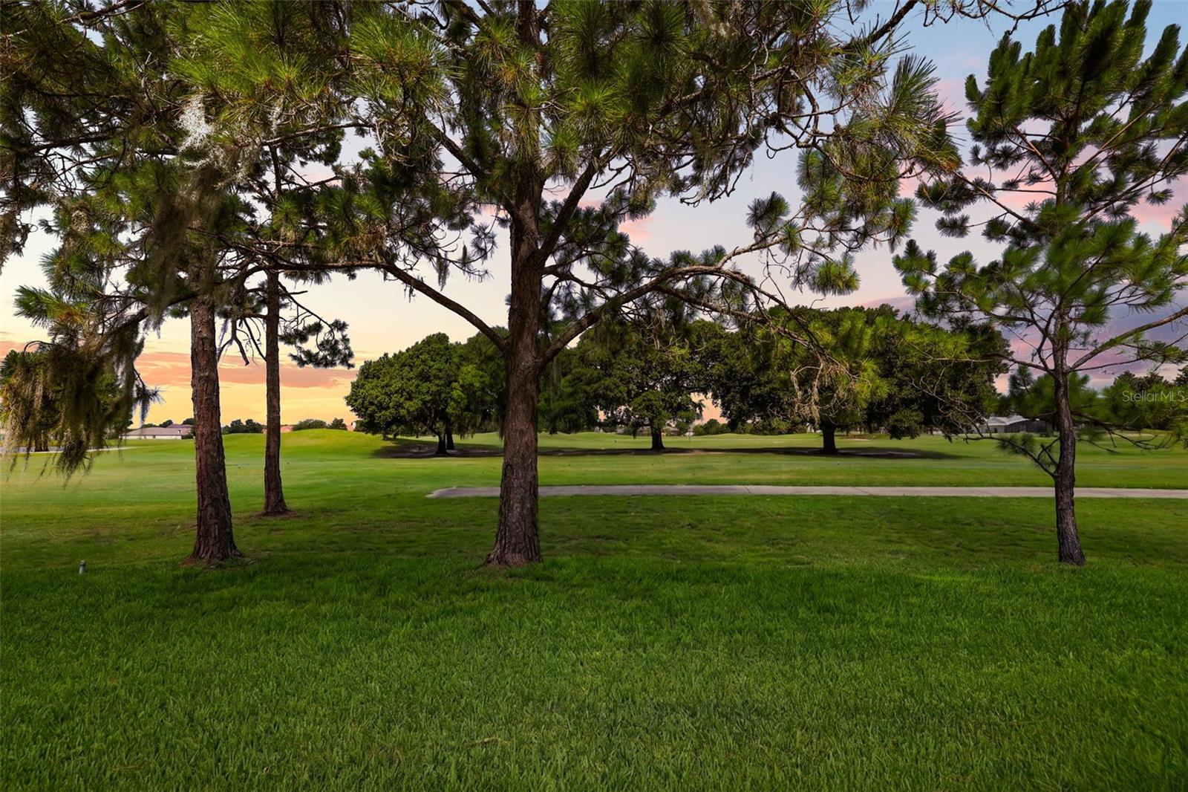
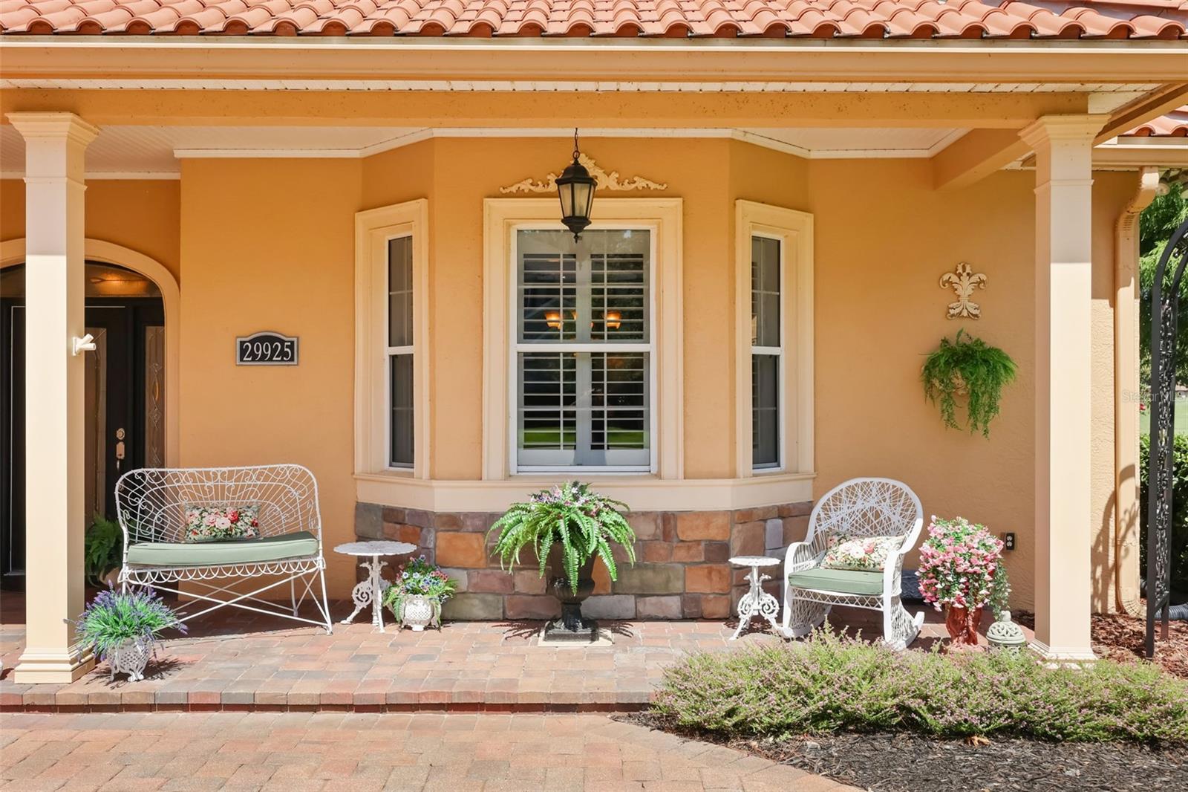
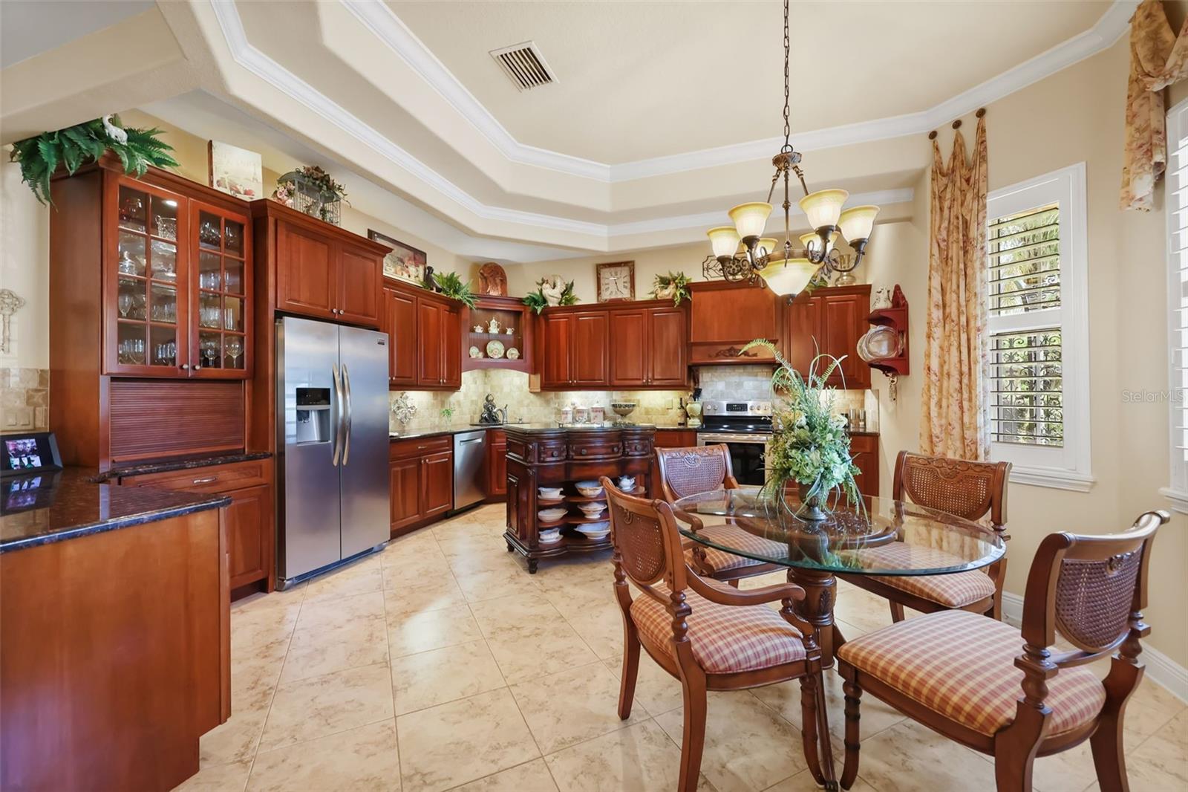
Life on Deer Island is about more than simply owning a home; it's about embracing a lifestyle where championship golf, waterfront adventures, and unforgettable sunsets become part of your everyday routine. Perfectly positioned along the golf course with a backdrop of mature pines for added privacy, this meticulously maintained three-bedroom, two-bath residence showcases peaceful fairway views and spectacular evening sunsets best enjoyed from the screened lanai. With optional golf and social memberships, the popular 19th Wave restaurant and bar just moments away, and boat slips available for rent, you'll have effortless access to the Harris Chain of Lakes. Spend the day exploring by boat before docking in charming downtown Mount Dora for its year-round festivals, boutique shopping, and acclaimed dining, or cruise over to vibrant downtown Tavares, America's Seaplane City. Inside, 2,156 square feet of thoughtfully designed living space combines timeless architectural details with modern comfort. Coffered and tray ceilings, crown molding, accent lighting, graceful archways, and a gas fireplace create an inviting atmosphere throughout the main living areas. The spacious living room opens seamlessly to the lanai through nesting triple sliding glass doors, making indoor and outdoor living feel naturally connected. The eat-in kitchen is highlighted by rich dark cherry cabinetry, an octagonal tray ceiling, and a sunny bay window that fills the space with natural light. A formal dining room provides the perfect setting for entertaining family and friends. The private primary suite serves as a comfortable escape, featuring beautiful dark wood flooring, French doors leading directly to the lanai, and an ensuite bath with split vanities that provide generous space for two. Additional conveniences include a central vacuum system, paver driveway, and access to the lanai from the hallway for added functionality. This home has been exceptionally cared for, with valuable recent improvements that provide peace of mind, including a new A/C (2021), water heater (2022), irrigation well pump (2023), and a newly screened and refreshed lanai (2025). If you've been searching for a home where every day feels a little more relaxed and every weekend brings a new adventure, this is your opportunity to experience the unmatched lifestyle of Deer Island. Schedule your private tour today and discover everything this exceptional home and community have to share.
| 15 hours ago | Listing updated with changes from the MLS® | |
| 16 hours ago | Listing first seen on site |

Listing information is provided by Participants of the Stellar MLS. IDX information is provided exclusively for personal, non-commercial use, and may not be used for any purpose other than to identify prospective properties consumers may be interested in purchasing. Information is deemed reliable but not guaranteed. Properties displayed may be listed or sold by various participants in the MLS Copyright 2026, Stellar MLS.
Last checked: 2026-07-23 07:25 AM EDT
