Save
Ask
Tour
Hide
Share
$349,900
1 Day On Site

81 TWIN LAKE CIR
UMATILLA, FL 32784

For Sale|Single Family Residence|Active
3
Beds
2
Total Baths
2
Full Baths
1,898
SqFt
$184
/SqFt
2007
Built
Subdivision:
TWIN LAKES ESTATES
County:
Lake

Due to the health concerns created by Coronavirus we are offering personal 1-1 online video walkthough tours where possible.
Call Now: (407) 803-4049
Is this the listing for you? We can help make it yours.
(407) 803-4049
81 TWIN LAKE CIR81 TWIN LAKE CIR81 TWIN LAKE CIR81 TWIN LAKE CIR
Save
Ask
Tour
Hide
Share

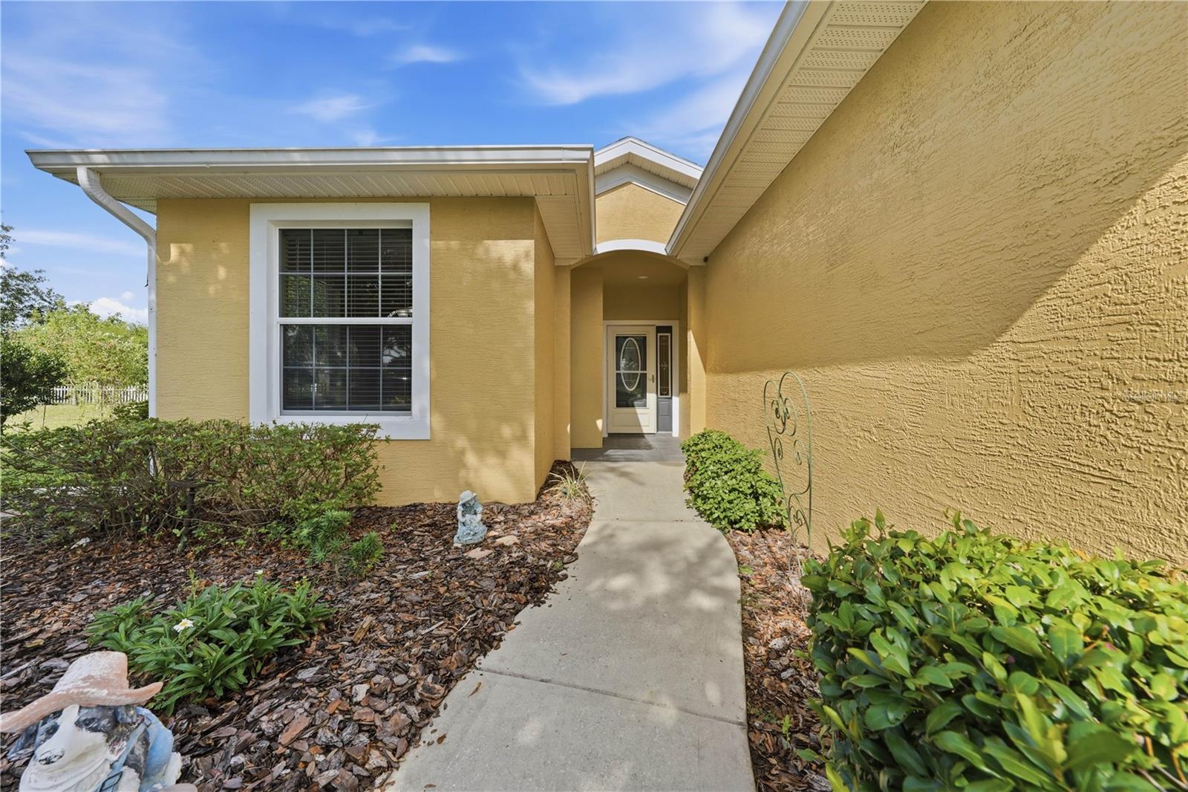
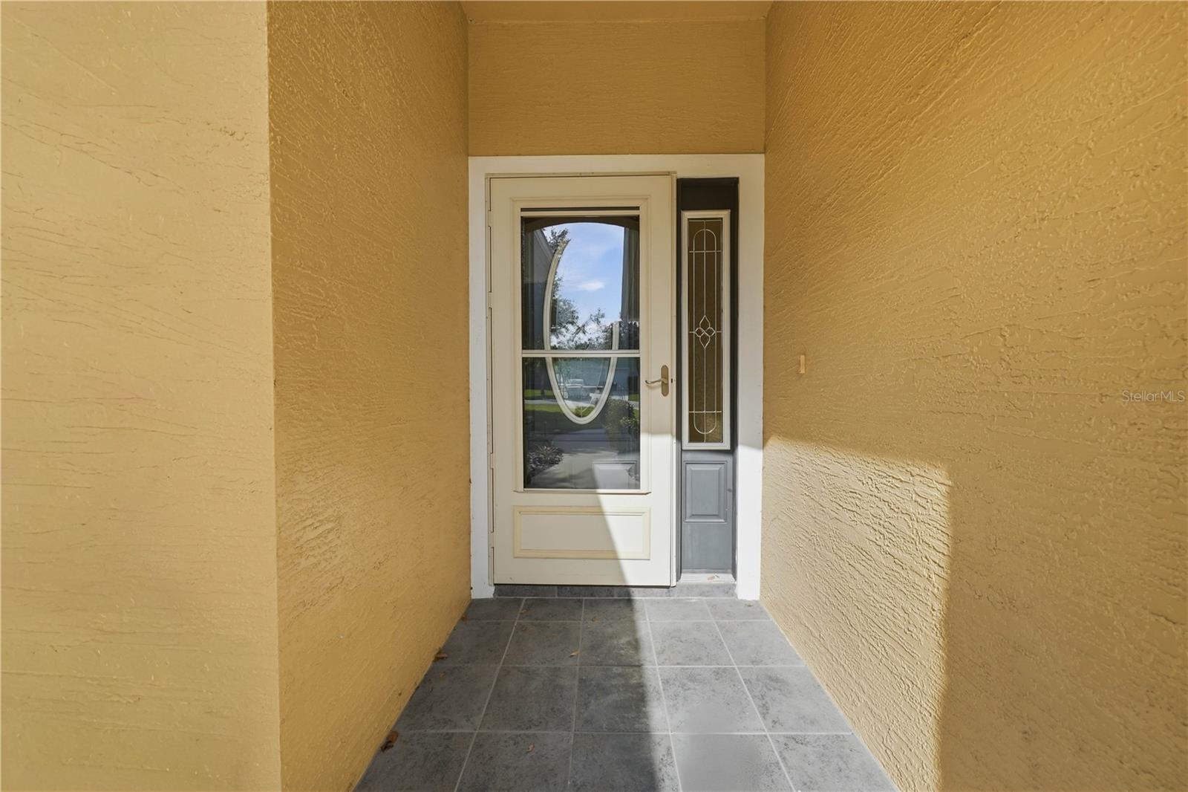
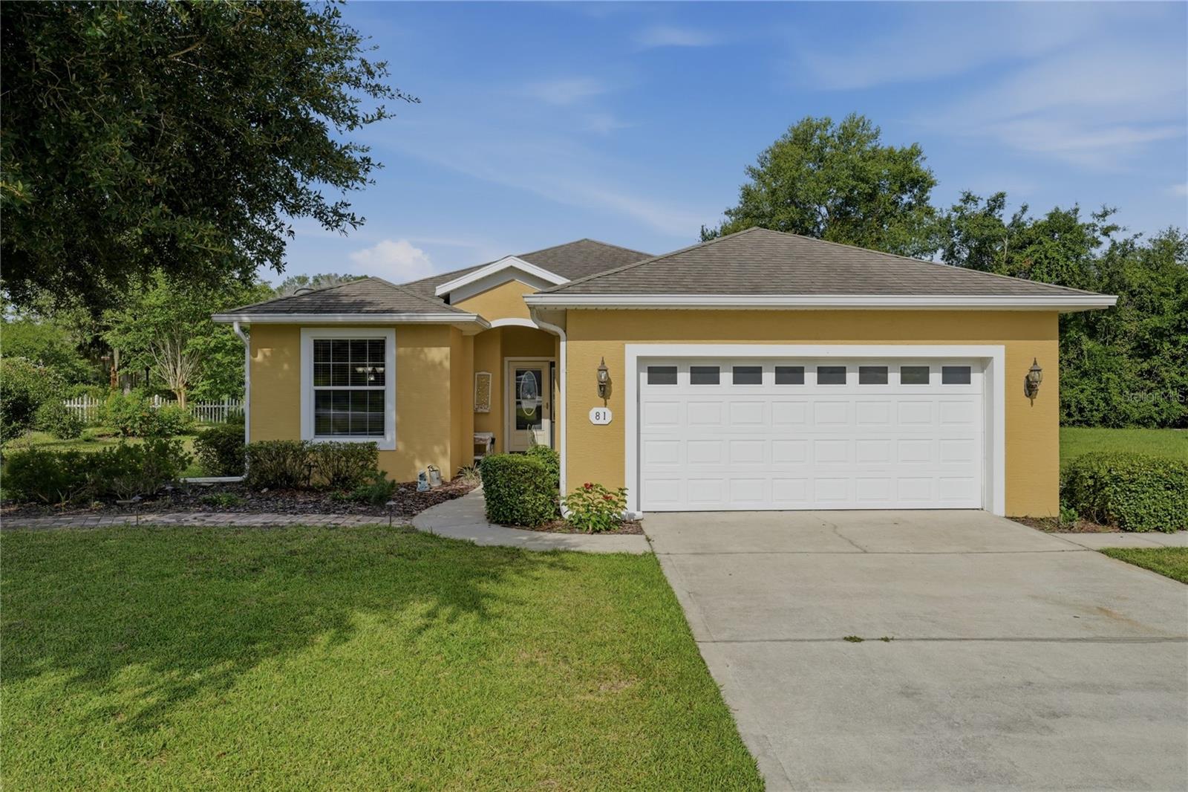
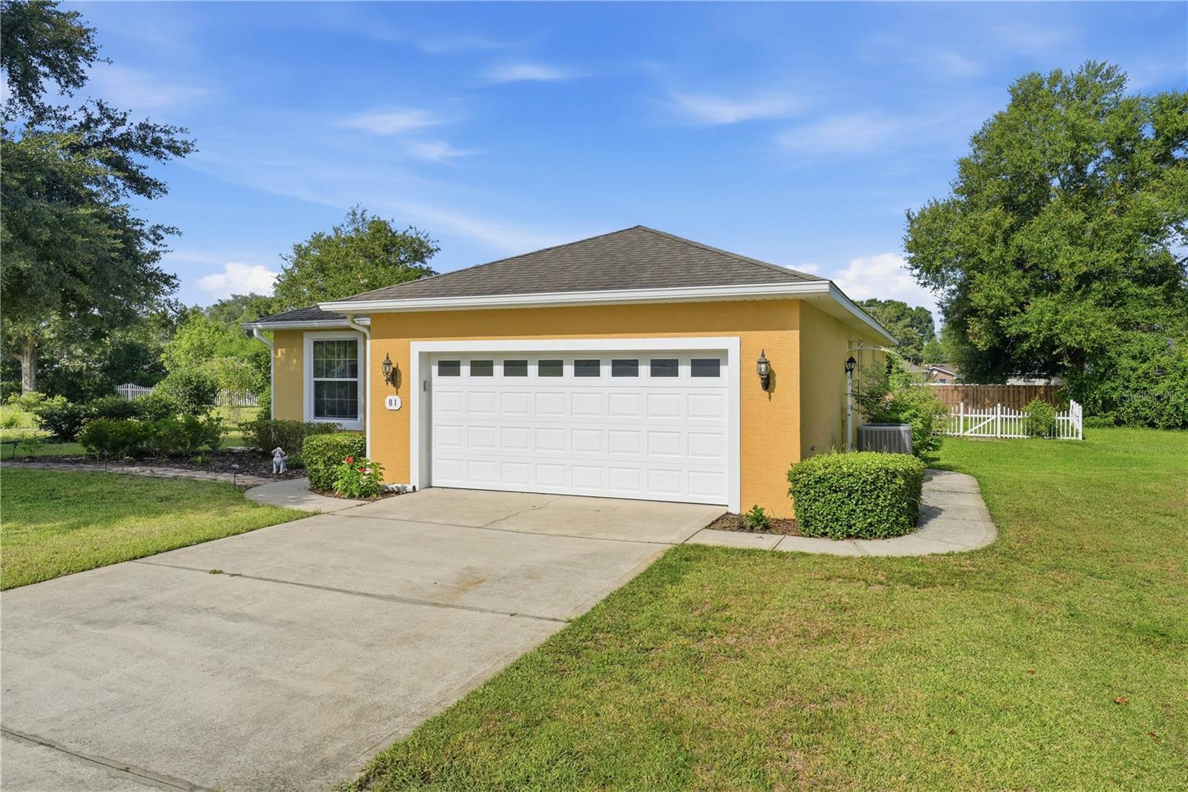
Virtually Staged. Beautifully maintained and filled with pride of ownership, this 3-bedroom, 2-bath home is located in the gated 55+ community of Twin Lakes Estates and sits on over half an acre with mature landscaping, inviting outdoor spaces, and a peaceful setting. From the curb appeal to the thoughtfully cared-for interior, this property offers comfort, space, and a well-kept atmosphere in an established gated community. The spacious floor plan features a formal living room, formal dining room, breakfast area, inside laundry room, and a bright Florida room overlooking the backyard. Crown moulding accents the main living areas, adding a polished touch, while wood flooring in the primary bedroom and second bedroom brings warmth and character to the home. The primary suite offers a large walk-in closet and ensuite bathroom, creating a comfortable private retreat. Outdoor living is a highlight of this property, with a Florida room, 16x9 deck, gazebo, and mature landscaping that create multiple spaces to relax, entertain, garden, or simply enjoy the Florida lifestyle. The oversized lot offers room to enjoy the outdoors while still having the benefits of community amenities. Twin Lakes Estates offers gated entry, a community clubhouse with kitchenette, and a swimming pool, adding convenience and value for residents. Well maintained, nicely situated, and offering a flexible floor plan with desirable indoor and outdoor living spaces, this Twin Lakes Estates home is ready for its next owner.

Save
Ask
Tour
Hide
Share
Listing Snapshot
Price 
$349,900
Days On Site 
1 Day
Bedrooms 
3
Inside Area (SqFt) 
1,898 sqft
Total Baths 
2
Full Baths 
2
Partial Baths 
N/A
Lot Size 
0.56 Acres
Year Built 
2007
MLS® Number 
G5114906
Status 
Active
Property Tax 
$2,310
HOA/Condo/Coop Fees 
$50 monthly
Sq Ft Source 
Public Records
Friends & Family
Recent Activity
4 hours agoListing updated with changes from the MLS®
yesterdayListing first seen on site
General Features
Acres 
0.56
Attached Garage 
Yes
Direction Faces 
Northeast
Foundation 
Slab
Garage 
Yes
Garage Spaces 
2
Levels 
One
Parking 
DrivewayGarage Door OpenerAttached
Pets 
Yes
Property Sub Type 
Single Family Residence
Sewer 
Septic Tank
SqFt Total 
2562
Utilities 
Electricity Connected
Water Source 
Public
Zoning 
R-3
Interior Features
Appliances 
DishwasherDisposalElectric Water HeaterMicrowaveRangeRefrigerator
Cooling 
Central Air
Flooring 
CarpetTileWood
Furnished 
Unfurnished
Heating 
Central
Interior 
Crown MoldingEat-in KitchenOpen FloorplanWalk-In Closet(s)
Laundry Features 
InsideLaundry Room
Window Features 
Blinds
Bedroom 2 
Dimensions - 13x10Level - FirstDescription - Room8
Bedroom 3 
Dimensions - 10x11Level - FirstDescription - Room9
Dinette 
Dimensions - 10x9Level - FirstDescription - Room2
Dining Room 
Dimensions - 15x12Level - FirstDescription - Room4
Florida Room 
Dimensions - 15x9Level - FirstDescription - Room10
Foyer 
Dimensions - 5x6Level - FirstDescription - Room1
Kitchen 
Dimensions - 15x10Level - FirstFeatures - PantryDescription - Room3
Laundry 
Dimensions - 7x10Level - FirstDescription - Room11
Living Room 
Dimensions - 17x16Level - FirstDescription - Room5
Master Bathroom 
Dimensions - 6x15Level - FirstDescription - Room7
Master Bedroom 
Dimensions - 14x15Level - FirstDescription - Room6
Save
Ask
Tour
Hide
Share
Exterior Features
Construction Details 
BlockStucco
Exterior 
Rain Gutters
Fencing 
FencedVinylWood
Lot Features 
LandscapedPaved
Other Structures 
Gazebo
Patio And Porch 
DeckEnclosedRear Porch
Roof 
Shingle
Windows/Doors 
Blinds
Community Features
Association Amenities 
ClubhouseGatedPool
Association Dues 
600
Community Features 
GatedClubhousePool
Financing Terms Available 
CashConventionalFHAUSDA LoanVA Loan
HOA Fee Frequency 
Annually
MLS Area 
32784 - Umatilla / Dona Vista
Roads 
Paved
Senior Community 
Yes
Township 
18S
Schools
School District
Unknown
Elementary School
Umatilla Elem
Middle School
Umatilla Middle
High School
Umatilla High
Listing courtesy of HANSON REAL ESTATE GROUP, INC. (352) 267-7254


Listing information is provided by Participants of the Stellar MLS. IDX information is provided exclusively for personal, non-commercial use, and may not be used for any purpose other than to identify prospective properties consumers may be interested in purchasing. Information is deemed reliable but not guaranteed. Properties displayed may be listed or sold by various participants in the MLS Copyright 2026, Stellar MLS.
Last checked: 2026-07-13 11:08 AM EDT

Neighborhood & Commute
Source: Walkscore
Disclosure: Community information and market data powered by Constellation Data Labs. Information is deemed reliable but not guaranteed.
Save
Ask
Tour
Hide
Share