Save
Ask
Tour
Hide
Share
$299,900
New Listing

24112 ROBINWOOD STREET
LEESBURG, FL 34748

For Sale|Single Family Residence|Active
2
Beds
2
Total Baths
2
Full Baths
2,071
SqFt
$145
/SqFt
2005
Built
Subdivision:
PLANTATION AT LEESBURG RIVERSIDE VILLAGE
County:
Lake

Due to the health concerns created by Coronavirus we are offering personal 1-1 online video walkthough tours where possible.
Call Now: (407) 803-4049
Is this the listing for you? We can help make it yours.
(407) 803-4049
24112 ROBINWOOD STREET24112 ROBINWOOD STREET24112 ROBINWOOD STREET24112 ROBINWOOD STREET
Save
Ask
Tour
Hide
Share

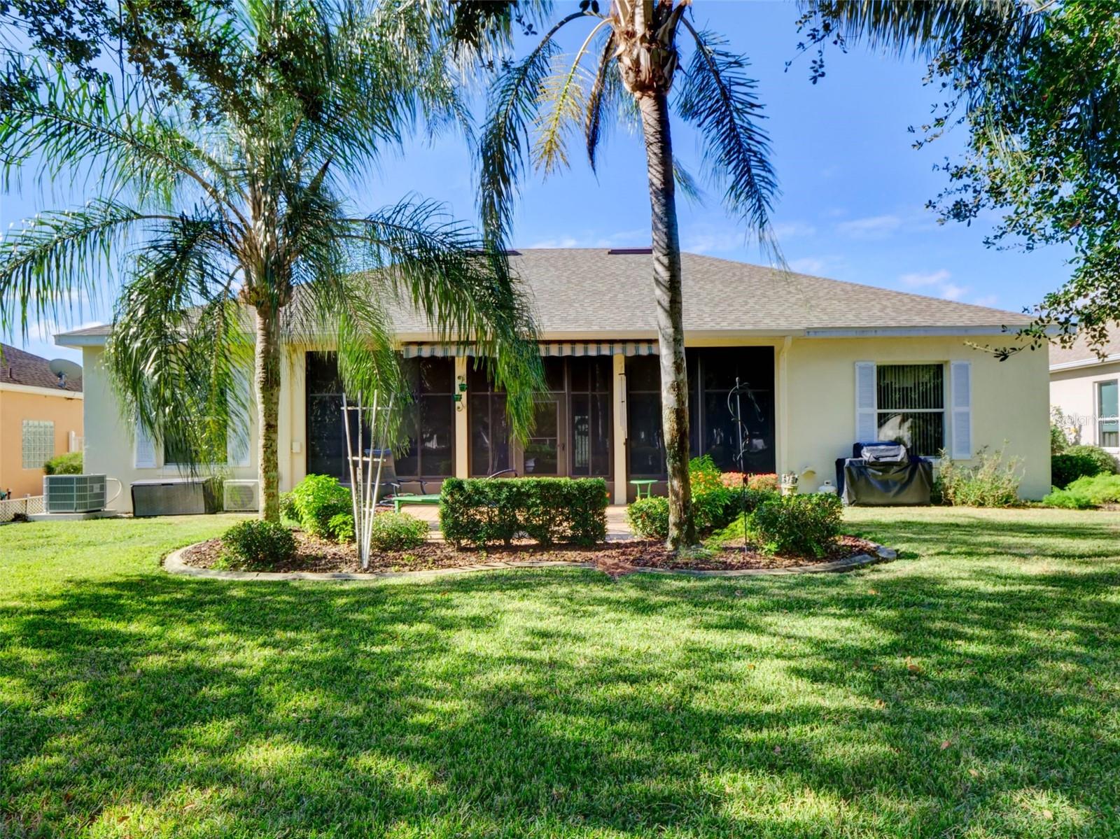
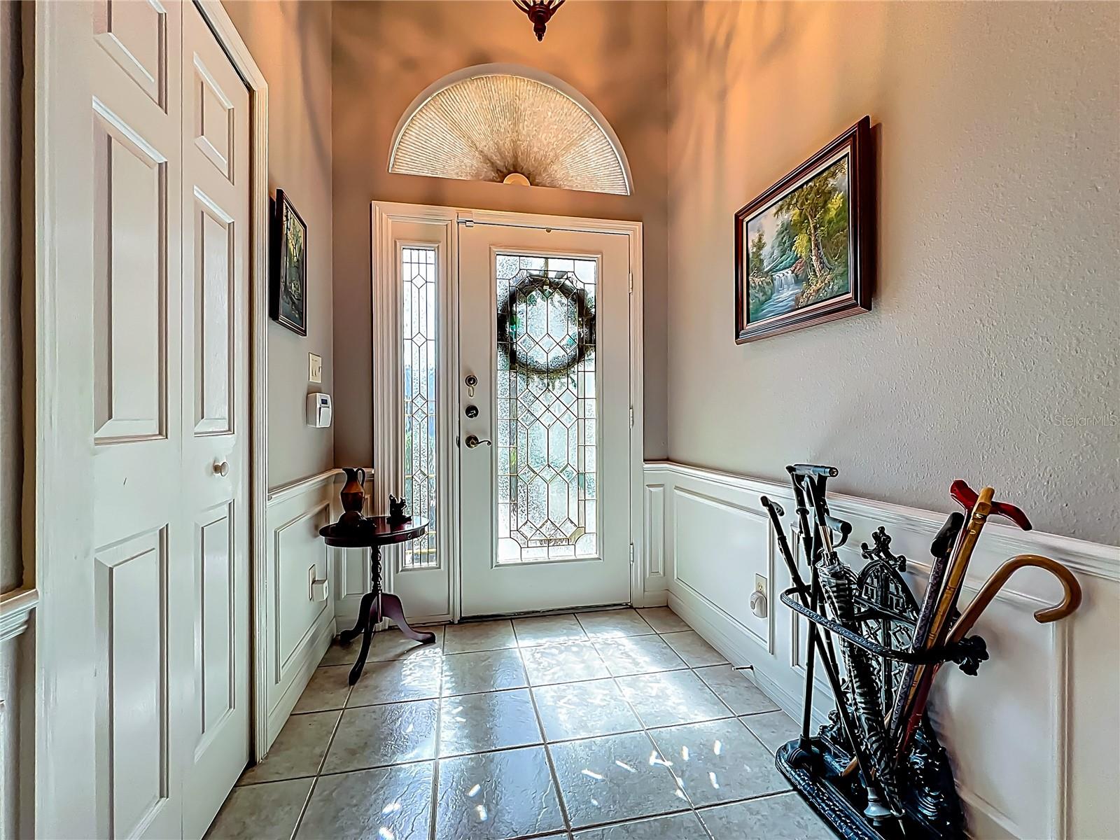
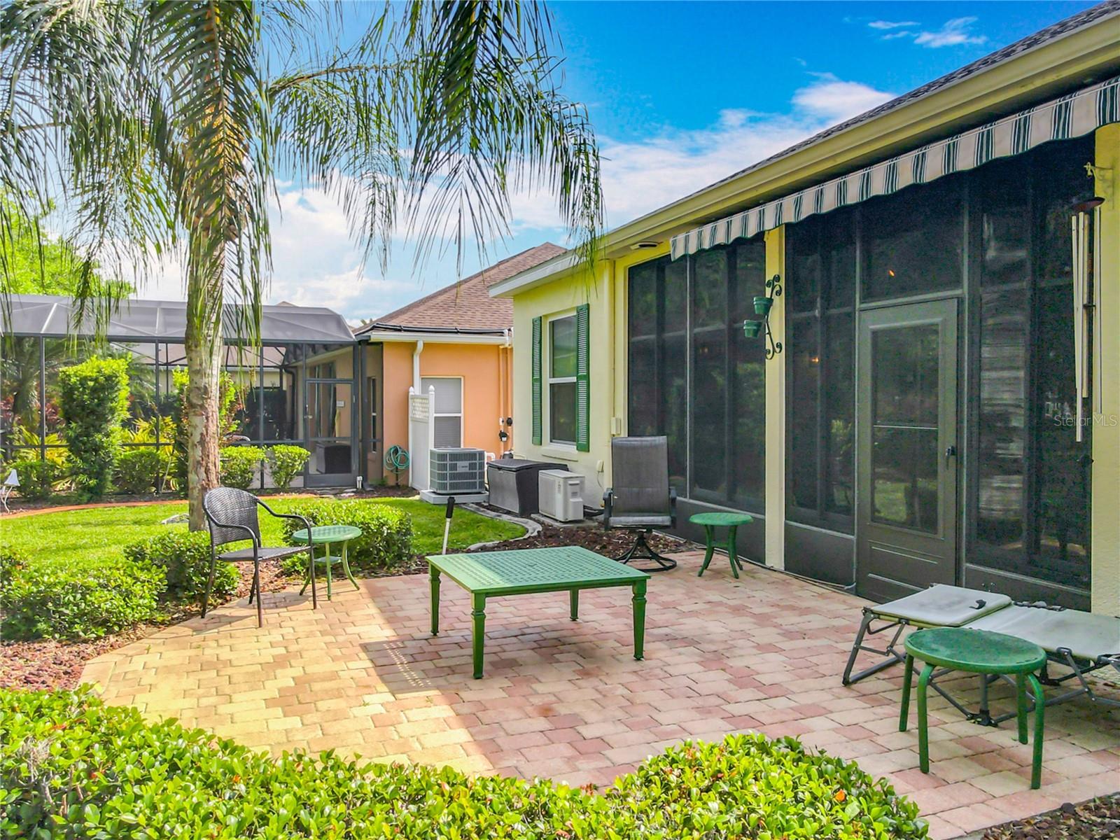
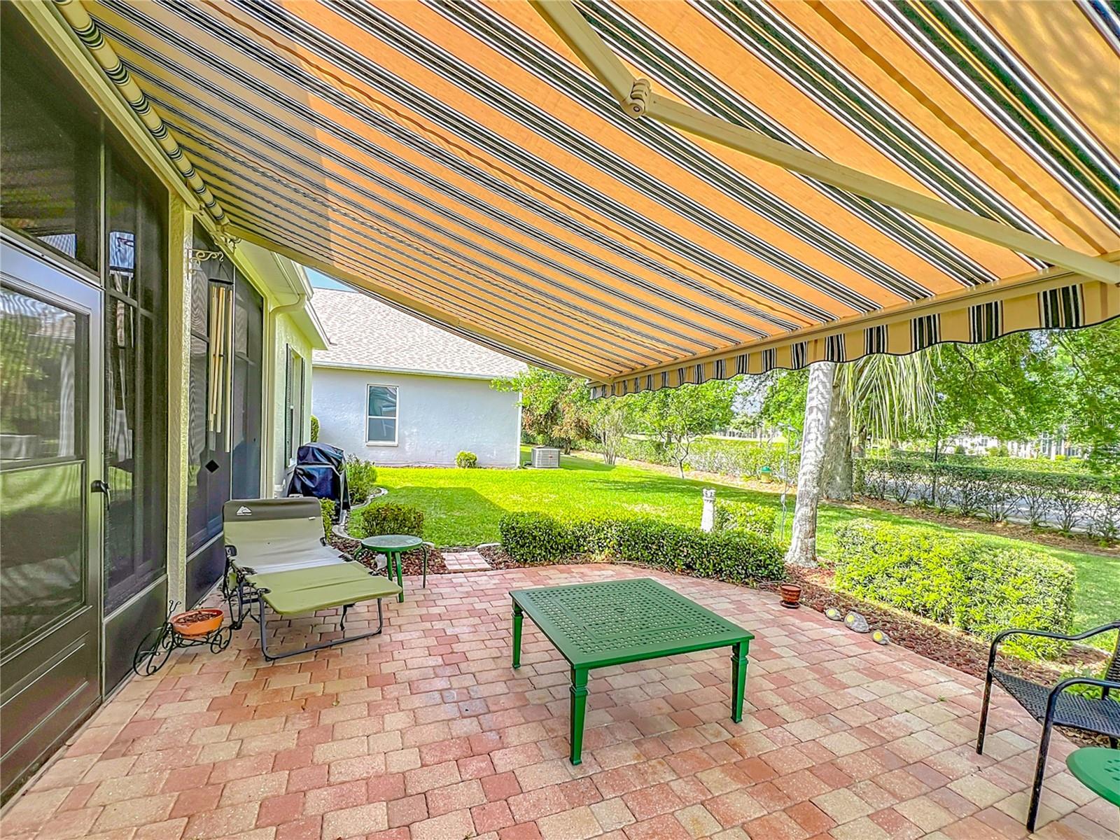
Motivated Seller. Roof 2025. HVAC 2025. FL Room Windows 2022. This meticulously-kept home is move-in ready. The two-car Garage with a TANDEM ADDITION offers Golf Cart parking, a utility sink and a workshop area. Upon entering, you’ll appreciate how open and functional this 2 Bedroom, 2 Bathroom, Office & full-sized Dining Room home is. Neutral Tones and Custom Features are throughout. High ceilings add to the Open Kitchen with White Cottage Cabinetry, GRANITE Counter Tops, Double Oven Range, SS Appliances, under-counter lighting, Walk-In Pantry and a family-sized breakfast bar. Classic White CHAIR RAIL and Wainscot with SHADOW BOXES adorn the Foyer, Family Room, Hallway and Dining Room. The open Family Room, Kitchen, Dining Room and Primary Bedroom hasve sliding glass doors which access the CLIMATE-CONTROLLED 10’x29’ FLORIDA ROOM, complete with Newer Windows (2022). The Primary Bedroom, Guest Bedroom and Office have newer wood laminate flooring. A 17’6” REMOTE-CONTROLLED RETRACTABLE AWNING provides shade to the backyard’s PAVER PATIO. The Plantation at Leesburg, situated in Central Florida, is a well-established, access-controlled community that offers 3 fully staffed activity centers equipped with heated pools and spas, fitness facilities, two 18-hole golf courses, driving range, Restaurant, Pro Shop, woodworking shop, optional RV & Boat Storage, courts for tennis & pickleball, and a variety of activities. Only a short drive to main highways, shopping, health care facilities, attractions and beaches. Equal Opportunity Housing.

Save
Ask
Tour
Hide
Share
Listing Snapshot
Price 
$299,900
Days On Site 
0 Days
Bedrooms 
2
Inside Area (SqFt) 
2,071 sqft
Total Baths 
2
Full Baths 
2
Partial Baths 
N/A
Lot Size 
0.2 Acres
Year Built 
2005
MLS® Number 
G5114929
Status 
Active
Property Tax 
$2,621.35
HOA/Condo/Coop Fees 
$180 monthly
Sq Ft Source 
Public Records
Friends & Family
Recent Activity
6 hours agoListing updated with changes from the MLS®
11 hours agoListing first seen on site
General Features
Acres 
0.2
Attached Garage 
Yes
Direction Faces 
West
Foundation 
Slab
Garage 
Yes
Garage Spaces 
2
Levels 
One
Parking 
DrivewayGarage Door OpenerGolf Cart GarageOtherOversizedWorkshop in GarageAttached
Pets 
Cats OKDogs OK
Property Sub Type 
Single Family Residence
Security 
Gated CommunitySmoke Detector(s)
Sewer 
Public Sewer
SqFt Total 
2924
Style 
Contemporary
Utilities 
Cable AvailableElectricity ConnectedPhone AvailableSewer ConnectedUnderground UtilitiesWater Connected
Water Source 
Public
Zoning 
PUD
Interior Features
Appliances 
DishwasherDisposalDryerElectric Water HeaterExhaust FanMicrowaveRangeRefrigeratorWasher
Cooling 
Central Air
Flooring 
Ceramic TileLaminate
Furnished 
Unfurnished
Heating 
CentralElectric
Interior 
Built-in FeaturesCrown MoldingEat-in KitchenHigh CeilingsStone CountersWalk-In Closet(s)Wet Bar
Laundry Features 
Electric Dryer HookupInsideLaundry RoomWasher Hookup
Window Features 
Window CoveringsBlindsWindow Treatments
Bathroom 2 
Level - FirstDescription - Room8
Bedroom 2 
Dimensions - 11x14Level - FirstFeatures - Ceiling Fan(s)Description - Room7
Den 
Dimensions - 10x12Level - FirstFeatures - Ceiling Fan(s)Description - Room9
Dining Room 
Dimensions - 12x12Level - FirstFeatures - Ceiling Fan(s)Description - Room4
Florida Room 
Dimensions - 10x29Level - FirstFeatures - Ceiling Fan(s)Description - Room11
Foyer 
Level - FirstDescription - Room1
Kitchen 
Dimensions - 13x15Level - FirstFeatures - Breakfast Bar, Granite CountersDescription - Room3
Laundry 
Level - FirstDescription - Room10
Living Room 
Dimensions - 21x15Level - FirstFeatures - Ceiling Fan(s)Description - Room2
Master Bathroom 
Level - FirstDescription - Room6
Master Bedroom 
Dimensions - 15x16Level - FirstDescription - Room5
Save
Ask
Tour
Hide
Share
Exterior Features
Construction Details 
BlockStucco
Exterior 
Awning(s)Rain GuttersDock
Lot Features 
LandscapedPaved
Roof 
Shingle
Windows/Doors 
Window CoveringsBlindsWindow Treatments
Community Features
Association Amenities 
Basketball CourtClubhouseElevator(s)Fitness CenterGatedGolf CourseOtherParkPoolRecreation FacilitiesSaunaShuffleboard CourtSpa/Hot TubTennis Court(s)Trail(s)
Association Dues 
180
Community Features 
GatedClubhouseFitness CenterGolfParkPoolRacquetballRestaurantSidewalksTennis Court(s)Street Lights
Financing Terms Available 
CashConventionalFHAVA Loan
HOA Fee Frequency 
Monthly
MLS Area 
34748 - Leesburg
Roads 
Asphalt
Senior Community 
Yes
Township 
20S
Listing courtesy of FLORIDA REALTY INVESTMENTS (407) 701-7676


Listing information is provided by Participants of the Stellar MLS. IDX information is provided exclusively for personal, non-commercial use, and may not be used for any purpose other than to identify prospective properties consumers may be interested in purchasing. Information is deemed reliable but not guaranteed. Properties displayed may be listed or sold by various participants in the MLS Copyright 2026, Stellar MLS.
Last checked: 2026-07-11 06:16 PM EDT

Neighborhood & Commute
Source: Walkscore
Disclosure: Community information and market data powered by Constellation Data Labs. Information is deemed reliable but not guaranteed.
Save
Ask
Tour
Hide
Share