
180 JENSEN DRIVEGROVELAND, FL 34736
Due to the health concerns created by Coronavirus we are offering personal 1-1 online video walkthough tours where possible.
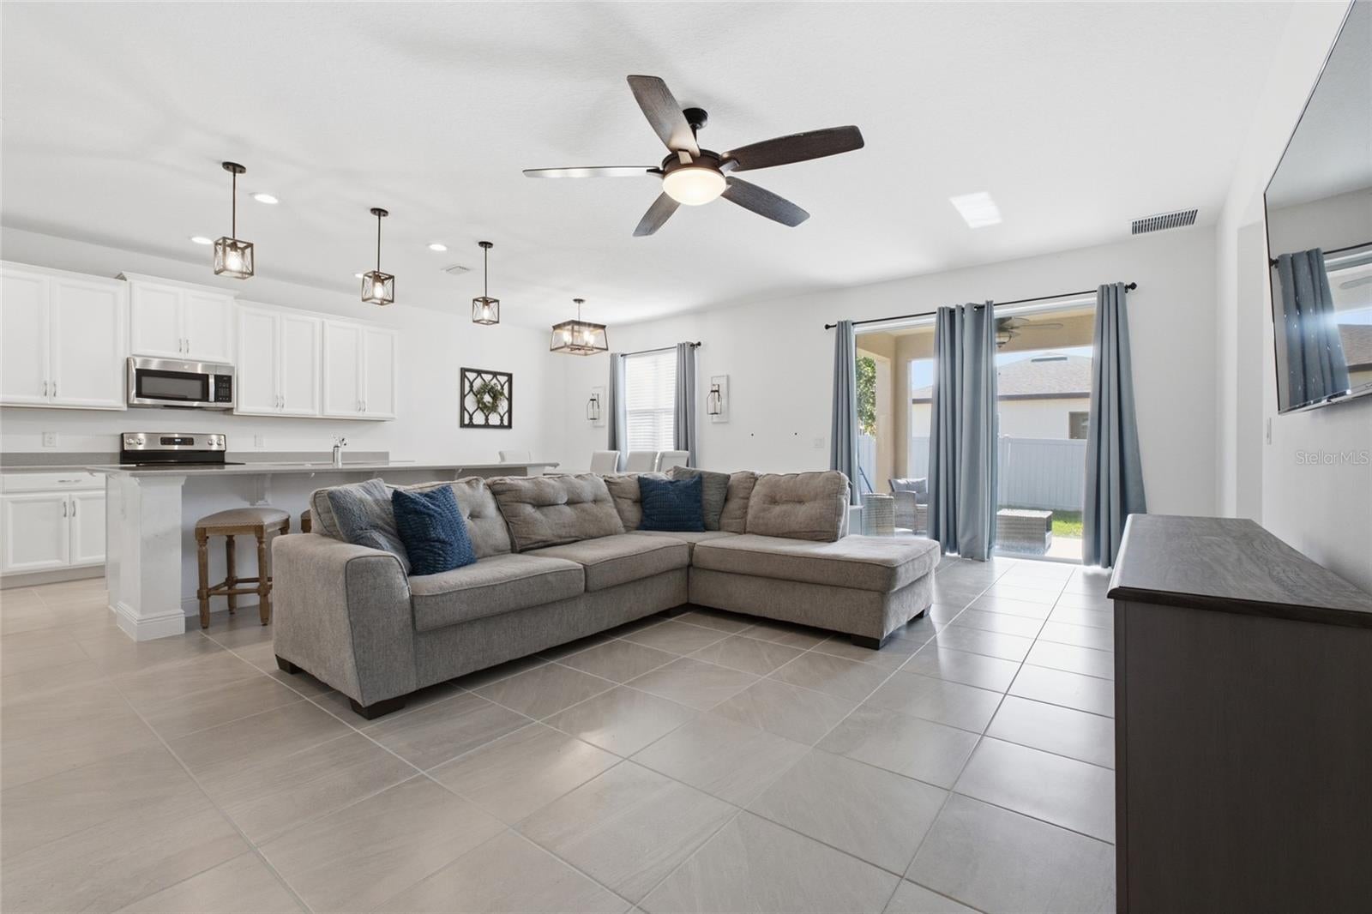

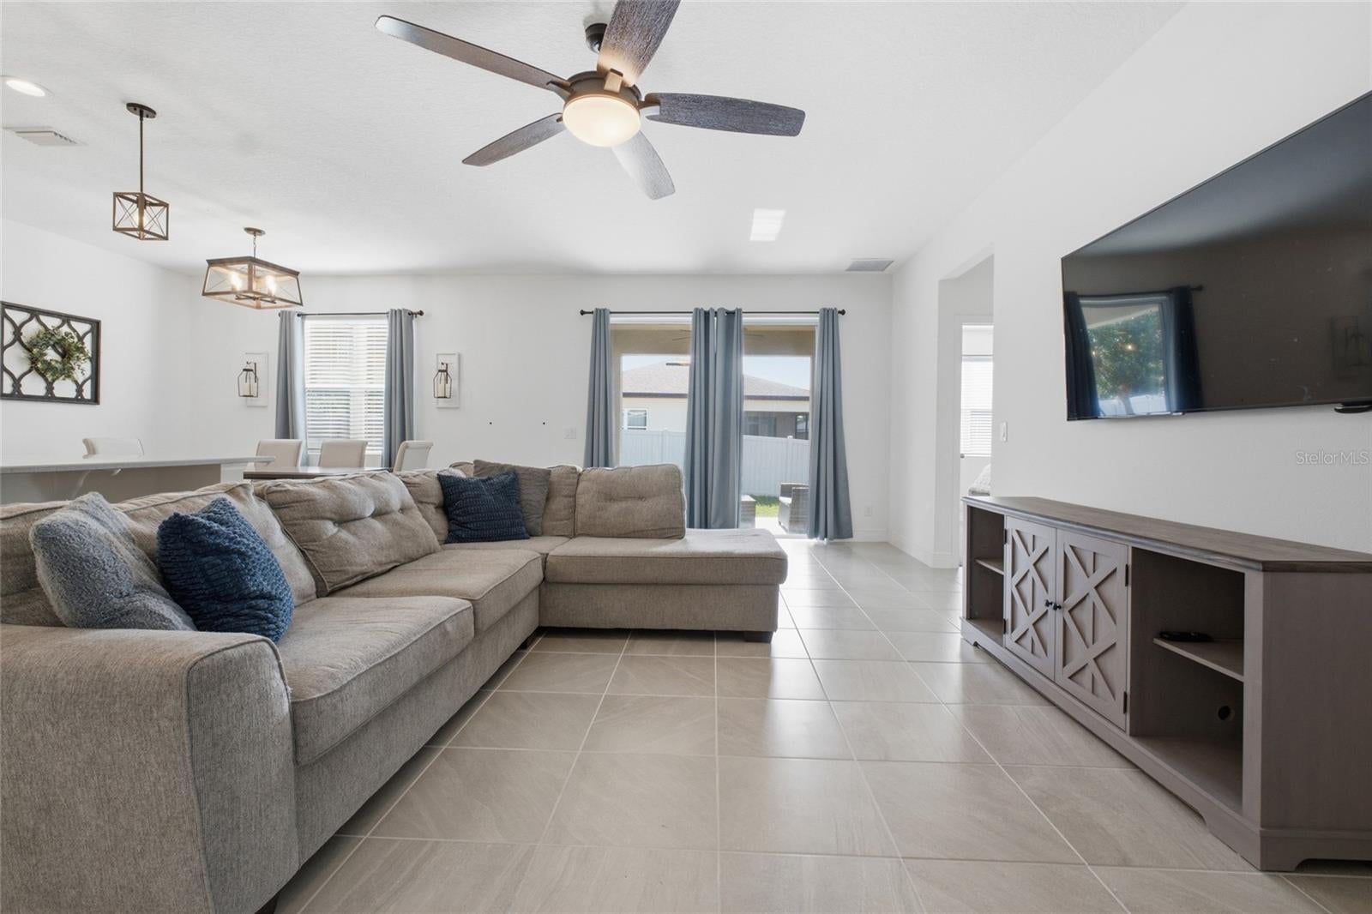
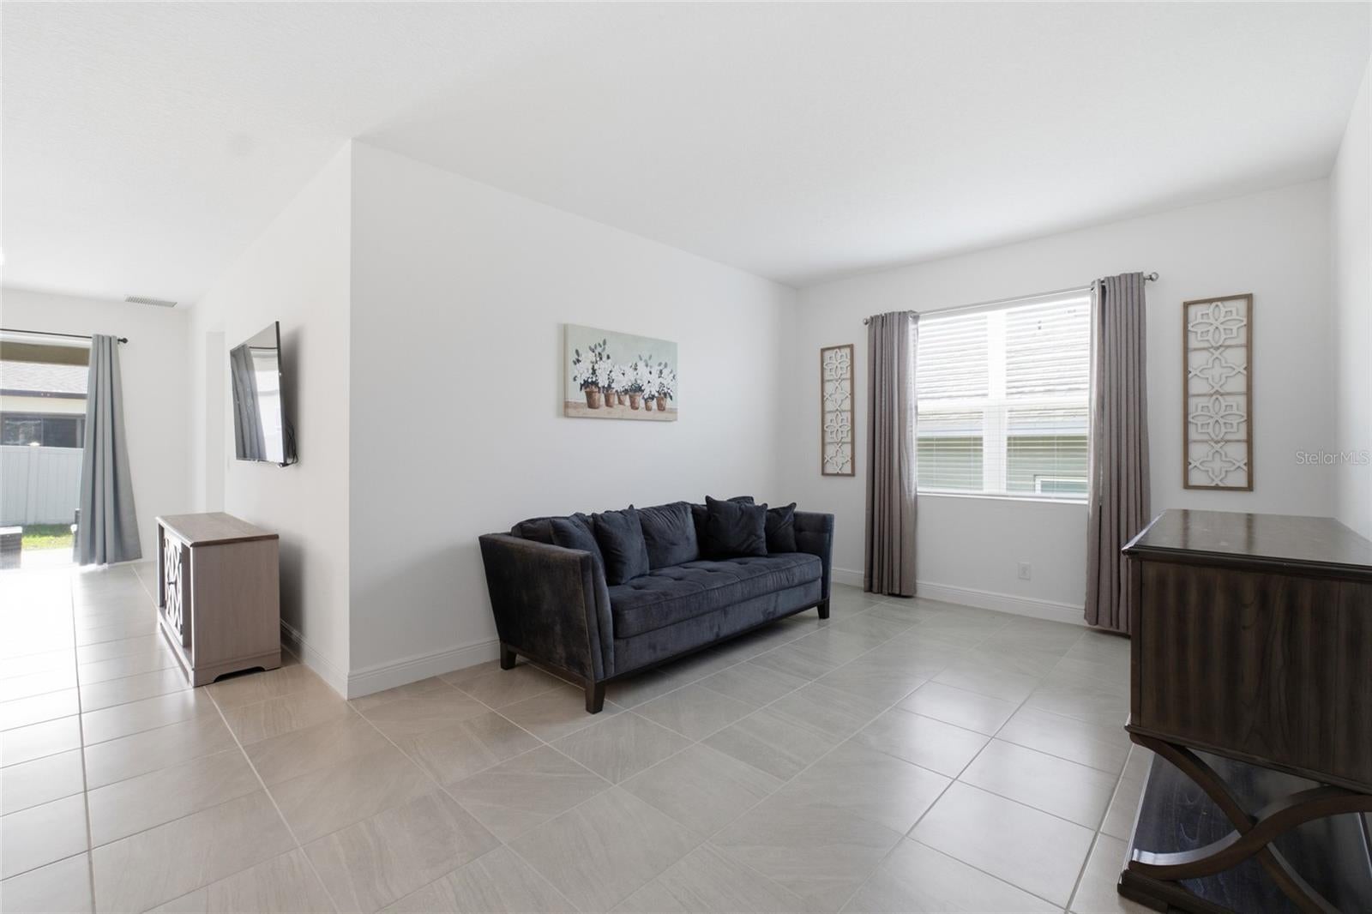
Welcome to 180 Jensen Drive in the growing community of Groveland! A beautifully maintained 4 bedroom, 2 bathroom home offering 2,092 square feet of thoughtfully designed living space. Step inside to discover an open, functional floor plan centered around a spacious kitchen that's perfect for everyday living and entertaining. With abundant counter space, ample cabinetry, and room for a large dining table, this inviting space is ideal for hosting family gatherings, holiday meals, or casual dinners with friends. The split bedroom layout provides comfort and privacy, while both full bathrooms feature dual vanity sinks, making busy mornings more convenient. The generous living areas flow seamlessly to the fenced-in backyard, where you'll find a spacious yard and a large patio perfect for grilling, outdoor dining, gardening, or simply relaxing and enjoying Florida's beautiful weather. Residents of this sought after community enjoy an impressive selection of amenities, including a resort style community pool, fitness center, dog park, playground, scenic walking and biking trails, and a preserved wetland that adds natural beauty and peaceful surroundings. Conveniently located just 15 minutes from Florida's Turnpike, this home offers easy access to Orlando, area attractions, and major employment centers while maintaining the charm and tranquility of small town living. Groveland is known for its outdoor lifestyle, with nearby Lake David Park hosting community events throughout the year, access to the South Lake Trail for walking and cycling, local wineries, farmers markets, and numerous lakes perfect for boating, fishing, and kayaking. The area also continues to experience exciting growth with new shopping, dining, and entertainment options, making it an increasingly desirable place to call home. If you're looking for a spacious home, outstanding community amenities, and a location that perfectly balances convenience with a relaxed Florida lifestyle, 180 Jensen Drive is ready to welcome you home. LOW HOA FEES
| 9 hours ago | Listing updated with changes from the MLS® | |
| 9 hours ago | Listing first seen on site |

Listing information is provided by Participants of the Stellar MLS. IDX information is provided exclusively for personal, non-commercial use, and may not be used for any purpose other than to identify prospective properties consumers may be interested in purchasing. Information is deemed reliable but not guaranteed. Properties displayed may be listed or sold by various participants in the MLS Copyright 2026, Stellar MLS.
Last checked: 2026-07-13 11:56 PM EDT
