
187 OLANTA DRIVETHE VILLAGES, FL 32162
Due to the health concerns created by Coronavirus we are offering personal 1-1 online video walkthough tours where possible.
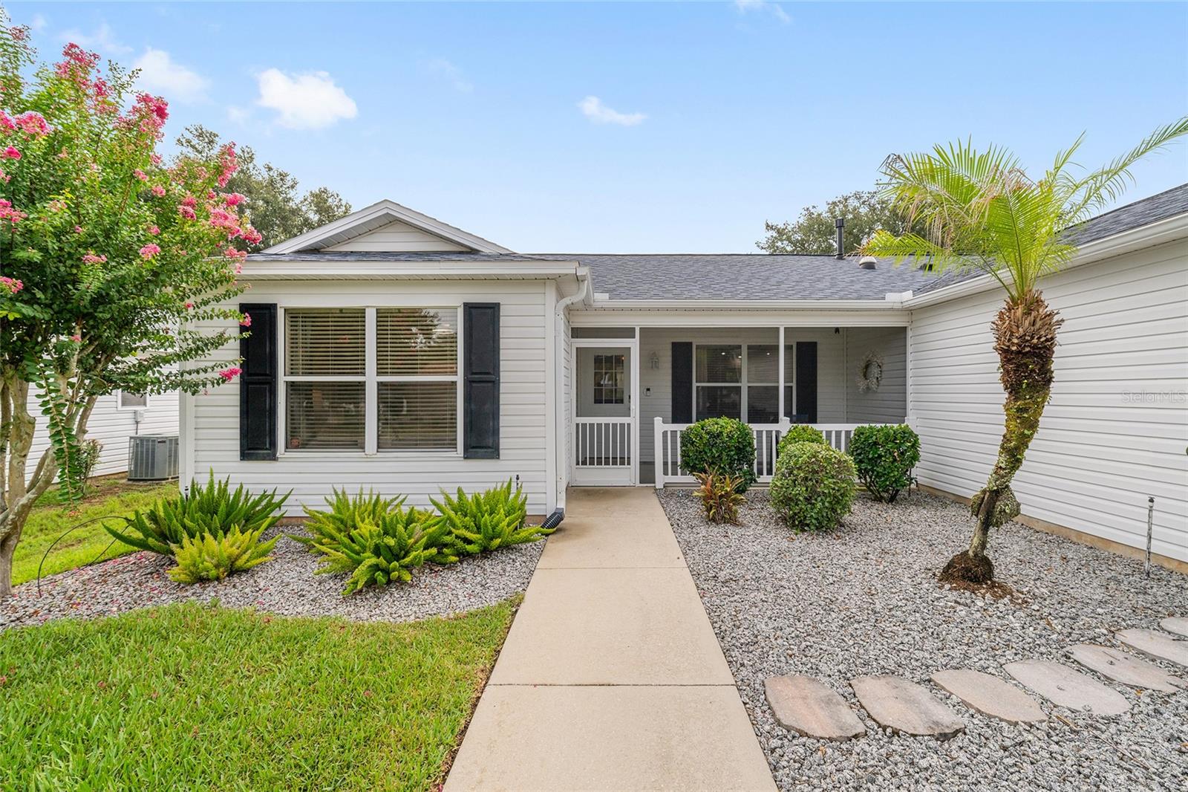
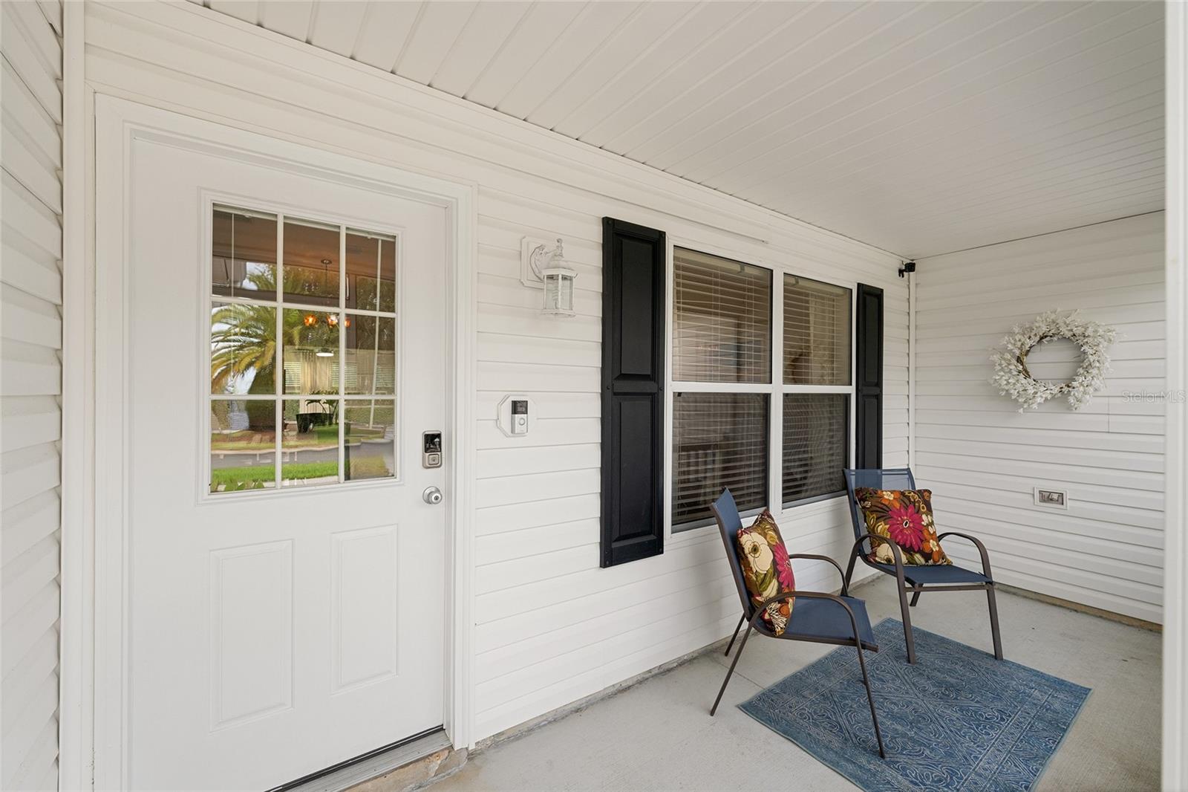
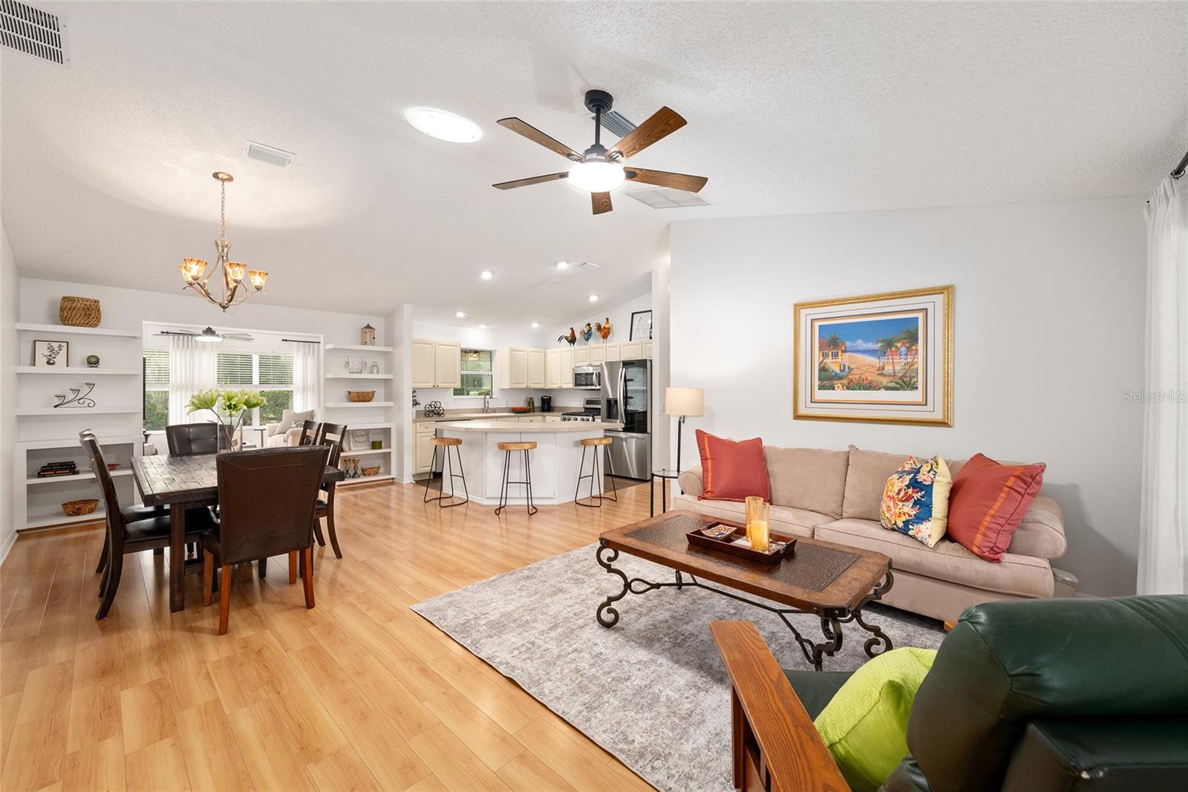
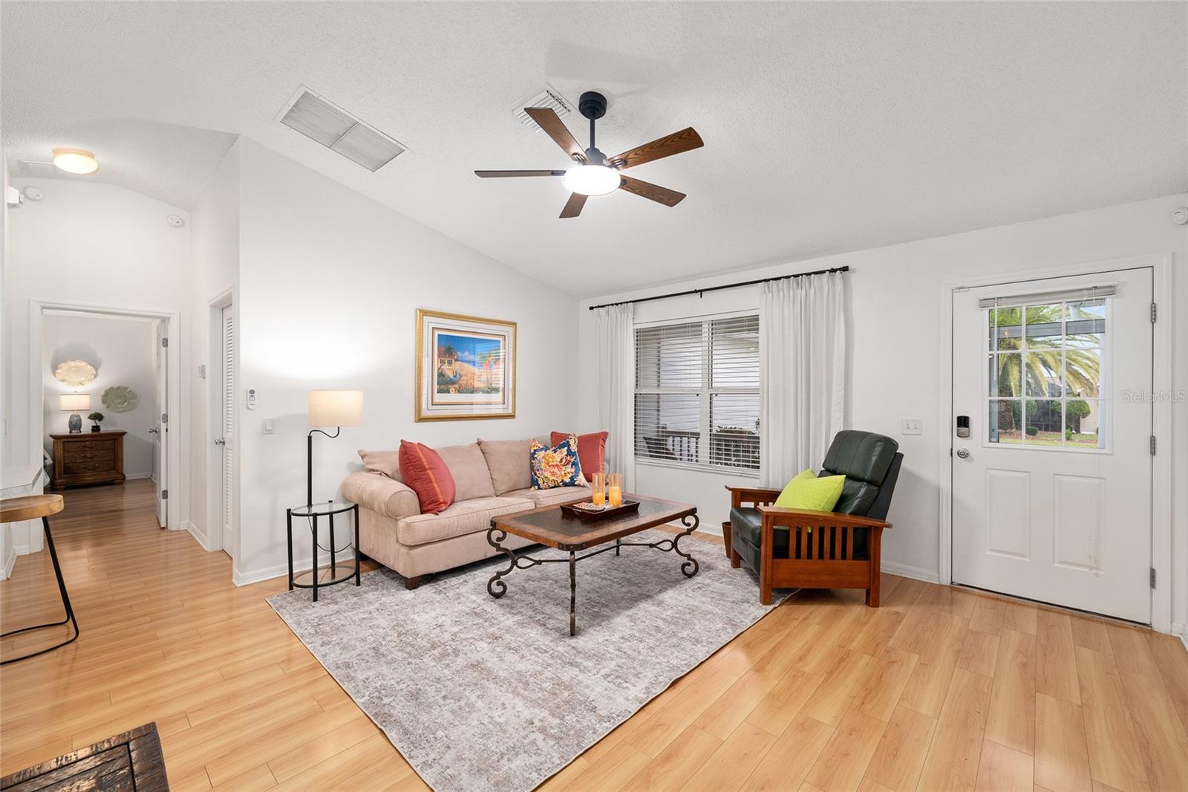
Welcome to this stunning LUX TURNKEY (EVERYTHING IN THE HOUSE, STAYS IN THE HOUSE!), AMARILLO model in the highly sought-after VILLAGE OF CAROLINE(1 Mile away from Lake Sumter Landing), featuring OVERSIZED and PRIVATE "PARK LIKE" BACKYARD with beautiful trees and green as far as the eyes can see! You'll never get tired of watching the sunrise year round in the GLASS ENCLOSED, UNDER AIR, 12x15 (additional 172sf) LANAI or kick back and relax in the bonus FLORIDA ROOM! BUYERS WILL LOVE THIS FLOORPLAN! With a newer ROOF 2023, LOW BOND BALANCE $6,134, OFFERING ~1 YEAR HOME WARRANTY~and DESIGNER CURATED, FULLY FURNISHED, this home is truly a standout - CHOCK FULL of VALUE! Step inside and be greeted by SOARING VAULTED CEILINGS enhancing the open, airy feel, with well maintained vinyl flooring and luxury vinyl plank, FRESHLY PAINTED INTERIOR, UPGRADED DESIGNER FANS with LIGHTS/REMOTES, 3 SOLAR TUBES, and ALL NEW WINDOW DRESSINGS throughout the entire home makes for a bright and cheery atmosphere. The open concept living room, dining room and kitchen with counter bar top makes it ideal for entertaining and everyday enjoyment. The kitchen shines with NEWER appliances including a highend BOSCH dishwasher, STAINLESS STEEL, upgraded LG refrigerator with clear door, and GAS stove—making meal prep a pleasure. The spacious primary suite features a GORGEOUS KING BED furniture SET, 2 walk-in closets, and a roomy en-suite bath with DUAL HIS AND HER SINKS and PRIVATE WATER CLOSET with door. TWO additional bedrooms with built in closets and SEPARATION POCKETDOOR from main living area form a PRIVATE SIDE OF THE HOUSE for guests to enjoy - HALL CLOSET for additional storage is a plus. The guest bath includes a tub/shower combo and a DEEP LINEN CLOSET for the "extras". Enjoy year-round relaxation in the FLORIDA ROOM, fully integrated into the home as a BONUS hang out space. The INSIDE LAUNDRY area is equipped with washer, dryer and upper cabinets. The TWO CAR GARAGE has plenty of storage cabinets and is pristine with FRESHLY PAINTED WALLS and BASEBOARDS. The front porch is a screened-in lanai and provides the perfect place to unwind and take in the serene views of the sunsets. 2005 Trane HVAC system (regularly serviced by Munns). This is a MOVE IN READY GEM_ LUX TURNKEY WITH RARE "COUNTRY LIKE" BACK YARD! RING DOORBELL and QUICKSET front door lock included. This home combines comfort, style, AND an exceptional setting IN A GREAT LOCATION - IN BETWEEN THE 66'S, Minutes to COCONUT COVE RECREATION CENTER AND POOL, 8 miles to BROWNWOOD PADDOCK SQUARE, 6.2 miles to SPANISH SPRINGS TOWN SQUARE Close to shopping, grocery stores, restaurants, golf courses, and much much more!
| 2 hours ago | Listing updated with changes from the MLS® | |
| yesterday | Listing first seen on site |

Listing information is provided by Participants of the Stellar MLS. IDX information is provided exclusively for personal, non-commercial use, and may not be used for any purpose other than to identify prospective properties consumers may be interested in purchasing. Information is deemed reliable but not guaranteed. Properties displayed may be listed or sold by various participants in the MLS Copyright 2026, Stellar MLS.
Last checked: 2026-07-16 06:03 PM EDT

Did you know? You can invite friends and family to your search. They can join your search, rate and discuss listings with you.