
1502 AQUINO LANETHE VILLAGES, FL 32159
Due to the health concerns created by Coronavirus we are offering personal 1-1 online video walkthough tours where possible.
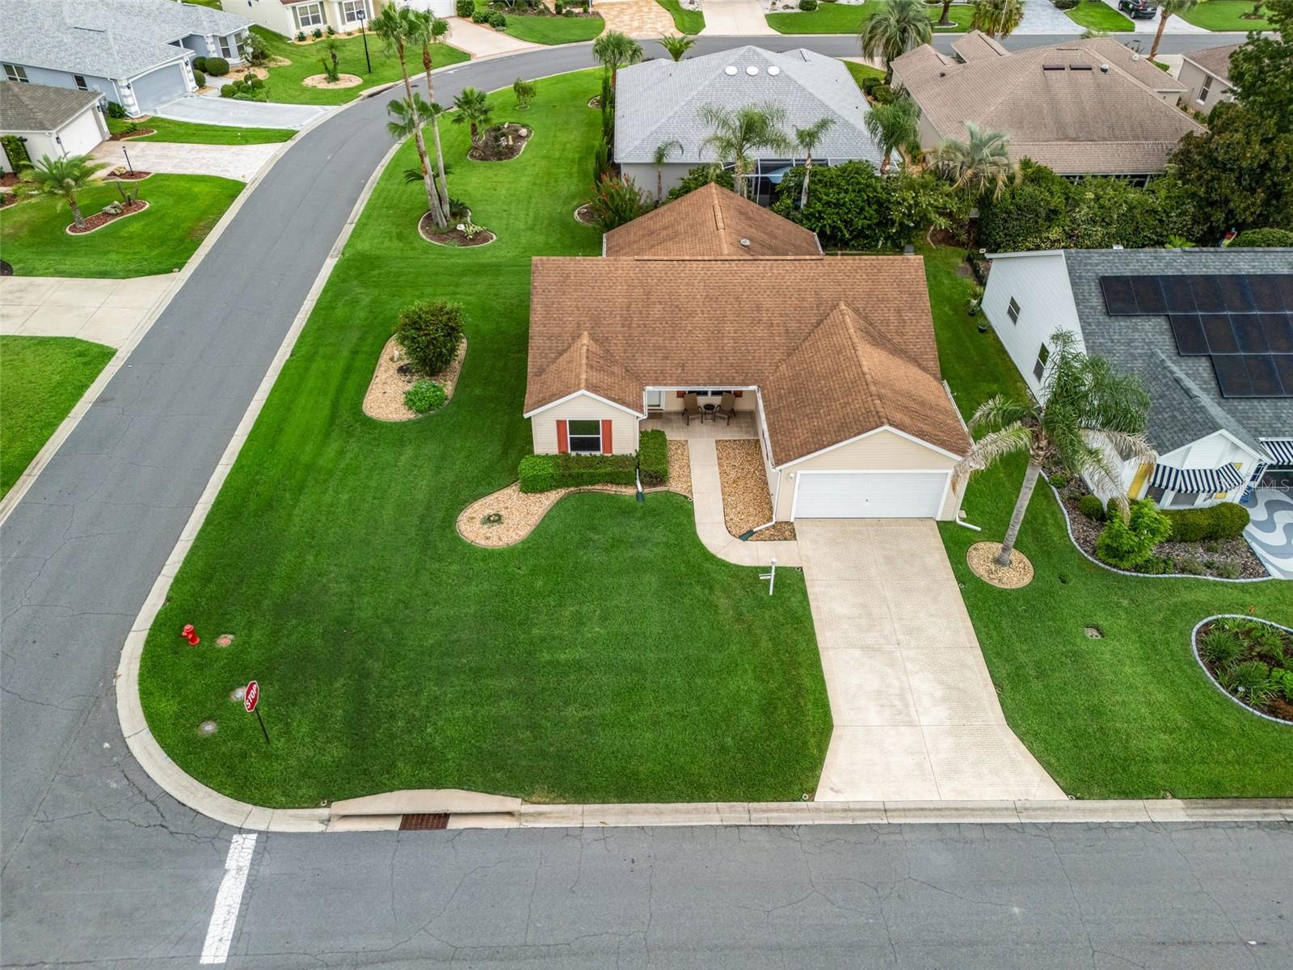
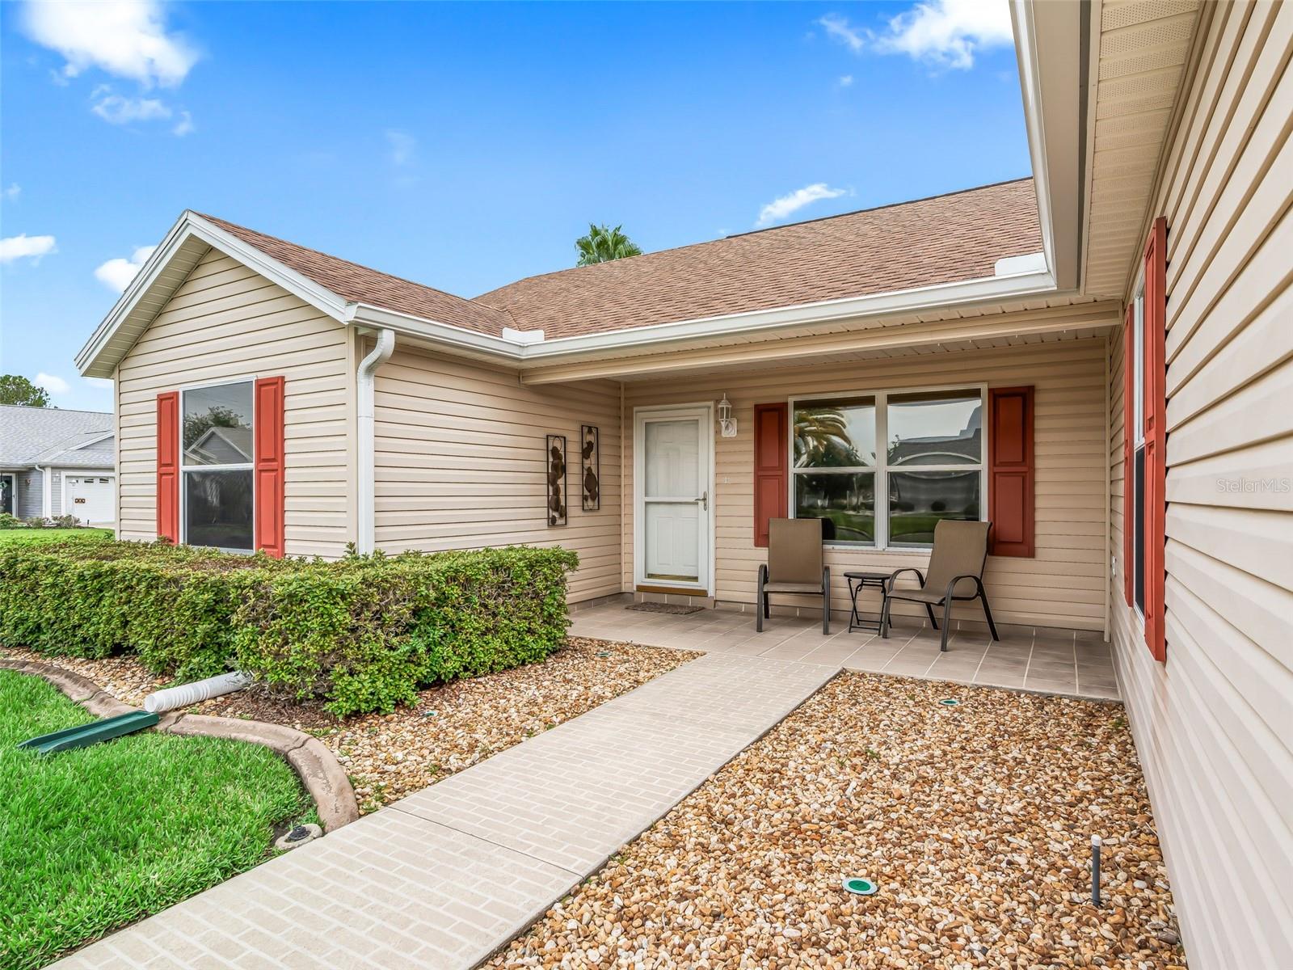
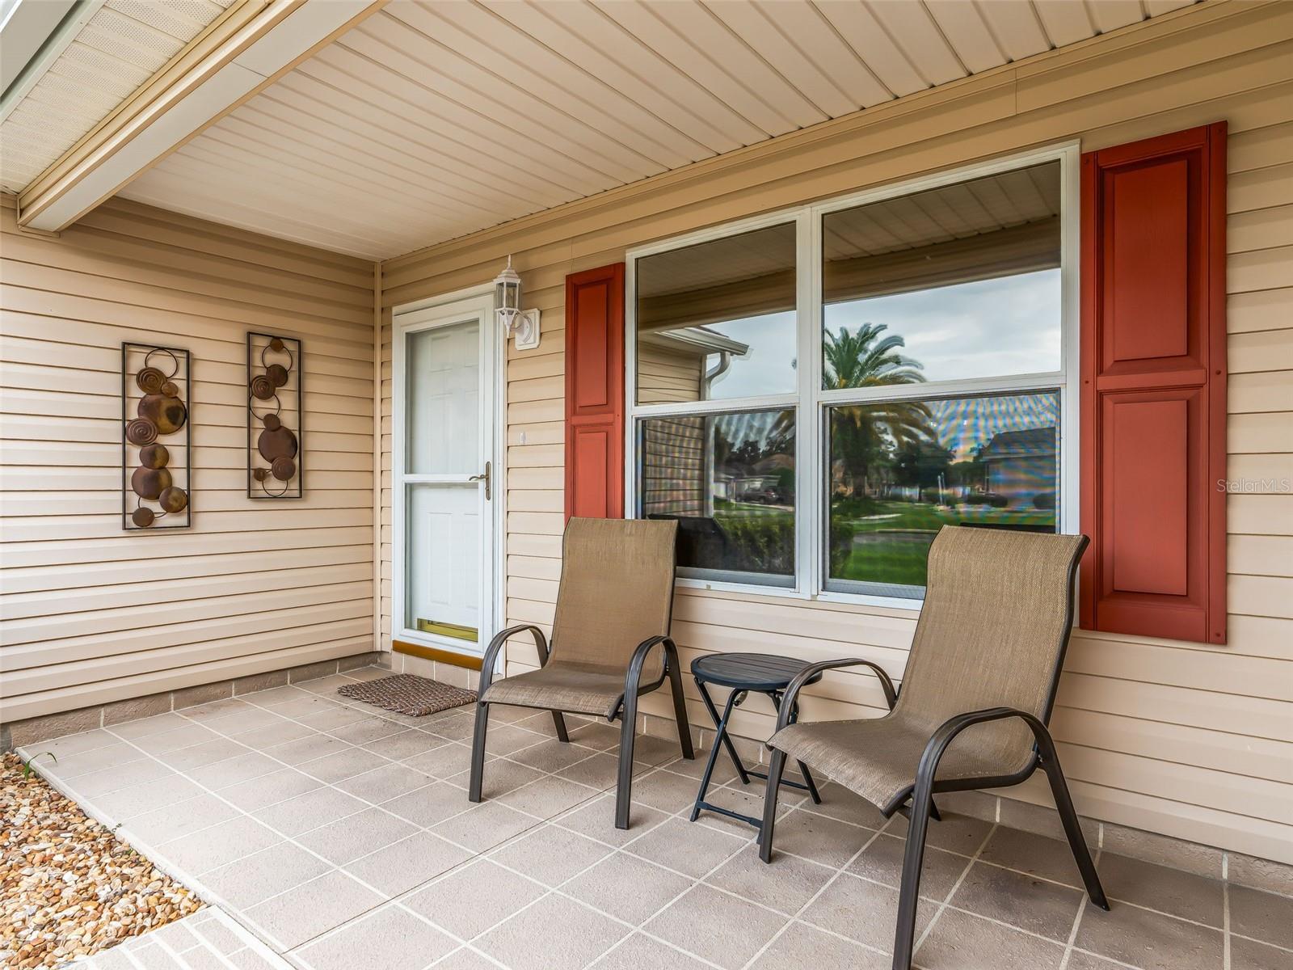
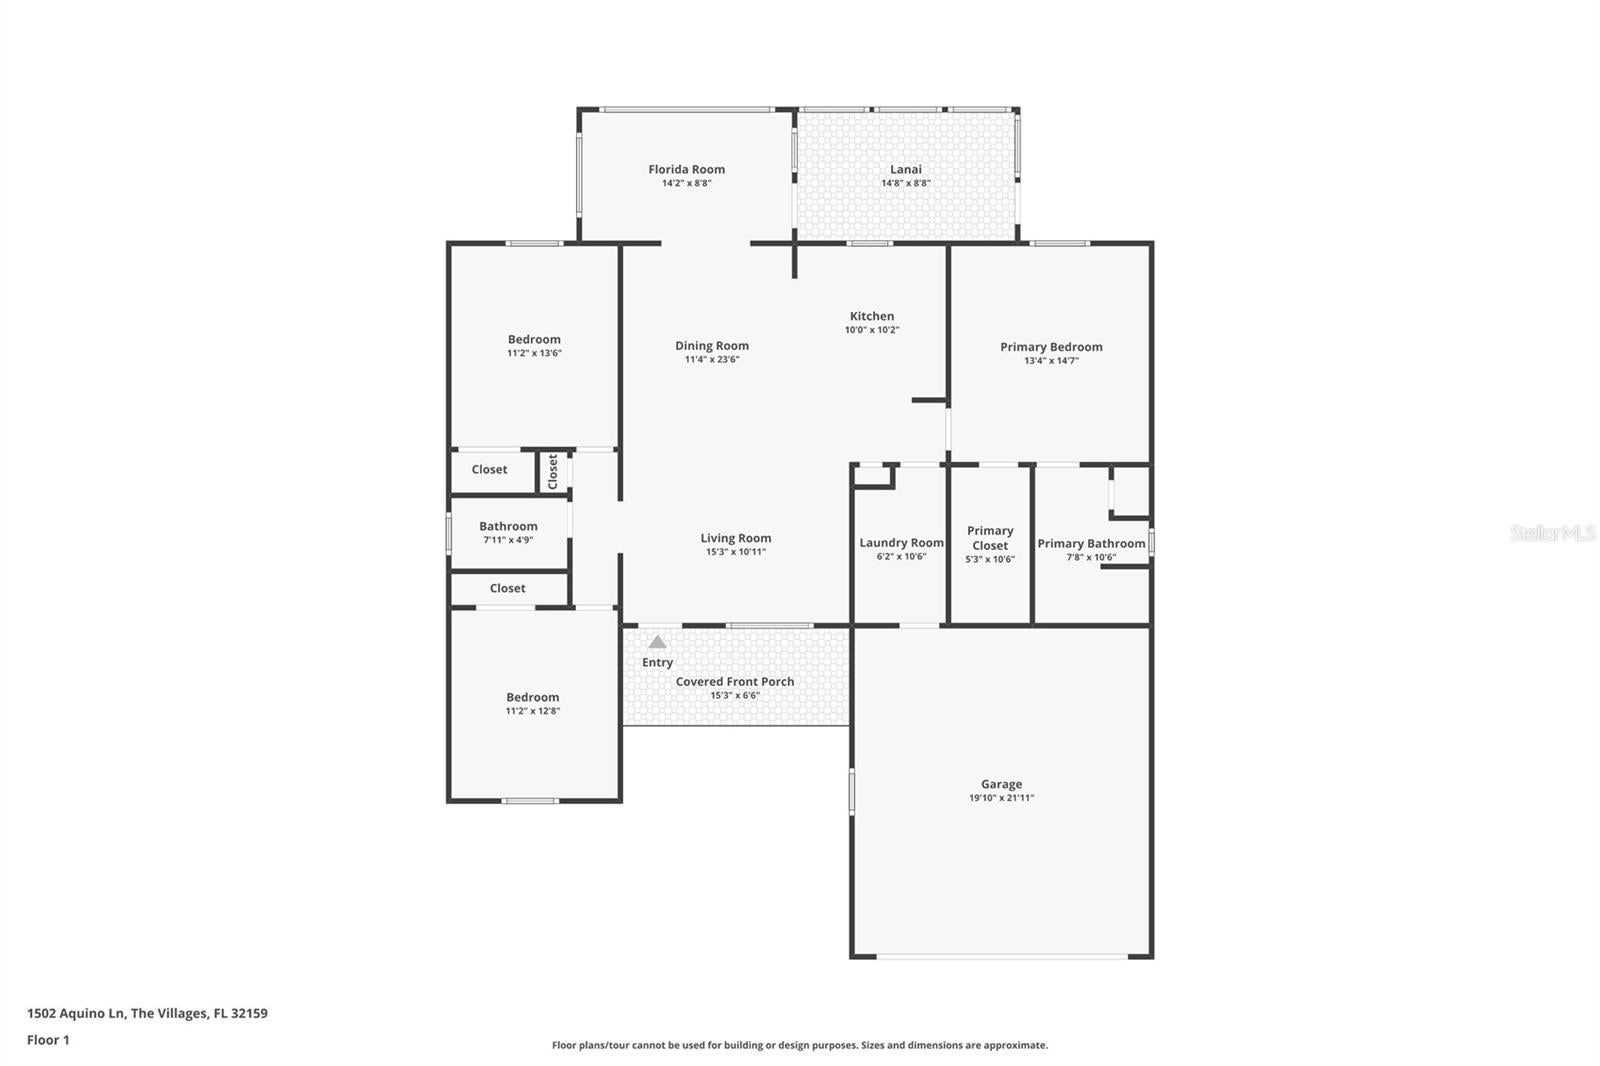
Virtually Staged. NO BOND! Welcome to this beautifully maintained Designer Catalina II, ideally situated on a landscaped corner lot in the desirable Village of Santo Domingo. Enjoy an open, spacious setting with attractive garden views and an unexpected sense of privacy, creating a peaceful and inviting place to call home. Offering 3 bedrooms, 2 bathrooms and 1,527 square feet of thoughtfully designed living space, this inviting home combines pride of ownership, major system updates and exceptional value, all just minutes from Spanish Springs Town Square, shopping, restaurants, medical facilities and everyday conveniences. Designed for comfortable Florida living, the open floor plan seamlessly connects the spacious living and dining areas with the bright Florida Room, creating an ideal space for year-round enjoyment. From there, step out to the screened lanai and separate outdoor patio, perfect for relaxing, entertaining or enjoying your morning coffee. Attractive laminate flooring extends throughout the main living areas, Florida Room and guest bedrooms, while the neutral décor creates a warm and welcoming atmosphere. The kitchen offers excellent workspace and storage, featuring pull-out drawers, a pantry, breakfast bar, solar tube for abundant natural light and a window overlooking the lanai. The spacious Primary Suite features a walk-in closet with custom Closets by Design, tiled walk-in shower and generous storage. Both guest bedrooms also include custom Closets by Design systems, providing exceptional organization and functionality. Enjoy peace of mind knowing the major updates have already been completed, including a 2019 roof, 2023 HVAC system, 2018 water heater, Nova whole-house water filtration and softener system, updated kitchen appliances and numerous additional improvements completed throughout the Seller's ownership. The two-car garage offers epoxy flooring, utility sink, workbench with vise, overhead task lighting, abundant storage and garage door improvements completed in 2026. Additional features include whole-house surge protection, brick driveway and walkway, nicely maintained landscaping, ceiling fans, window blinds throughout and a home that clearly reflects years of attentive ownership. Adding even more value, selected furnishings and a customized 2017 Yamaha gas golf cart are included at no additional cost to the Buyer, making this an outstanding opportunity for seasonal or full-time living in The Villages. If you've been searching for a beautifully maintained home in one of The Villages' most established and convenient locations with NO BOND, major system updates already completed, attractive indoor and outdoor living spaces and exceptional value - 1502 Aquino Lane is ready to welcome you home.
| an hour ago | Listing updated with changes from the MLS® | |
| 16 hours ago | Listing first seen on site |

Listing information is provided by Participants of the Stellar MLS. IDX information is provided exclusively for personal, non-commercial use, and may not be used for any purpose other than to identify prospective properties consumers may be interested in purchasing. Information is deemed reliable but not guaranteed. Properties displayed may be listed or sold by various participants in the MLS Copyright 2026, Stellar MLS.
Last checked: 2026-08-06 08:00 AM EDT
