
108 CHERRY BLOSSOM LANELADY LAKE, FL 32159
Due to the health concerns created by Coronavirus we are offering personal 1-1 online video walkthough tours where possible.
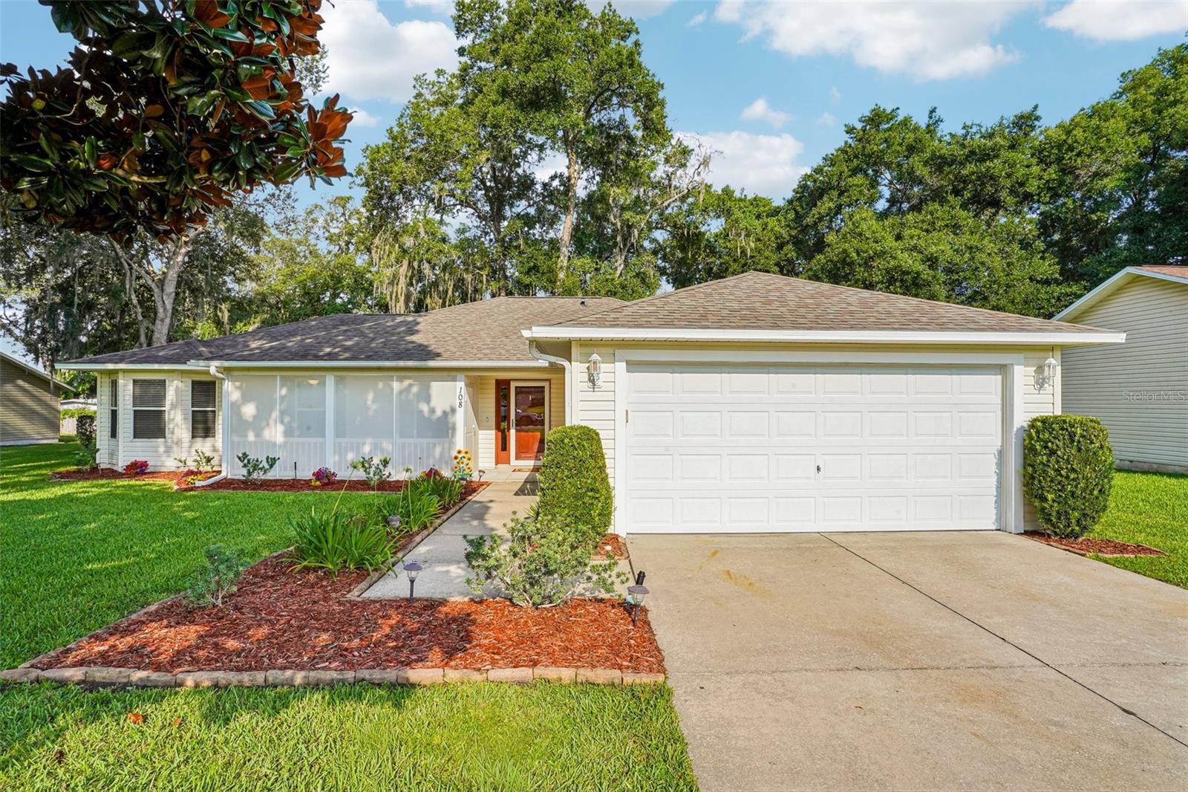
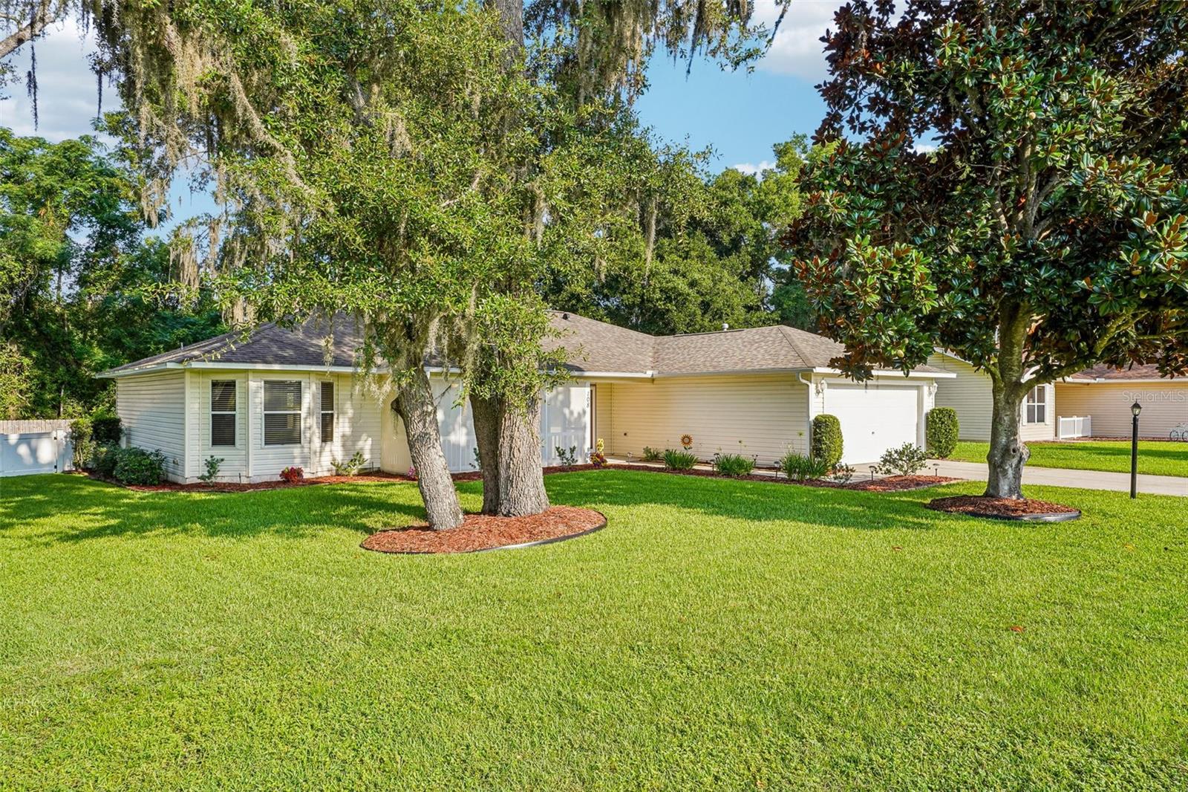
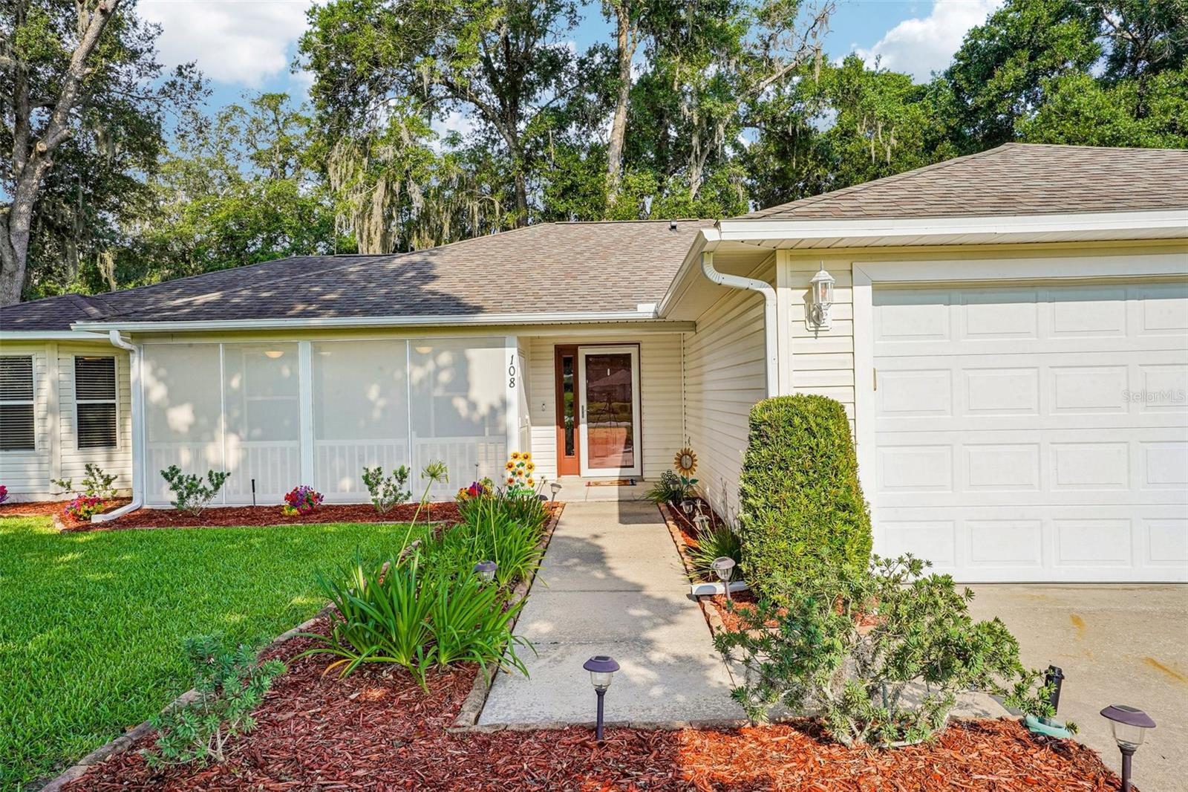
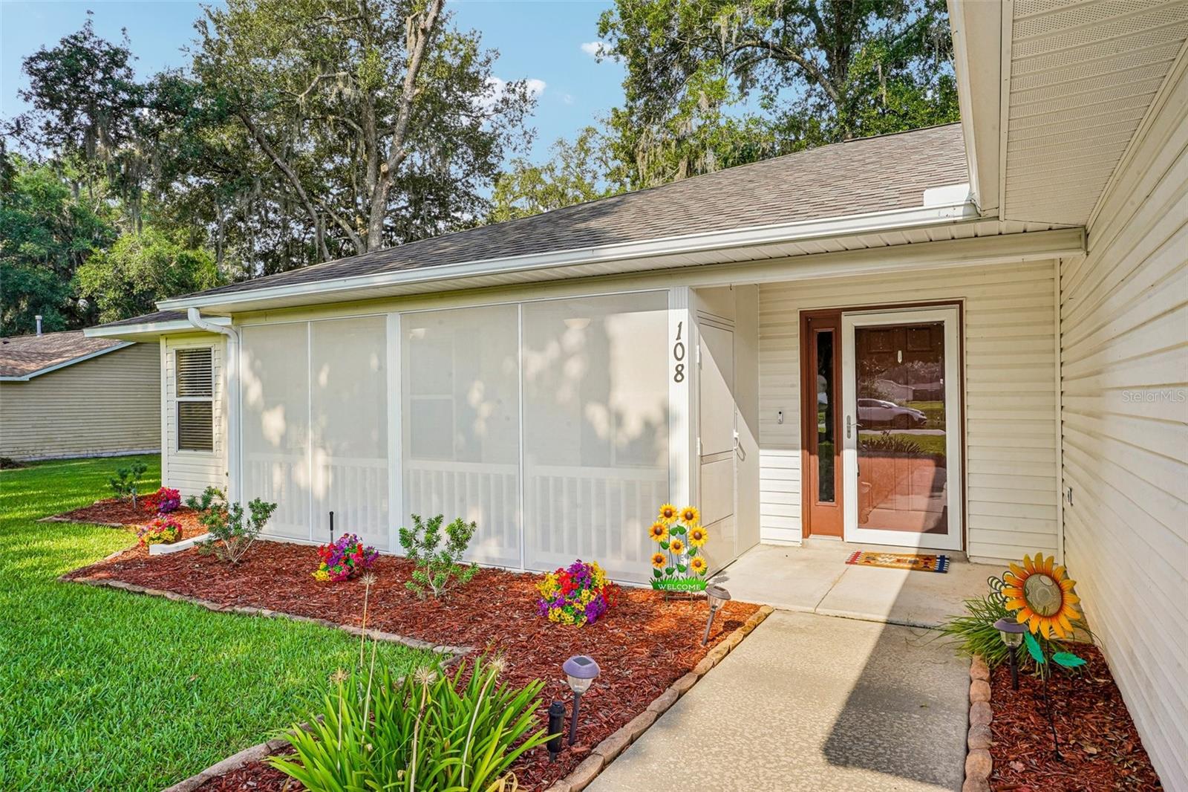
Virtually Staged. NO REAR NEIGHBORS | NEWER ROOF (2018) & HVAC (2022) | OVERSIZED 0.31-ACRE LOT | FULLY FENCED YARD | SPLIT FLOOR PLAN | NATURAL GAS Welcome to 108 Cherry Blossom Lane, where COMFORT, PRIVACY, and CONVENIENCE come together in this beautifully maintained 4-bedroom, 2-bath home offering 1,754 square feet of living space on an OVERSIZED 0.31-ACRE LOT in the family-friendly community of Spring Arbor Village. Featuring a 2018 ROOF, 2022 HIGH-EFFICIENCY 16-SEER Trane HVAC system, NATURAL GAS, a SPLIT-BEDROOM FLOOR PLAN, NO REAR NEIGHBORS, and a FULLY FENCED BACKYARD, this MOVE-IN READY home is packed with the features today's buyers are searching for—all JUST MINUTES FROM THE VILLAGES, shopping, dining, medical facilities, and entertainment. From the moment you arrive, you'll appreciate the EXTENDED DRIVEWAY, MATURE LANDSCAPING, and the breathtaking canopy of majestic oak trees and a stunning Magnolia tree that provide incredible CURB APPEAL and welcome shade during Florida's warm summer months. A charming SCREENED FRONT PORCH with ceiling fans invites you to slow down, sip your morning coffee or evening sweet tea, and enjoy the peaceful sounds of birdsong. Step inside to an inviting OPEN CONCEPT FLOOR-PLAN featuring a desirable SPLIT-BEDROOM LAYOUT that provides added privacy for the primary suite while keeping family and guests comfortably separated. The spacious living room flows seamlessly into the dining area and kitchen, making everyday living and entertaining effortless. The kitchen is beautifully appointed with GRANITE COUNTERTOPS, a stylish TILE BACKSPLASH, warm OAK CABINETRY, STAINLESS STEEL APPLIANCES, and plenty of workspace. Throughout the home you'll find refinished HARDWOOD FLOORS, CERAMIC TILE flooring (NO CARPET!), updated ceiling fans, modern light fixtures, and a FRESHLY PAINTED INTERIOR in a timeless neutral Behr color palette. The backyard is where this home truly shines. Enjoy your SCREENED REAR LANAI overlooking an EXPANSIVE VINYL-FENCED BACKYARD with NO REAR NEIGHBORS and beautiful Old Florida trees that create a peaceful, park-like setting. Whether you dream of INSTALLING A POOL, building the ultimate OUTDOOR ENTERTAINING SPACE, gardening, or simply enjoying the privacy, there's room to make it your own serene sanctuary. Spring Arbor Village is a WELCOMING, ALL AGES COMMUNITY ideally located just minutes from Spanish Springs Town Square, Lake Sumter Landing, medical facilities, restaurants, shopping, parks, and all of the entertainment and amenities that make The Villages one of Central Florida's most sought-after destinations. MOVE-IN READY, thoughtfully maintained, and offering the PRIVACY and OUTDOOR SPACE that's becoming increasingly hard to find, 108 Cherry Blossom Lane is ready to welcome you home. Schedule your private showing today!
| 5 hours ago | Listing updated with changes from the MLS® | |
| yesterday | Listing first seen on site |

Listing information is provided by Participants of the Stellar MLS. IDX information is provided exclusively for personal, non-commercial use, and may not be used for any purpose other than to identify prospective properties consumers may be interested in purchasing. Information is deemed reliable but not guaranteed. Properties displayed may be listed or sold by various participants in the MLS Copyright 2026, Stellar MLS.
Last checked: 2026-07-19 08:35 PM EDT
