Save
Ask
Tour
Hide
Share
$289,000
New Listing

16200 SE 91ST COURT
SUMMERFIELD, FL 34491

For Sale|Single Family Residence|Active
2
Beds
2
Total Baths
2
Full Baths
1,635
SqFt
$177
/SqFt
2004
Built
Subdivision:
PINEHURST/ORANGE BLOSSOM HILLS
County:
Marion

Due to the health concerns created by Coronavirus we are offering personal 1-1 online video walkthough tours where possible.
Call Now: (407) 803-4049
Is this the listing for you? We can help make it yours.
(407) 803-4049
16200 SE 91ST COURT16200 SE 91ST COURT16200 SE 91ST COURT16200 SE 91ST COURT
Save
Ask
Tour
Hide
Share

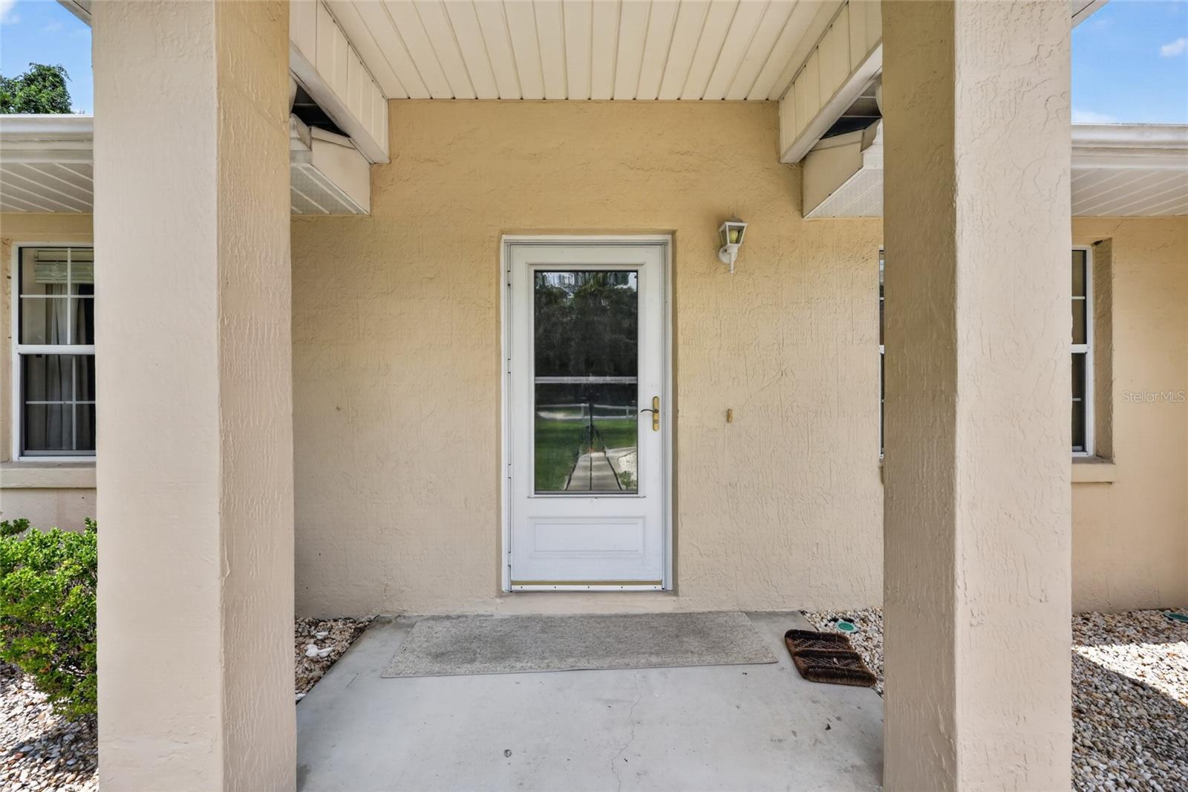
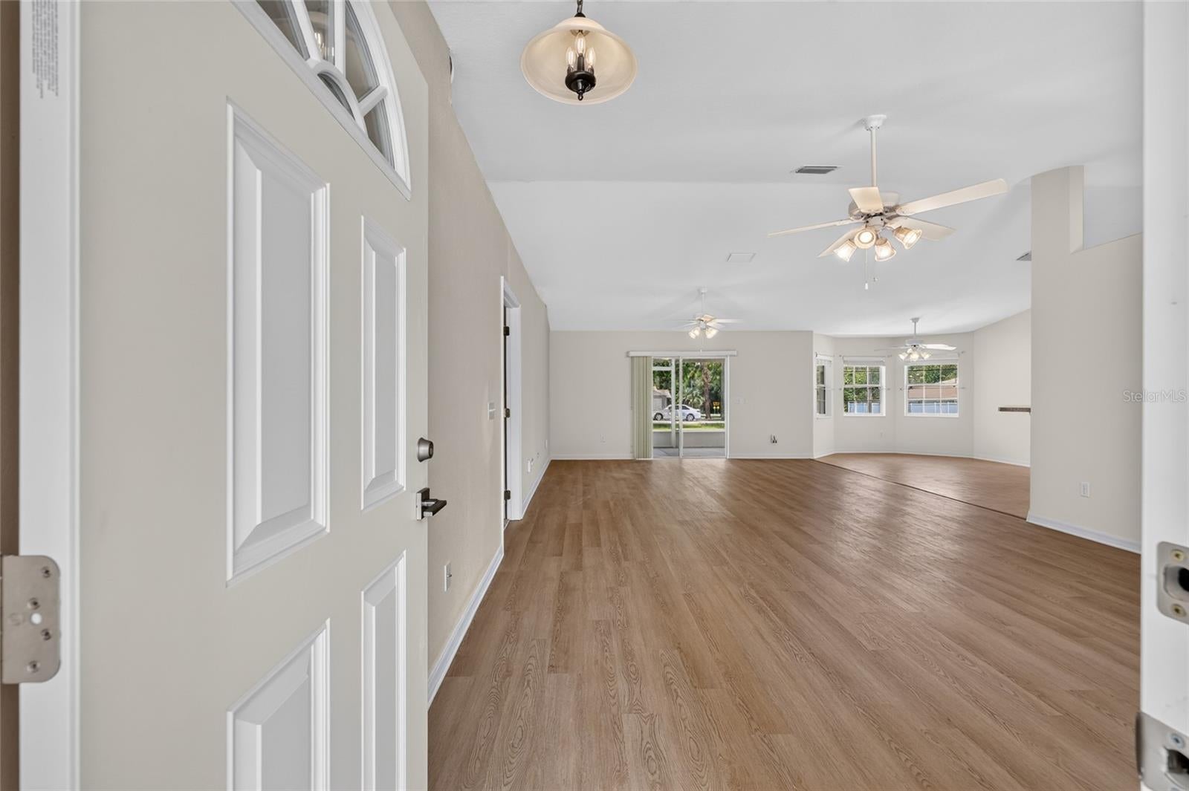
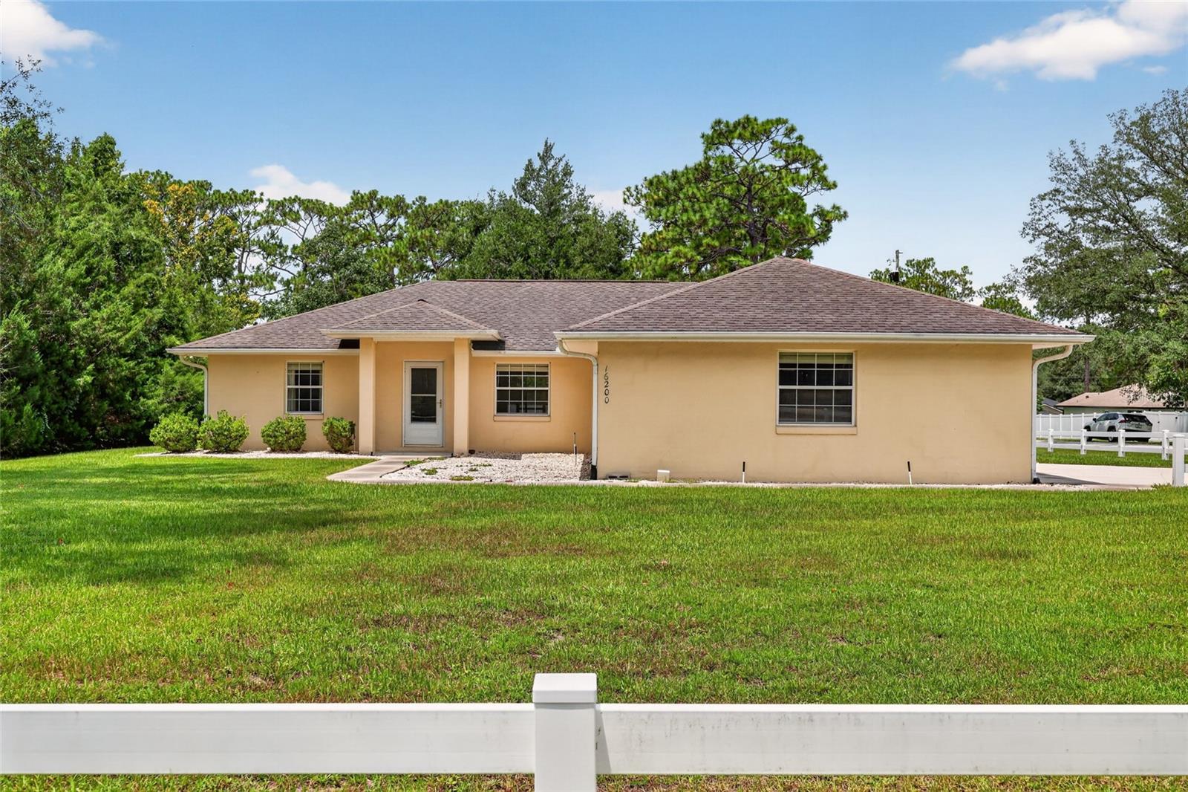
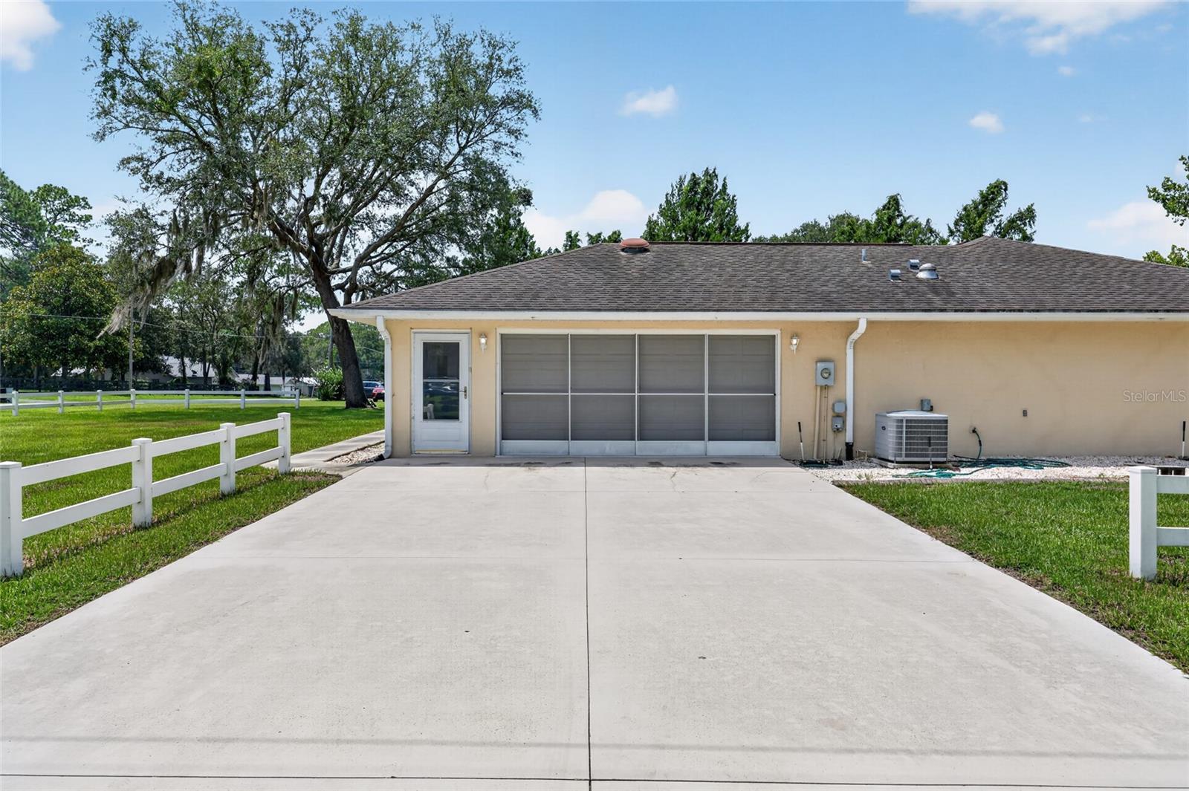
Welcome to this beautiful home located in a no HOA neighborhood with no age restrictions, giving you added freedom while still being just minutes from The Villages™, where you can enjoy nightly live entertainment, championship golf, restaurants, boutique shopping, and countless recreational opportunities. The VA Outpatient Clinic is also conveniently located nearby, making this home an exceptional choice for those seeking both lifestyle and convenience.Discover the perfect blend of comfort, convenience, and Florida living in this beautifully maintained 2-bedroom, 2-bath home featuring the highly desirable dual primary suite floor plan, with each bedroom offering a private en-suite bath. The open, light-filled layout showcases vaulted knockdown ceilings, an inviting flow that's perfect for everyday living and entertaining. The well-appointed kitchen features wood cabinetry, two pantry closets, under-cabinet lighting, and a full complement of appliances, all overlooking the spacious living and dining areas that open to a screen-enclosed lanai—an ideal spot to enjoy your morning coffee or unwind in the evening. Both en-suite bathrooms offer dual vanities and solar tubes for abundant natural light. One features a tub/shower combination, while the other boasts a tiled walk-in shower with a built-in bench. Outside, you'll love the white fencing, private well and septic, and an oversized two-car garage complete with attic storage, utility sink, water softener, irrigation system, sliding screen doors, and a generator hookup. Recent updates include a 2022 HVAC and 2021 water heater, providing added peace of mind.

Save
Ask
Tour
Hide
Share
Listing Snapshot
Price 
$289,000
Days On Site 
0 Days
Bedrooms 
2
Inside Area (SqFt) 
1,635 sqft
Total Baths 
2
Full Baths 
2
Partial Baths 
N/A
Lot Size 
0.35 Acres
Year Built 
2004
MLS® Number 
G5115161
Status 
Active
Property Tax 
$1,946.3
HOA/Condo/Coop Fees 
N/A
Sq Ft Source 
Public Records
Friends & Family
Recent Activity
an hour agoListing updated with changes from the MLS®
4 hours agoListing first seen on site
General Features
Acres 
0.35
Attached Garage 
Yes
Direction Faces 
East
Foundation 
Slab
Garage 
Yes
Garage Spaces 
2
Levels 
One
Number Of Stories 
1
Parking 
DrivewayGarage Door OpenerGarage Faces SideOversizedAttached
Property Sub Type 
Single Family Residence
Security 
Smoke Detector(s)
Sewer 
Septic Tank
SqFt Total 
2488
Utilities 
Cable AvailableElectricity ConnectedPhone AvailableSewer ConnectedWater Connected
Water Source 
PrivateWell
Zoning 
R1
Interior Features
Appliances 
DishwasherDisposalDryerElectric Water HeaterExhaust FanMicrowaveRangeRefrigeratorWasherWater Softener
Cooling 
Central Air
Flooring 
CarpetVinyl
Furnished 
Unfurnished
Heating 
CentralElectric
Interior 
Cathedral Ceiling(s)Eat-in KitchenVaulted Ceiling(s)In-Law Floorplan
Laundry Features 
Electric Dryer HookupIn GarageWasher Hookup
Window Features 
Window CoveringsBlindsWindow Treatments
Balcony/Porch/Lanai 
Dimensions - 7x9Level - FirstFeatures - Ceiling Fan(s)
Bathroom 2 
Dimensions - 10x5Level - FirstFeatures - Double Vanity
Dinette 
Dimensions - 10x14Level - FirstFeatures - Ceiling Fan(s)
Kitchen 
Dimensions - 10x17Level - FirstFeatures - Breakfast Bar, Ceiling Fan(s)
Living Room 
Dimensions - 16x28Level - FirstFeatures - Ceiling Fan(s)
Master Bathroom 
Dimensions - 13x6Level - FirstFeatures - Double Vanity
Master Bedroom 
Dimensions - 12x14Level - FirstFeatures - Ceiling Fan(s)
Primary Bedroom 2 
Dimensions - 13x16Level - FirstFeatures - Ceiling Fan(s), Double Vanity
Save
Ask
Tour
Hide
Share
Exterior Features
Construction Details 
BlockStucco
Exterior 
Rain Gutters
Fencing 
Vinyl
Lot Features 
ClearedCorner LotLevelNear Golf CoursePaved
Patio And Porch 
Rear PorchScreened
Roof 
Shingle
Windows/Doors 
Window CoveringsBlindsWindow Treatments
Community Features
Financing Terms Available 
CashConventional
MLS Area 
34491 - Summerfield
Roads 
Paved
Township 
17S
Schools
School District
Unknown
Elementary School
Harbour View Elementary School
Middle School
Lake Weir Middle School
High School
Belleview High School
Listing courtesy of FLORIDA FINE HOMES REALTY, LLC (317) 910-7101


Listing information is provided by Participants of the Stellar MLS. IDX information is provided exclusively for personal, non-commercial use, and may not be used for any purpose other than to identify prospective properties consumers may be interested in purchasing. Information is deemed reliable but not guaranteed. Properties displayed may be listed or sold by various participants in the MLS Copyright 2026, Stellar MLS.
Last checked: 2026-07-30 11:46 AM EDT

Neighborhood & Commute
Source: Walkscore
Disclosure: Community information and market data powered by Constellation Data Labs. Information is deemed reliable but not guaranteed.
Save
Ask
Tour
Hide
Share