
2391 SABASTIAN STMOUNT DORA, FL 32757
Due to the health concerns created by Coronavirus we are offering personal 1-1 online video walkthough tours where possible.
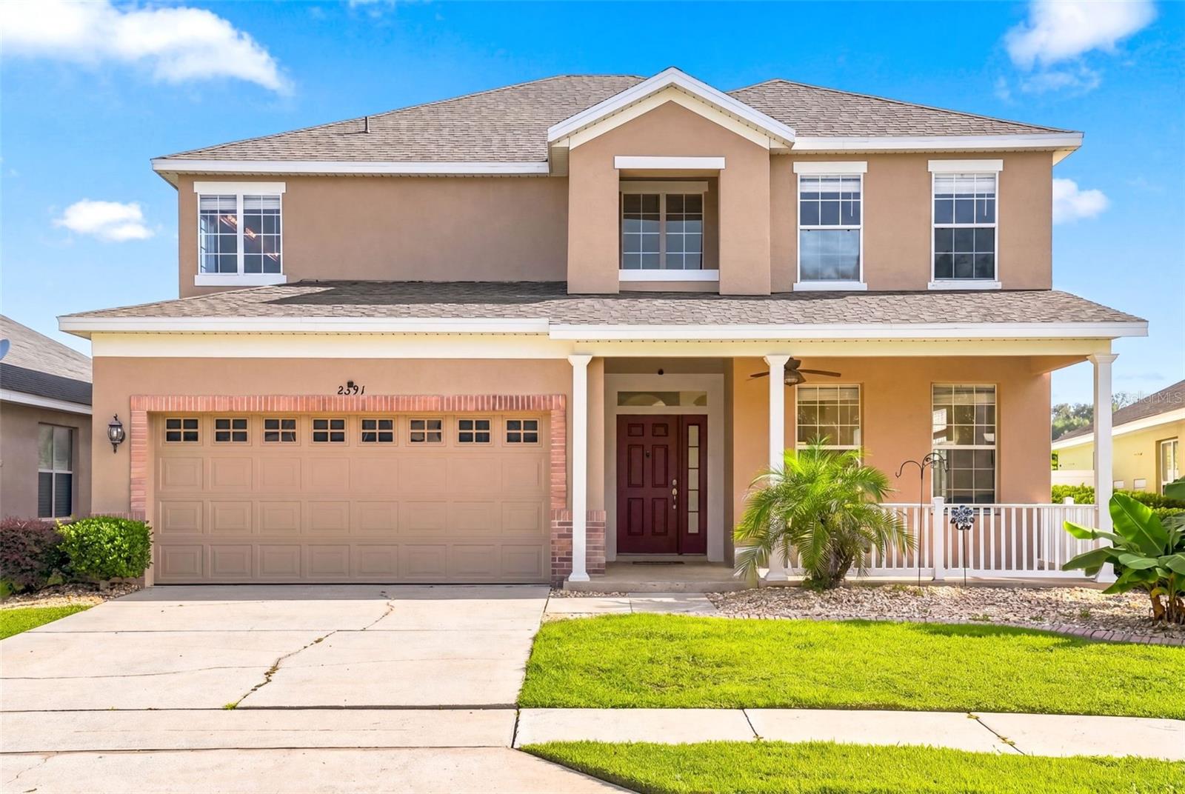
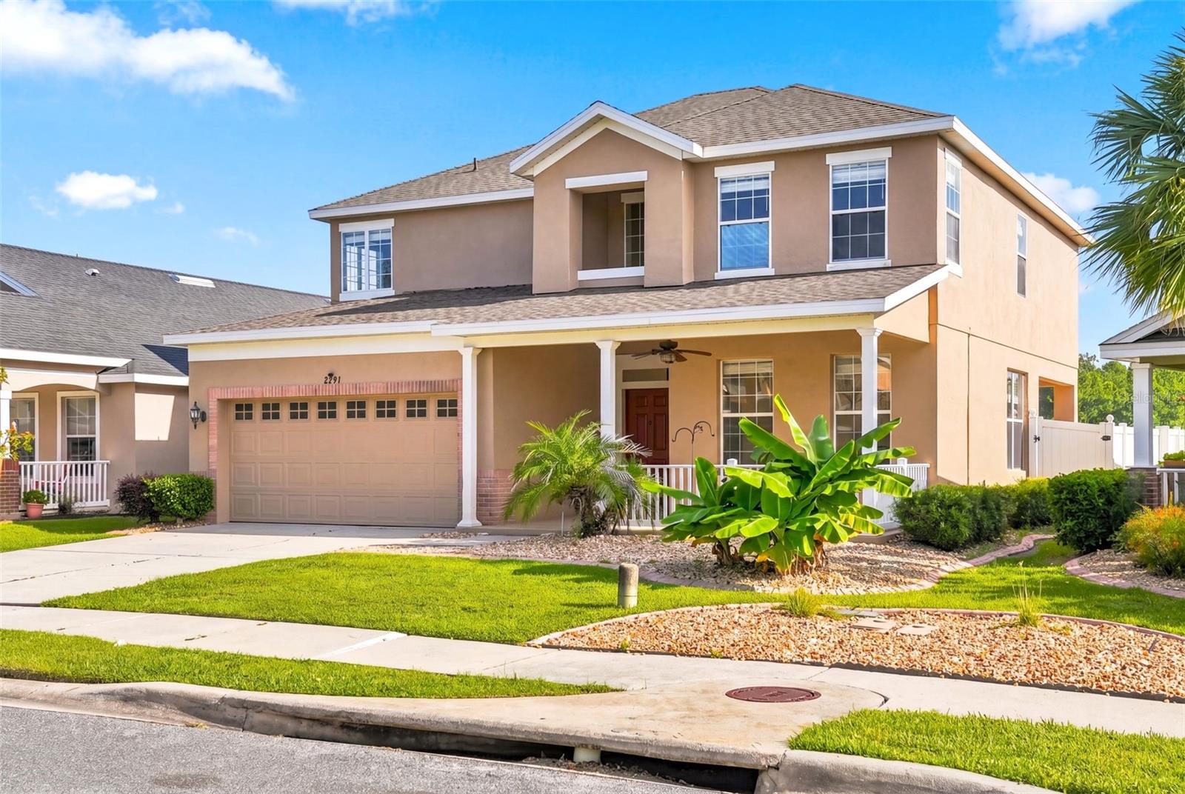
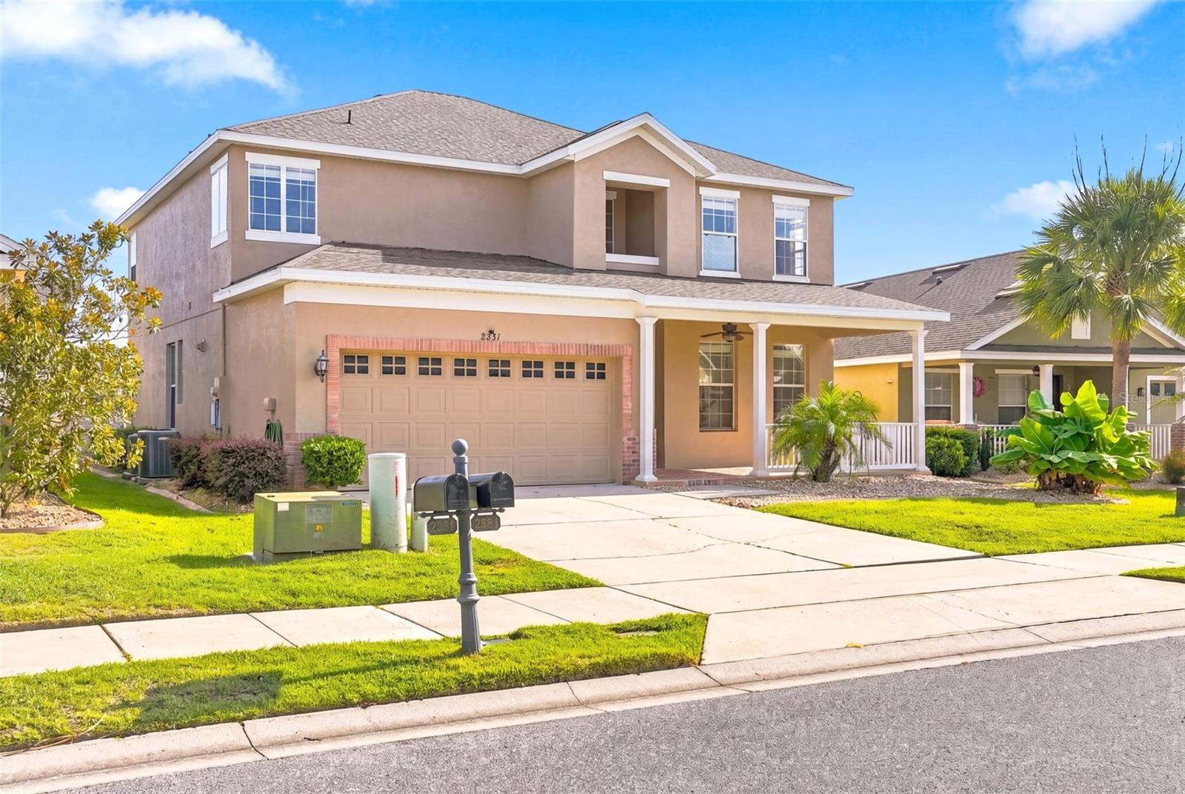
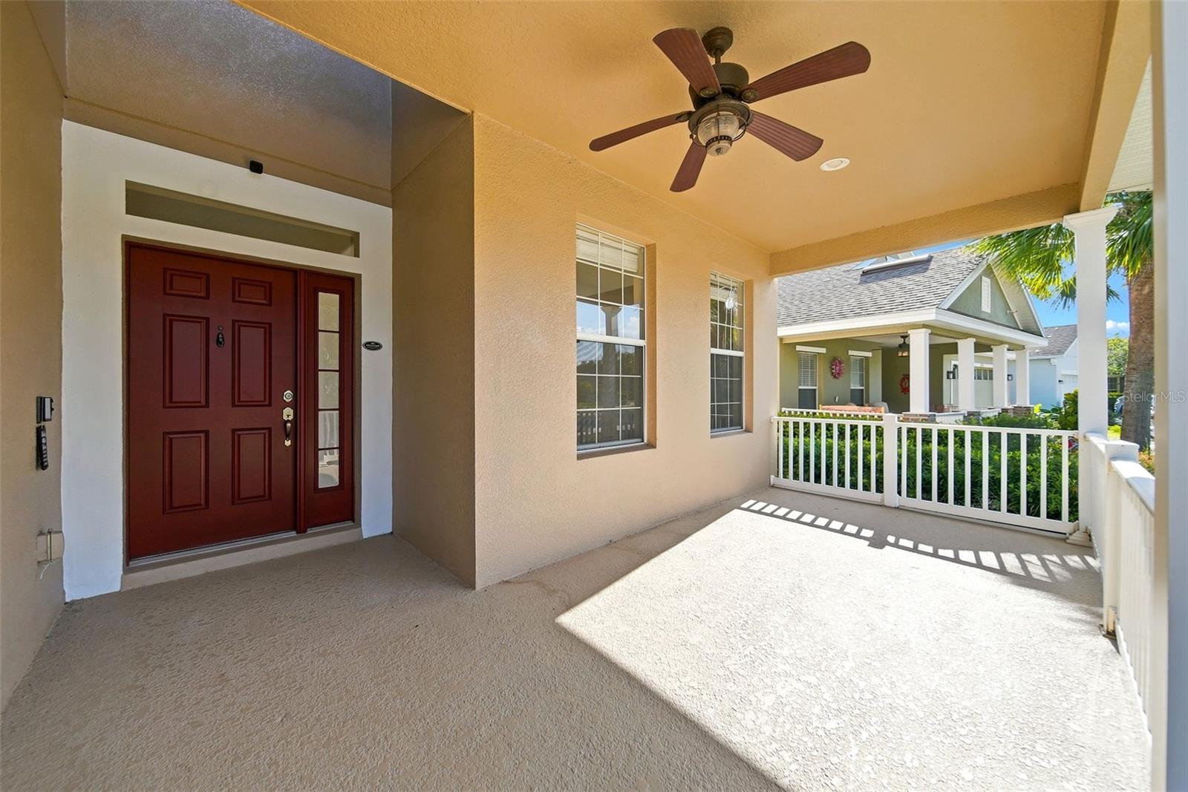
Move-in ready and thoughtfully updated, this 4-bedroom, 2.5-bath home in Mount Dora’s welcoming Summerbrooke community offers a turnkey living experience with most major improvements already completed. A new roof (2026), renovated primary bathroom (2026), exterior repaint (2025), and a regularly-serviced HVAC system provide long-term peace of mind and a fresh, modern feel throughout.The home’s flexible two-story layout features formal living and dining spaces that adapt easily to your lifestyle, along with an open kitchen appointed with granite countertops, gas cooktop, abundant cabinetry, and a bright eat-in area overlooking the family room. Upstairs the primary suite features a newly-renovated, contemporary bathroom and a generous walk-in closet. The primary bedroom connects to a versatile space that can be a 2nd bedroom, office or nursery. Also on the second floor are the 3rd and 4th bedrooms. Outside the kitchen is a covered lanai that leaded to a fully-fenced backyard that backs to a massive community green space. The yard also includes a large paver patio perfect for outdoor relaxation. No rear neighbors!Set in one of Central Florida’s most charming small towns, this home places you minutes from downtown Mount Dora, known for its historic lakefront district, boutique shops, waterfront dining, art festivals, and scenic parks. Enjoy quick access to nearby lakes offering boating, fishing, and picturesque sunsets. Everyday conveniences are close by with shopping, restaurants, and services along US-441 and SR-46.Ideal for regional commuting and weekend adventures, the property is approximately 35 minutes to Orlando, 40–45 minutes to Orlando International Airport, and 50–60 minutes to major theme parks including Walt Disney World and Universal Orlando. Easy connections to SR-46 and the 429 streamline travel across Central Florida.Community amenities include a pool, fitness center, half basketball court and a dog park, adding to the comfortable, well-rounded lifestyle this move-in ready home provides.
| 5 hours ago | Listing updated with changes from the MLS® | |
| 17 hours ago | Listing first seen on site |

Listing information is provided by Participants of the Stellar MLS. IDX information is provided exclusively for personal, non-commercial use, and may not be used for any purpose other than to identify prospective properties consumers may be interested in purchasing. Information is deemed reliable but not guaranteed. Properties displayed may be listed or sold by various participants in the MLS Copyright 2026, Stellar MLS.
Last checked: 2026-07-24 11:46 AM EDT
