Save
Ask
Tour
Hide
Share
$585,000
New Listing

305 FORREST CREST COURT
OCOEE, FL 34761

For Sale|Single Family Residence|Active
4
Beds
3
Total Baths
2
Full Baths
1
Partial Bath
3,000
SqFt
$195
/SqFt
1992
Built
Subdivision:
SILVER GLEN PH 01 VILLAGE 01
County:
Orange

Due to the health concerns created by Coronavirus we are offering personal 1-1 online video walkthough tours where possible.
Call Now: (407) 803-4049
Is this the listing for you? We can help make it yours.
(407) 803-4049
305 FORREST CREST COURT305 FORREST CREST COURT305 FORREST CREST COURT305 FORREST CREST COURT
Save
Ask
Tour
Hide
Share

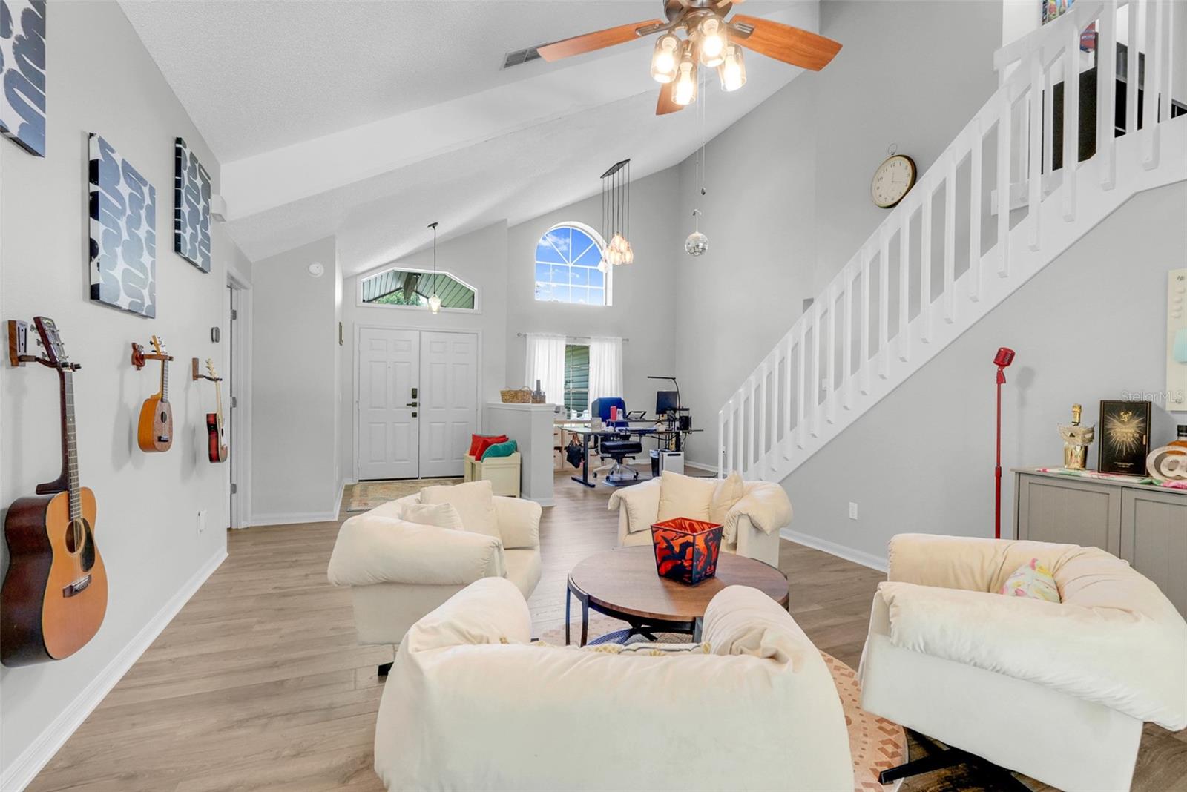
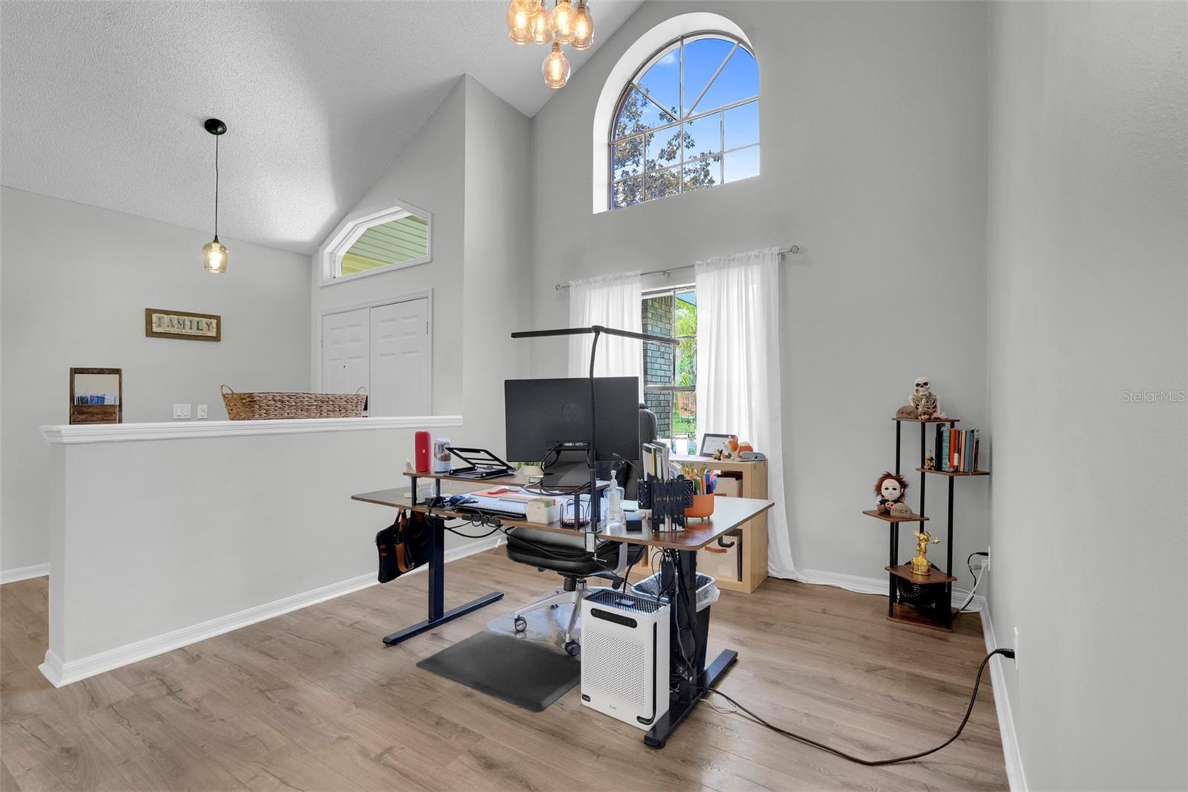
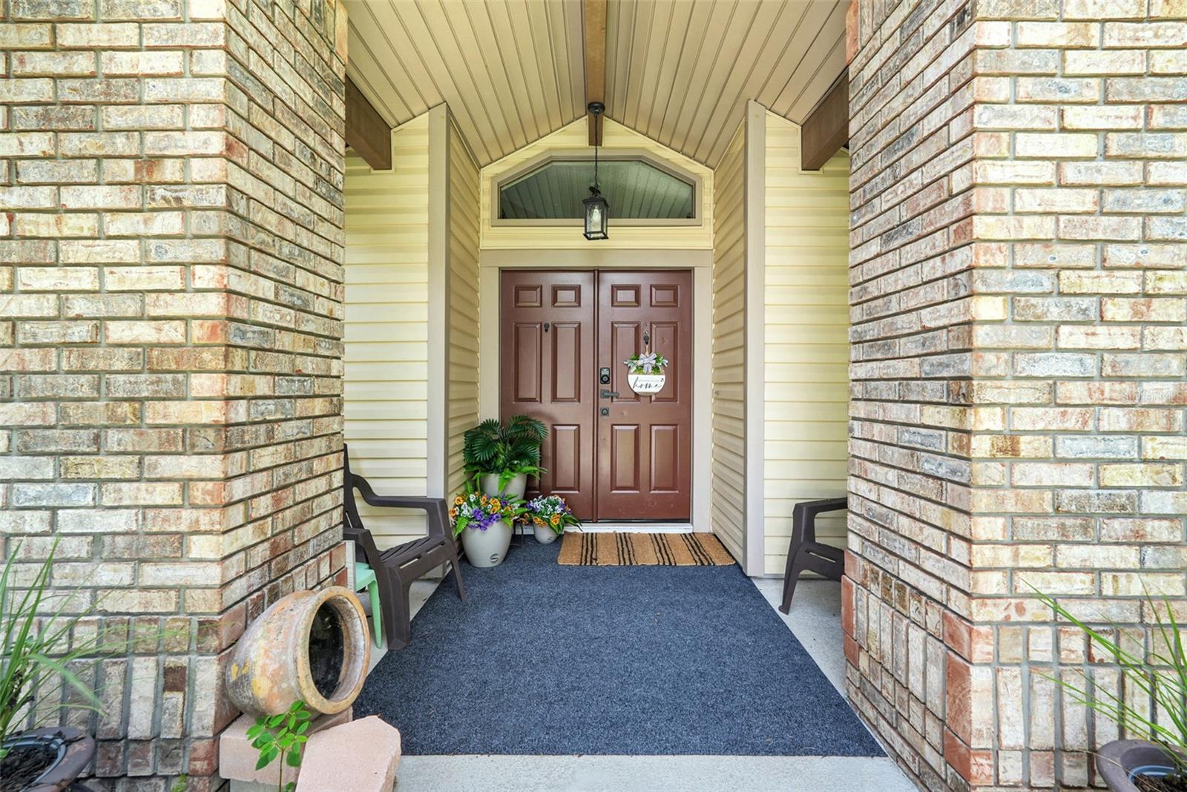
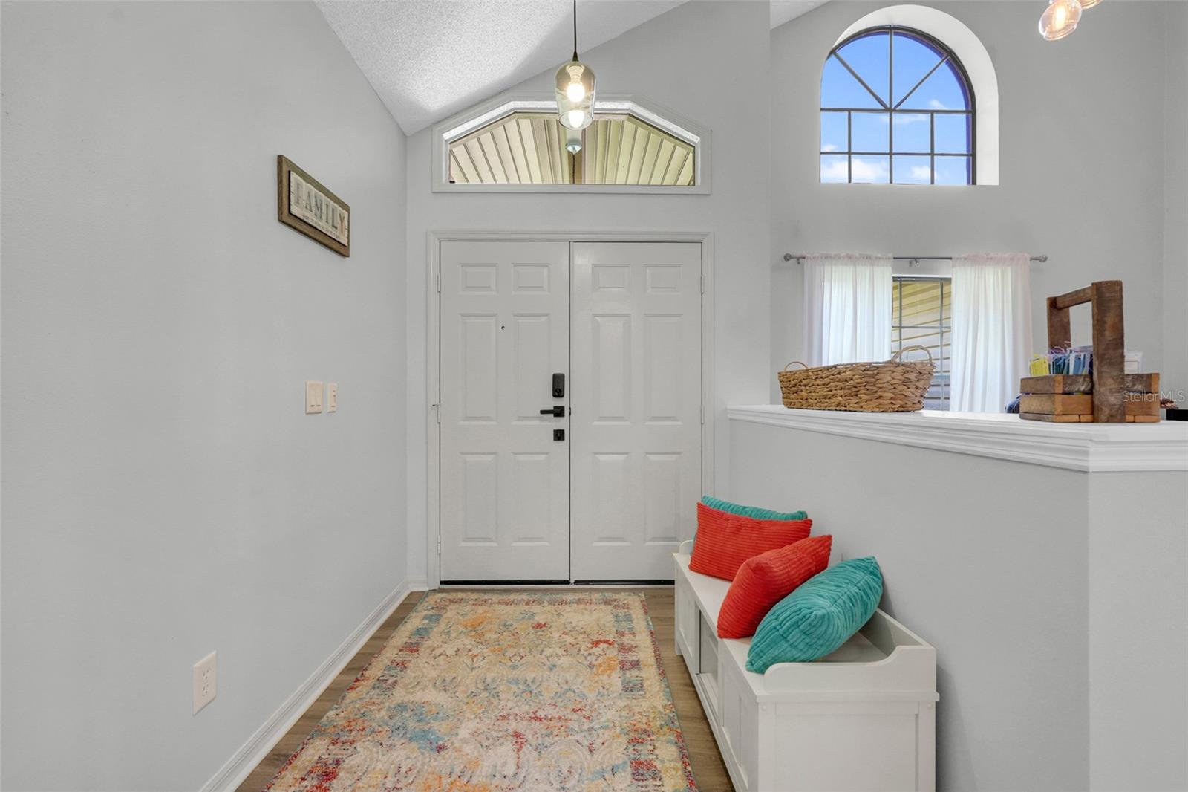
Welcome home to this spacious 3,000 sf. two-story pool home in the heart of Ocoee, offering the ideal layout for a large or multi-generational family. Thoughtfully updated, this home features a new roof (2023), brand-new luxury vinyl flooring throughout the main level and staircase, updated quartz kitchen countertops with built-in storage, new stainless steel appliances and a large walk-in pantry. To better assist with the management of your cooling costs, you will find two a/c units, two solar attic fans and radiant barrier. The open-concept kitchen overlooks the inviting family room, complete with a cozy wood-burning fireplace and sliding glass doors that lead to the backyard oasis. The oversized first-floor primary suite provides a private retreat with an updated en-suite bath complete with dual sinks, soaking tub and separate shower. Upstairs, you'll find a generous loft and three spacious bedrooms, each featuring oversized closets, providing everyone with their own comfortable space. Outdoor living is just as impressive with two covered sitting areas overlooking the screened pool. A convenient pass-through window from the dinette makes entertaining easy, and already plumbed for a future outdoor kitchen. The backyard offers ample room for play, pets, and gatherings, all enclosed by a vinyl privacy fence. There is so much to appreciate here which I’m sure you’ll agree. If you’ve been on the fence, now is the time to get off. An opportunity like this is not always available.

Save
Ask
Tour
Hide
Share
Listing Snapshot
Price 
$585,000
Days On Site 
0 Days
Bedrooms 
4
Inside Area (SqFt) 
3,000 sqft
Total Baths 
3
Full Baths 
2
Partial Baths 
1
Lot Size 
0.23 Acres
Year Built 
1992
MLS® Number 
G5115354
Status 
Active
Property Tax 
$5,572
HOA/Condo/Coop Fees 
$30 monthly
Sq Ft Source 
Public Records
Friends & Family
Recent Activity
3 hours agoListing updated with changes from the MLS®
4 hours agoListing first seen on site
General Features
Acres 
0.23
Attached Garage 
Yes
Direction Faces 
West
Foundation 
Slab
Garage 
Yes
Garage Spaces 
3
Home Warranty 
Yes
Levels 
Two
Parking 
DrivewayGarage Door OpenerOversizedAttached
Pets 
Yes
Property Sub Type 
Single Family Residence
Security 
Smoke Detector(s)
Sewer 
Public Sewer
SqFt Total 
4078
Style 
Traditional
Utilities 
Electricity ConnectedSewer ConnectedWater Connected
Water Source 
Public
Zoning 
PUD-LD
Interior Features
Appliances 
DishwasherDryerElectric Water HeaterMicrowaveRangeRefrigeratorWasher
Cooling 
Central Air
Fireplace 
Yes
Fireplace Features 
Family RoomWood Burning
Flooring 
CarpetCeramic Tile
Furnished 
Furnished
Heating 
Central
Interior 
Built-in FeaturesHigh CeilingsWalk-In Closet(s)
Laundry Features 
Electric Dryer HookupInsideLaundry Room
Window Features 
BlindsDrapes
Bedroom 2 
Dimensions - 11x15Level - Second
Bedroom 3 
Dimensions - 12x15Level - Second
Bedroom 4 
Dimensions - 12x15Level - Second
Dining Room 
Dimensions - 11x18Level - First
Family Room 
Dimensions - 16x22Level - FirstFeatures - Ceiling Fan(s)
Kitchen 
Dimensions - 12x16Level - FirstFeatures - Stone Counters
Living Room 
Dimensions - 14x17Level - FirstFeatures - Ceiling Fan(s)
Master Bedroom 
Dimensions - 13x34Level - FirstFeatures - Ceiling Fan(s), Double Vanity
Save
Ask
Tour
Hide
Share
Exterior Features
Construction Details 
Vinyl SidingFrame
Exterior 
Private YardRain Gutters
Fencing 
Vinyl
Lot Features 
Cul-De-SacLandscapedPaved
Patio And Porch 
Rear PorchScreened
Pool Features 
GuniteIn GroundPool SweepScreen EnclosureTilePrivate
Private Pool 
Yes
Roof 
Shingle
Waterfront Features 
Lake Privileges
Windows/Doors 
BlindsDrapes
Community Features
Association Amenities 
Park
Association Dues 
30
Community Features 
ParkSidewalksStreet Lights
Financing Terms Available 
CashConventionalFHAVA Loan
HOA Fee Frequency 
Monthly
MLS Area 
34761 - Ocoee
Roads 
Paved
Township 
22
Listing courtesy of VANTAGE POINT REALTY CO. (321) 287-9123


Listing information is provided by Participants of the Stellar MLS. IDX information is provided exclusively for personal, non-commercial use, and may not be used for any purpose other than to identify prospective properties consumers may be interested in purchasing. Information is deemed reliable but not guaranteed. Properties displayed may be listed or sold by various participants in the MLS Copyright 2026, Stellar MLS.
Last checked: 2026-07-22 06:45 PM EDT

Neighborhood & Commute
Source: Walkscore
Disclosure: Community information and market data powered by Constellation Data Labs. Information is deemed reliable but not guaranteed.
Save
Ask
Tour
Hide
Share