
1212 OSPREY RIDGE DRIVEEUSTIS, FL 32736
Due to the health concerns created by Coronavirus we are offering personal 1-1 online video walkthough tours where possible.
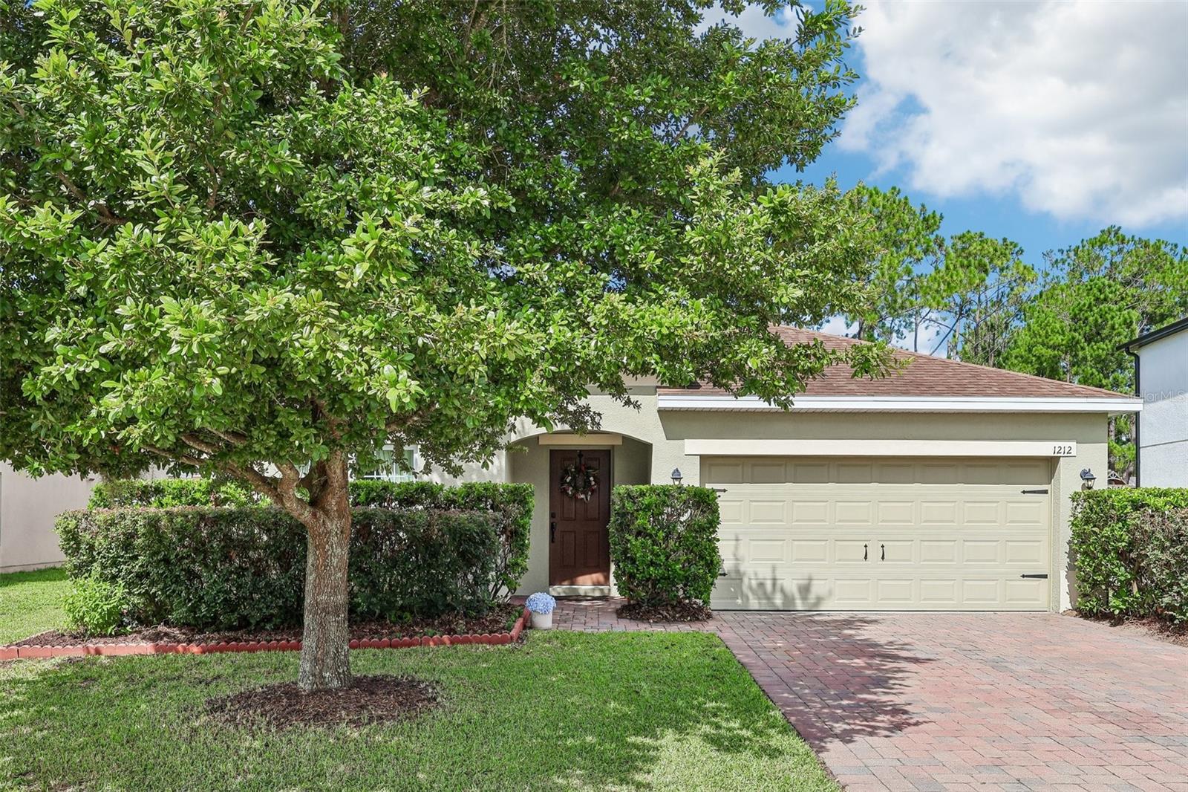
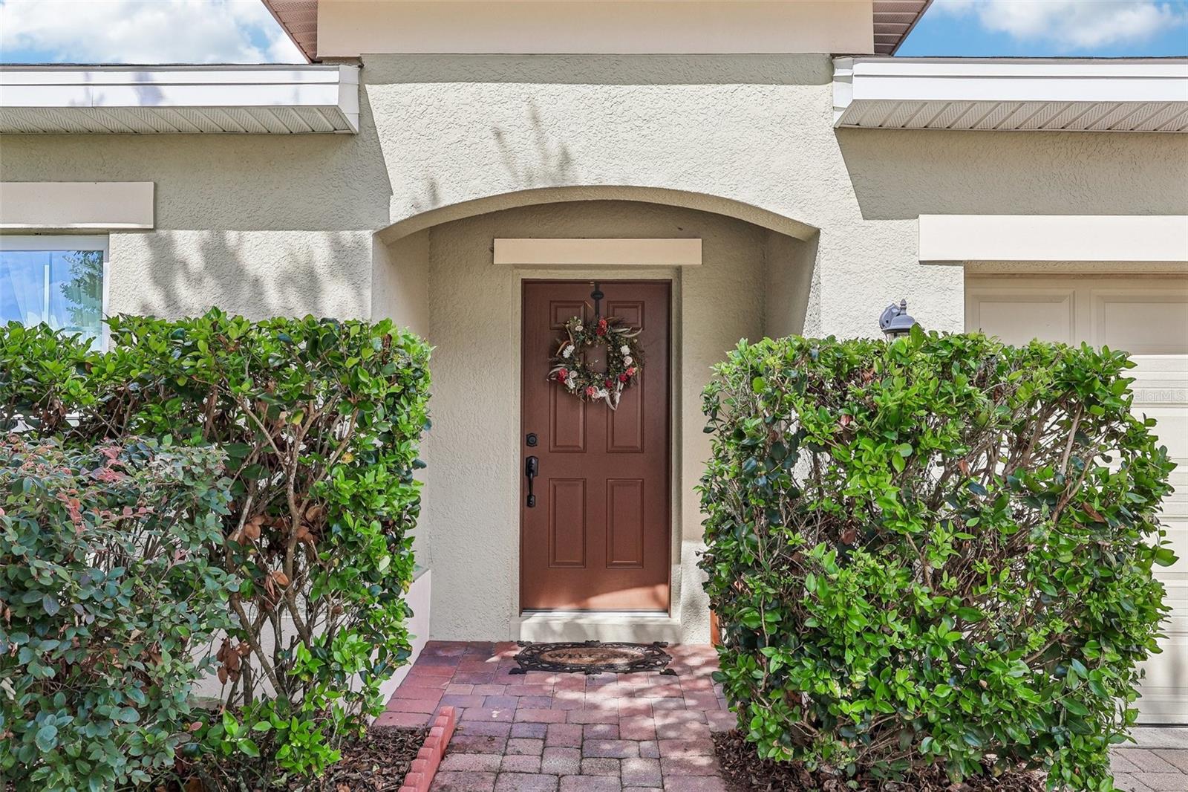
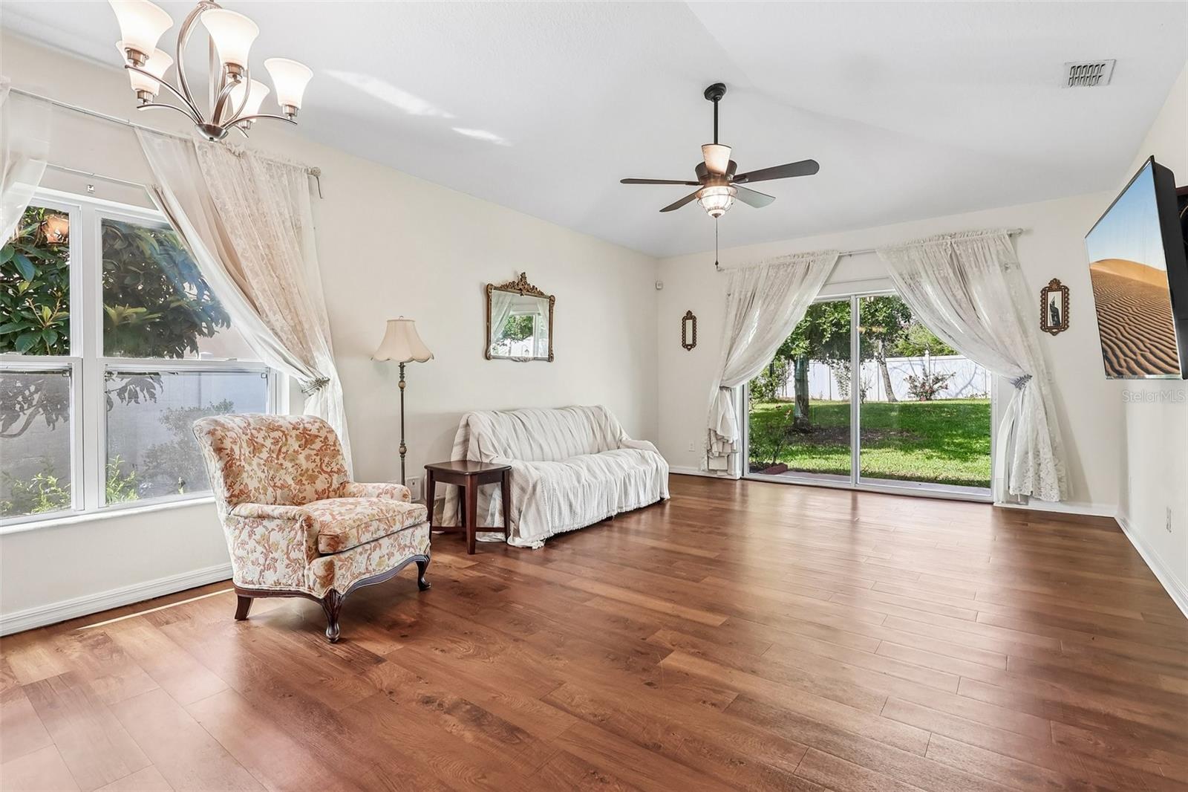
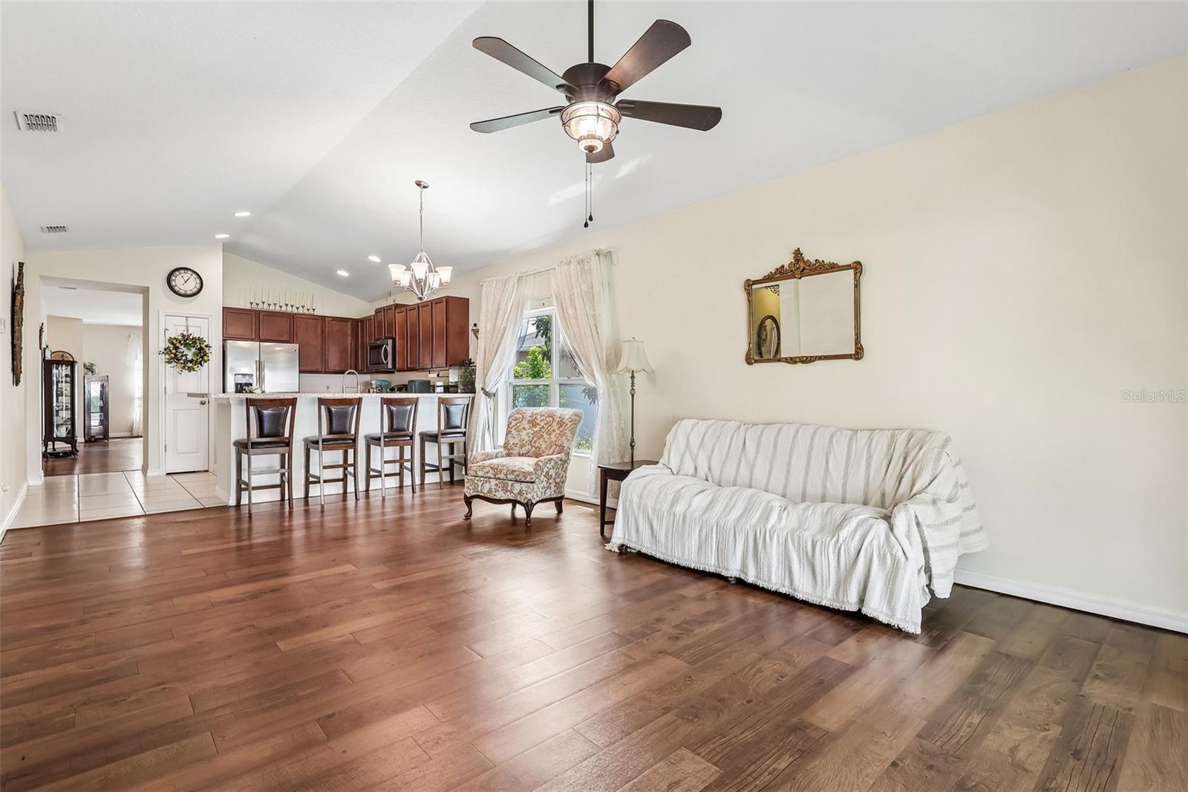
Tucked away in the private gated community of Spring Ridge Estates, this beautifully maintained 4-bedroom, 2-bath home offers the perfect combination of comfort, privacy, and convenience. Situated on an oversized lot with no rear neighbors, this property provides a peaceful backyard setting while remaining just minutes from shopping, dining, downtown Eustis, historic Mount Dora, and major roadways. Step inside to discover an inviting split-bedroom floor plan featuring newer luxury vinyl plank flooring, spacious formal living and dining areas, and an open-concept kitchen overlooking the generous family room—creating the ideal space for everyday living and entertaining. The kitchen offers abundant cabinetry, ample counter space, stainless steel appliances, and a large pantry to keep everything organized. The private primary suite is thoughtfully separated from the guest bedrooms and features a walk-in closet, dual vanities, a relaxing garden tub, and a separate walk-in shower. Three additional bedrooms provide flexibility for family, guests, or a home office. Outside, you'll appreciate the fully fenced backyard with plenty of room for pets, play, or future outdoor living, along with a micro-irrigation system to help keep the landscaping looking its best. If you've been searching for a move-in ready home in a gated community with an oversized lot, modern updates, and an unbeatable Lake County location, this is one you won't want to miss. Schedule your private showing today!
| 7 hours ago | Listing updated with changes from the MLS® | |
| 19 hours ago | Listing first seen on site |

Listing information is provided by Participants of the Stellar MLS. IDX information is provided exclusively for personal, non-commercial use, and may not be used for any purpose other than to identify prospective properties consumers may be interested in purchasing. Information is deemed reliable but not guaranteed. Properties displayed may be listed or sold by various participants in the MLS Copyright 2026, Stellar MLS.
Last checked: 2026-07-25 01:32 PM EDT

Did you know? You can invite friends and family to your search. They can join your search, rate and discuss listings with you.