
9170 COUNTY ROAD 128D ROADWILDWOOD, FL 34785
Due to the health concerns created by Coronavirus we are offering personal 1-1 online video walkthough tours where possible.
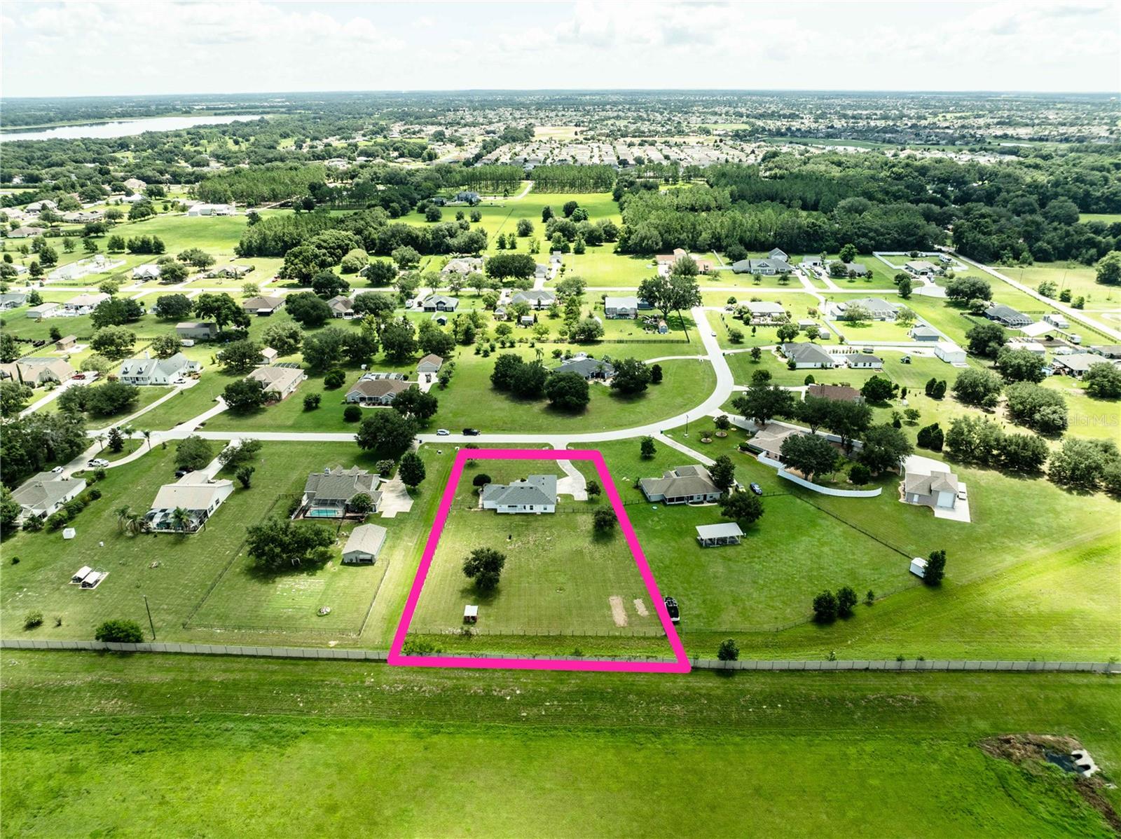
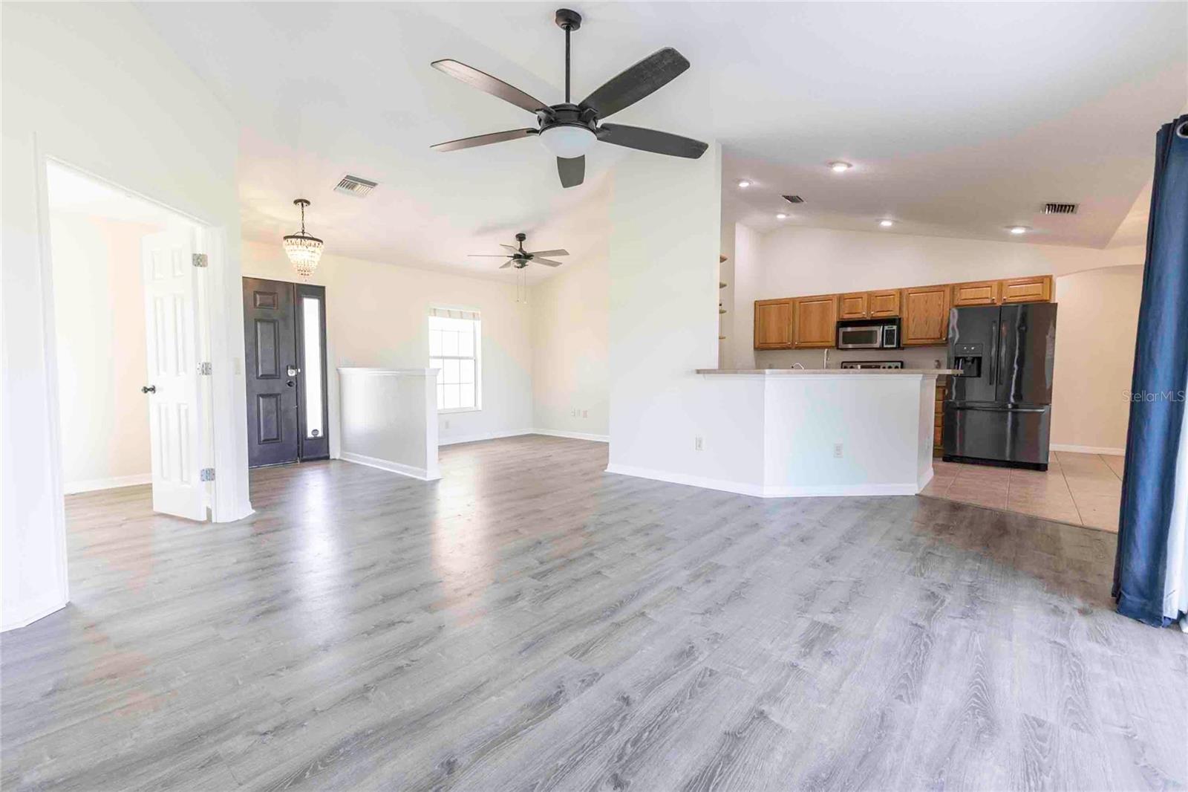
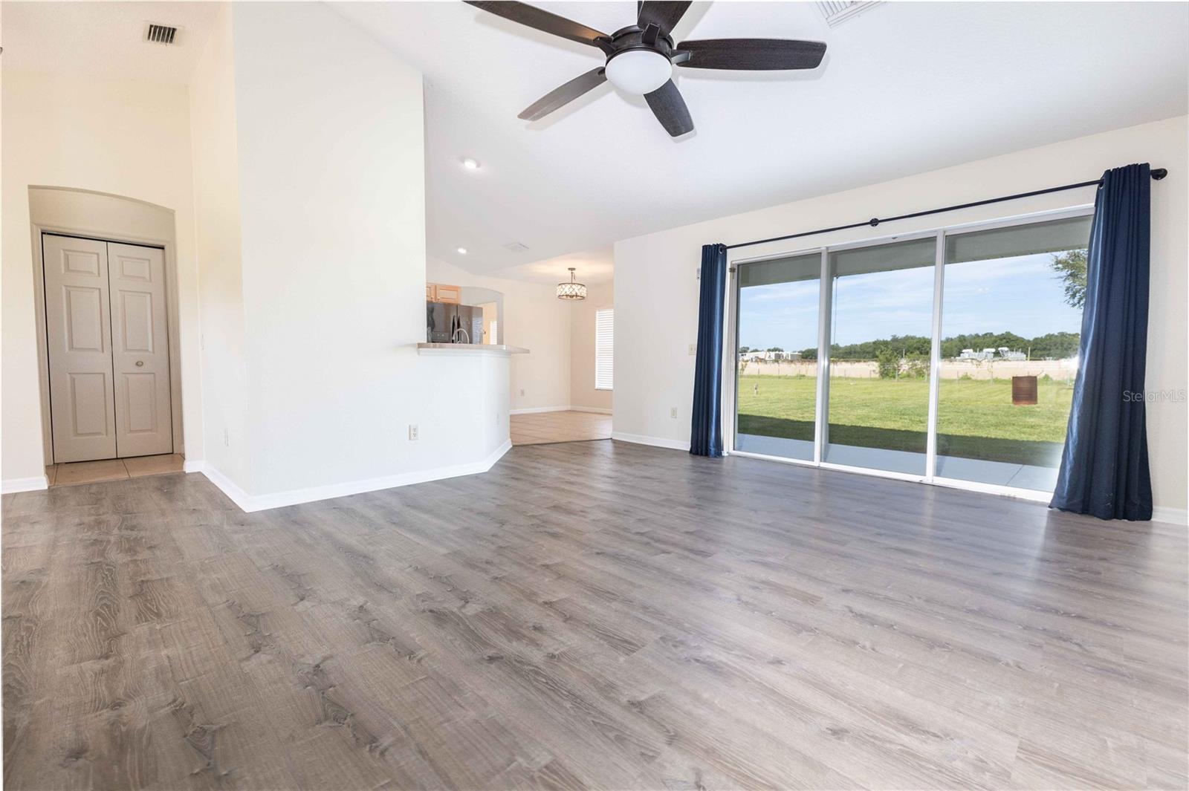
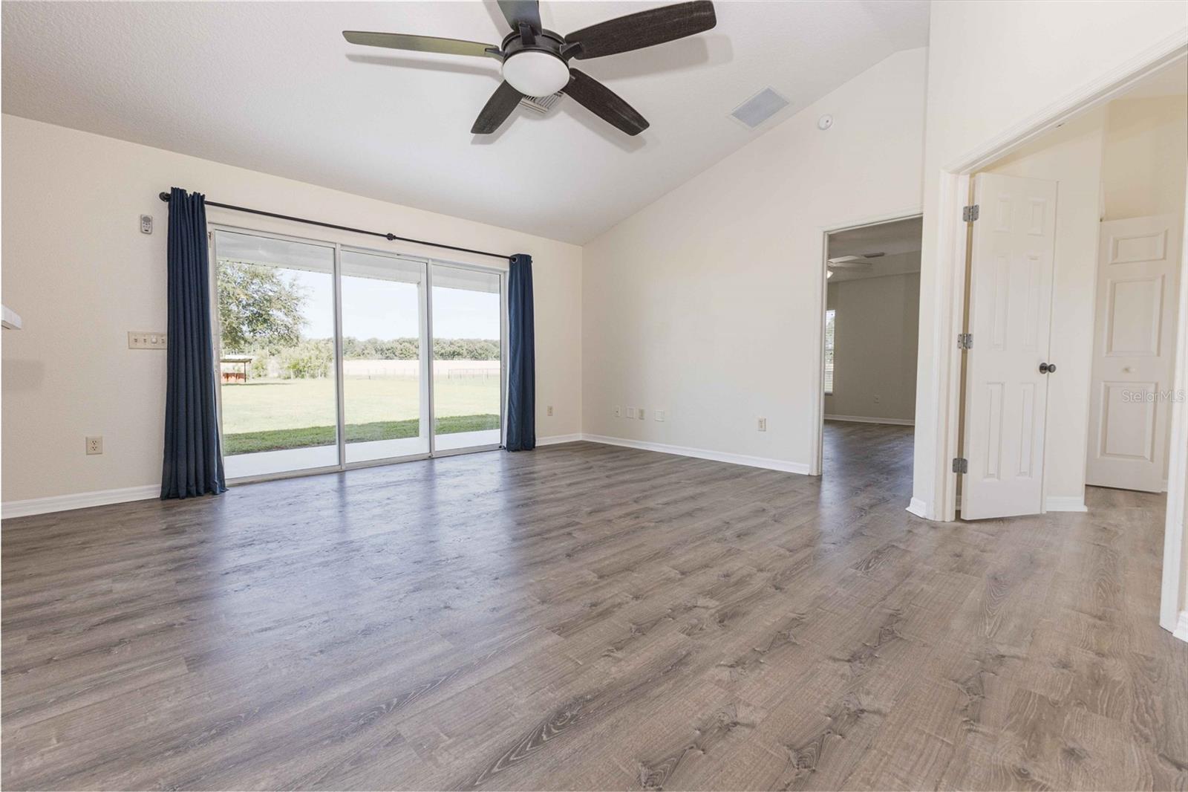
Welcome to Fox Hollow—where privacy, space, and convenience come together! This exceptional opportunity to own a beautifully maintained home in the desirable Fox Hollow community of Wildwood offers the perfect blend of peaceful acreage living and modern convenience. Situated on a beautiful 1.2-acre lot with a low HOA, this property provides the privacy and space you desire while remaining just minutes from The Villages, shopping, dining, entertainment, medical facilities, and major roadways.This thoughtfully designed home features 3 bedrooms, 2 bathrooms, plus a versatile office/flex room with a closet, offering endless possibilities as a home office, guest space, hobby room, or potential fourth bedroom. The desirable split floor plan adds privacy, positioning the spacious primary suite away from the additional bedrooms. As you enter, you’ll appreciate the bright and inviting open-concept design featuring new luxury vinyl plank flooring throughout the main living areas and two of the three bedrooms. The interior and exterior have been freshly painted with premium Sherwin-Williams paint, creating a fresh, modern feel throughout the home. The spacious kitchen seamlessly connects to the living and dining areas, making it the perfect space for both everyday living and entertaining. An impressive extended triple-panel sliding glass door opens to beautiful backyard views while allowing an abundance of natural light to fill the living space.The private primary suite features two closets and a convenient exterior door leading directly to the covered patio, creating the perfect retreat for enjoying your morning coffee or relaxing at the end of the day. The primary bathroom offers dual sinks, generous cabinetry, and ample storage. The two additional bedrooms are located on the opposite side of the home, providing privacy for family members or guests. The guest bathroom also includes a private exterior door leading to the backyard, offering added convenience for entertaining and future outdoor enjoyment.Enjoy peace of mind with several recent updates, including a new roof (2023), new HVAC system (2026), and a water heater replaced within the last two years.The outdoor space is truly one of the highlights of this property. The fully fenced 1.2-acre lot features an oversized gated entrance and provides endless possibilities for RV or boat storage, recreational equipment, gardening, pets, and outdoor activities. With plenty of room to create your own private backyard oasis—including the potential addition of a pool—this property offers the flexibility and lifestyle acreage buyers seek. Additional features include a 2-car garage, RV hookup, and a home electric vehicle EV charging station, making this home ideal for RV owners, outdoor enthusiasts, and those looking for modern conveniences with plenty of room to spread out.If you’ve been searching for a move-in-ready home offering acreage, privacy, modern updates, and an unbeatable location near everything The Villages has to offer, this is the opportunity you’ve been waiting for. Schedule your private showing today—this exceptional property is sure to impress!
| 4 hours ago | Listing updated with changes from the MLS® | |
| 9 hours ago | Status changed to Active | |
| yesterday | Listing first seen on site |

Listing information is provided by Participants of the Stellar MLS. IDX information is provided exclusively for personal, non-commercial use, and may not be used for any purpose other than to identify prospective properties consumers may be interested in purchasing. Information is deemed reliable but not guaranteed. Properties displayed may be listed or sold by various participants in the MLS Copyright 2026, Stellar MLS.
Last checked: 2026-07-27 04:54 AM EDT

Did you know? You can invite friends and family to your search. They can join your search, rate and discuss listings with you.