
25081 RIVERWALK DRIVELEESBURG, FL 34748
Due to the health concerns created by Coronavirus we are offering personal 1-1 online video walkthough tours where possible.
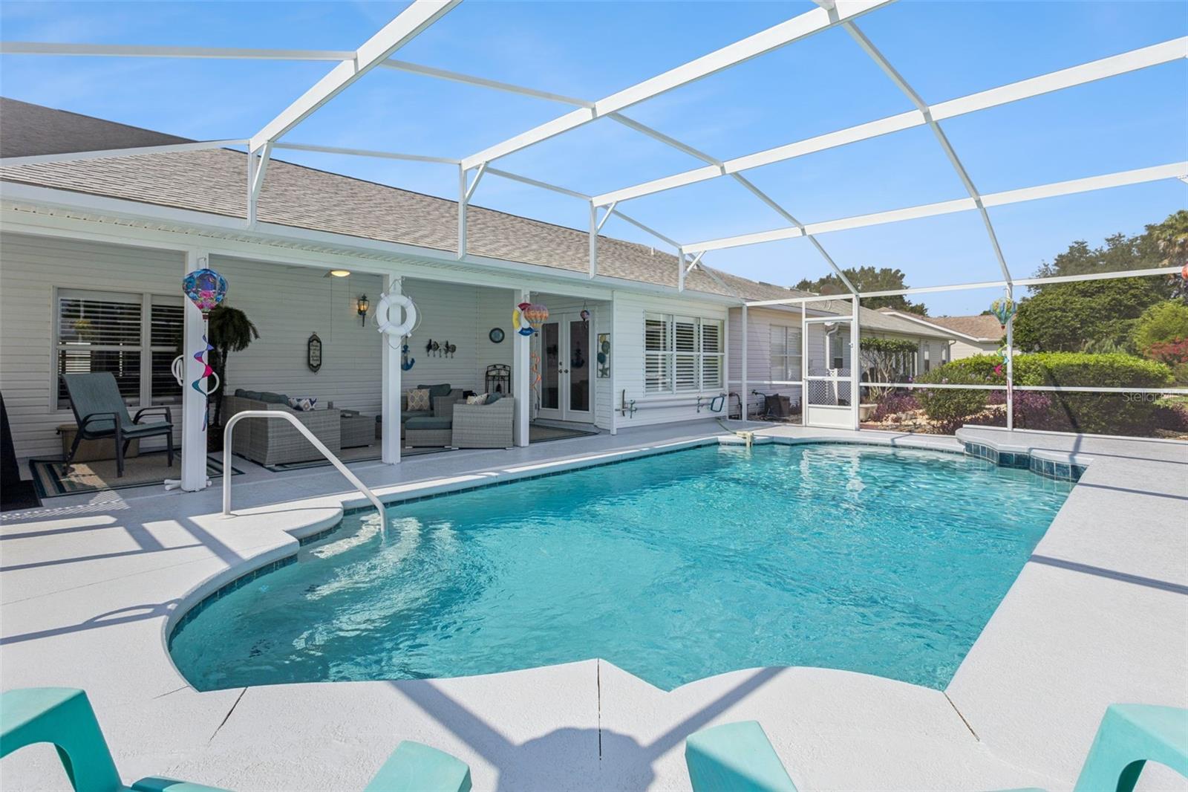
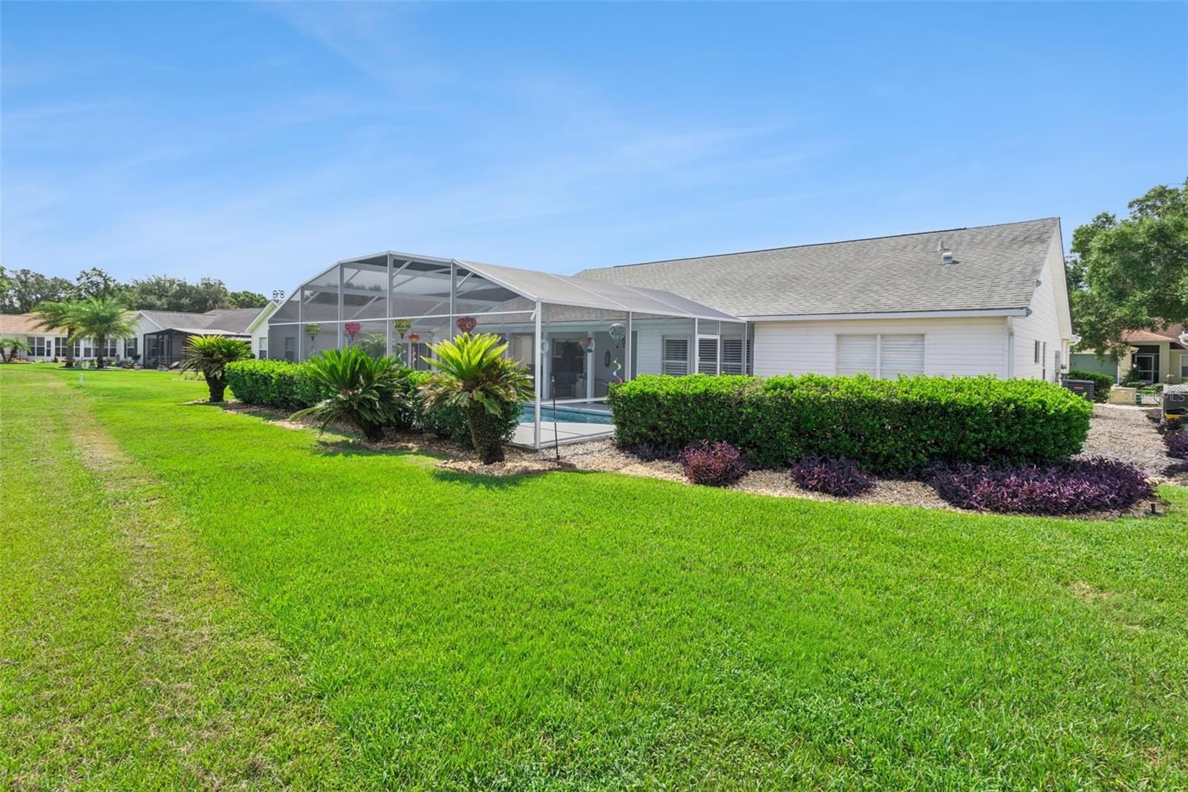
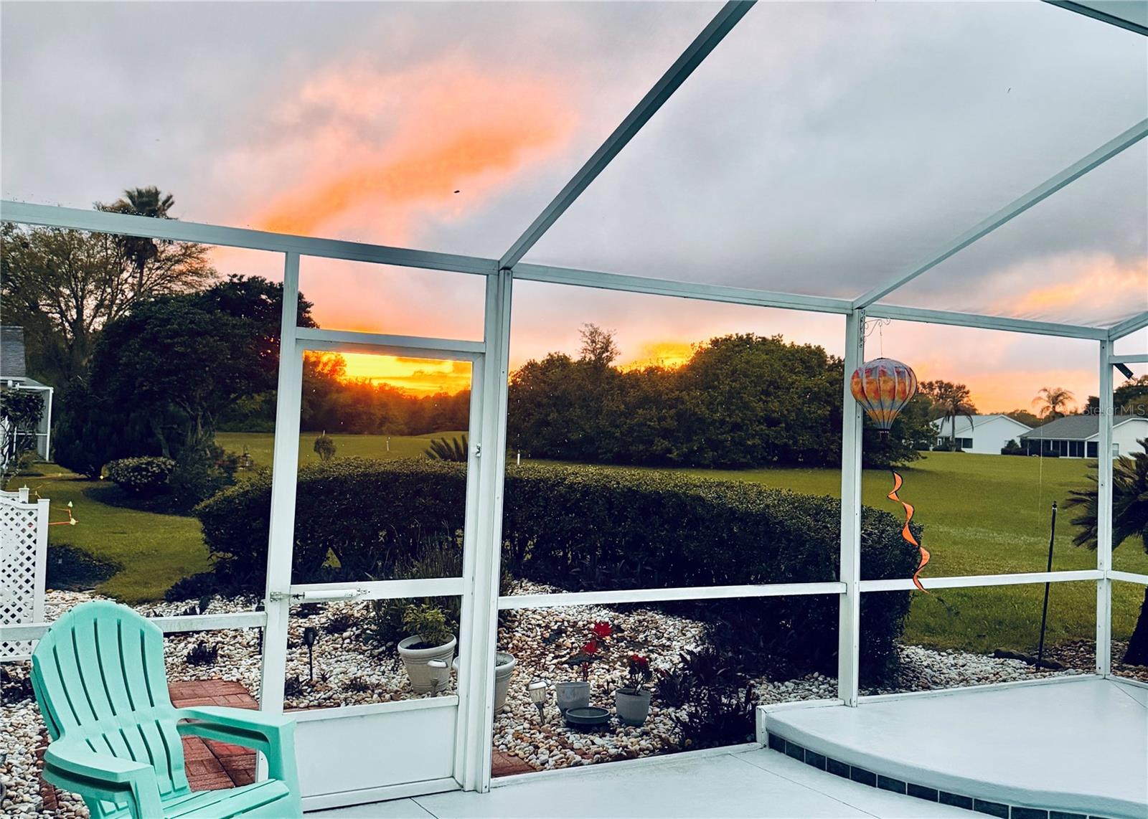
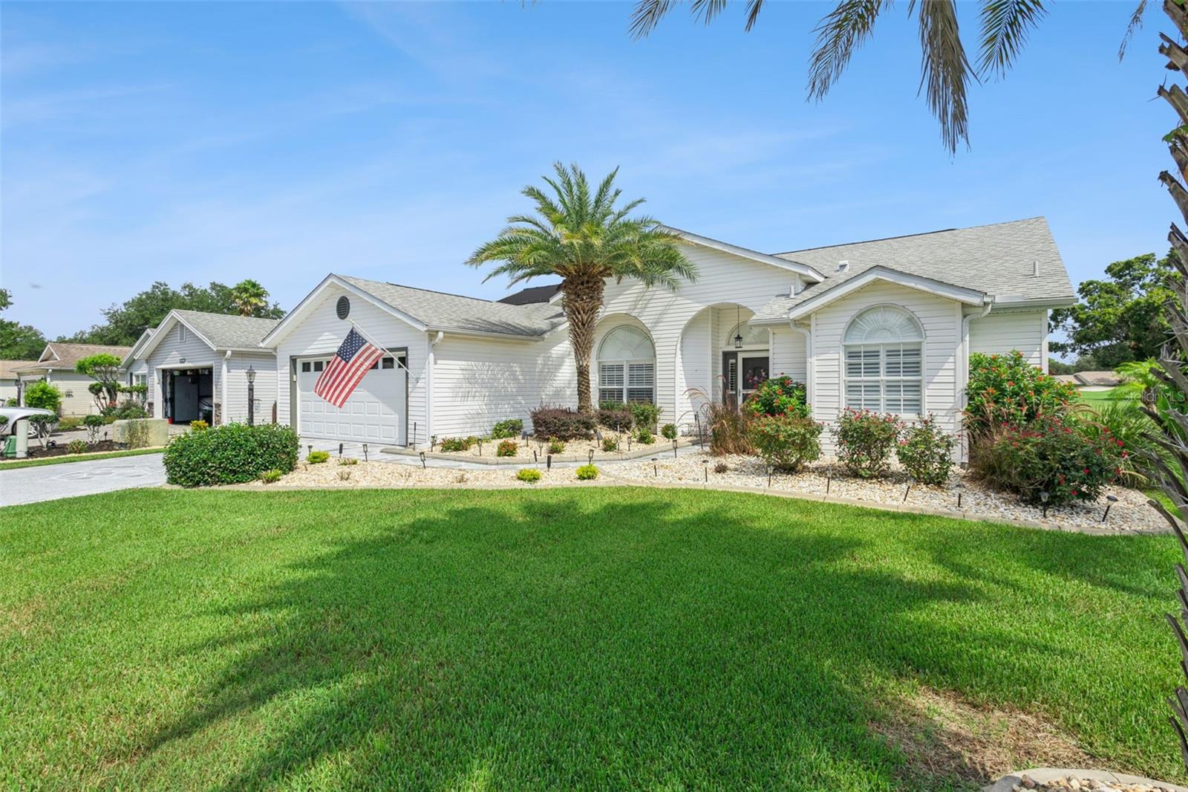
If you have been looking for a BEAUTIFUL TURNKEY, PRIVATE POOL HOME in a premier 55 plus golf/Tennis community your search is over! Great Florida décor and ready to move right into, this meticulously maintained home is located on the golf course and provides magnificent sunsets to be enjoyed from your covered lanai and pool area. The most recent improvements include resurfacing of the pool with wonderful lighting features. Professional painting of the deck and lanai and the birdcage (screened enclosure has been completely refurbished. The pool is solar heated. The home is landscaped wonderfully, providing great curb appeal. When you enter the home through the covered front porch you will love the view. There is an entry closet for guests. The home has plantation shutters and high ceilings throughout. The living room and dining room flow together providing an open yet warm inviting feeling. The kitchen has wooden cabinets and lots of counter space. There is a closet pantry and a breakfast/snack bar with tear drop lighting that separates eating area with lighting that matches the tear drops. Of this area French doors lead to the den/study. If needed this room can provide extra space for guests. Off the opposite end new glass French doors lead to the lanai and pool. The home has a split floor plan which provides privacy for you and your guests. The primary suite has Jack and Jill walk-in closets leading to the ensuite bath. A new doorless shower has room for a shower bench or chair. It was designed for convenience and easy maintenance. (no grout/no glass) Jack and Jill vanities and a garden tub complete the spa like feeling. The guest bath has a shower/tub combination and large linen closet. The new high toilet has a bidet. Located in The Plantation, an active s55+ community with many amenities, including two 18-hole golf courses, an on-site restaurant, three activity centers, three heated pools with spas, two fitness centers, and a wide variety of clubs and daily activities. Sports enthusiasts will appreciate softball, pickleball, tennis courts, archery, shuffleboard, bocce ball, and horseshoes. There's even a woodworking shop. There is something for everyone. Don't miss this opportunity to start living the life you have dreamed about in the fabulous Florida sunshine. HOA Fee ONLY- $180/mo New Roof -2018; New AC 2020
| 7 hours ago | Listing updated with changes from the MLS® | |
| 20 hours ago | Listing first seen on site |

Listing information is provided by Participants of the Stellar MLS. IDX information is provided exclusively for personal, non-commercial use, and may not be used for any purpose other than to identify prospective properties consumers may be interested in purchasing. Information is deemed reliable but not guaranteed. Properties displayed may be listed or sold by various participants in the MLS Copyright 2026, Stellar MLS.
Last checked: 2026-07-25 01:32 PM EDT
