
24100 PEEKSKILL STREETLEESBURG, FL 34748
Due to the health concerns created by Coronavirus we are offering personal 1-1 online video walkthough tours where possible.
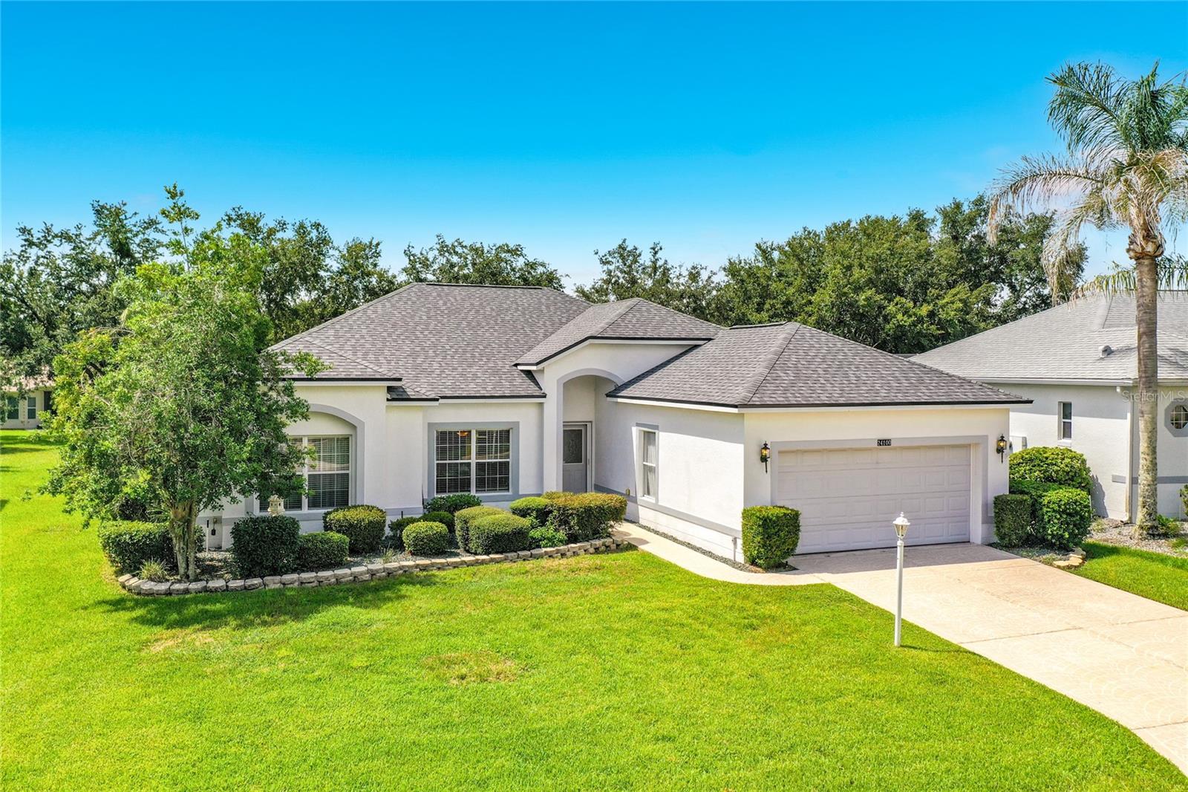
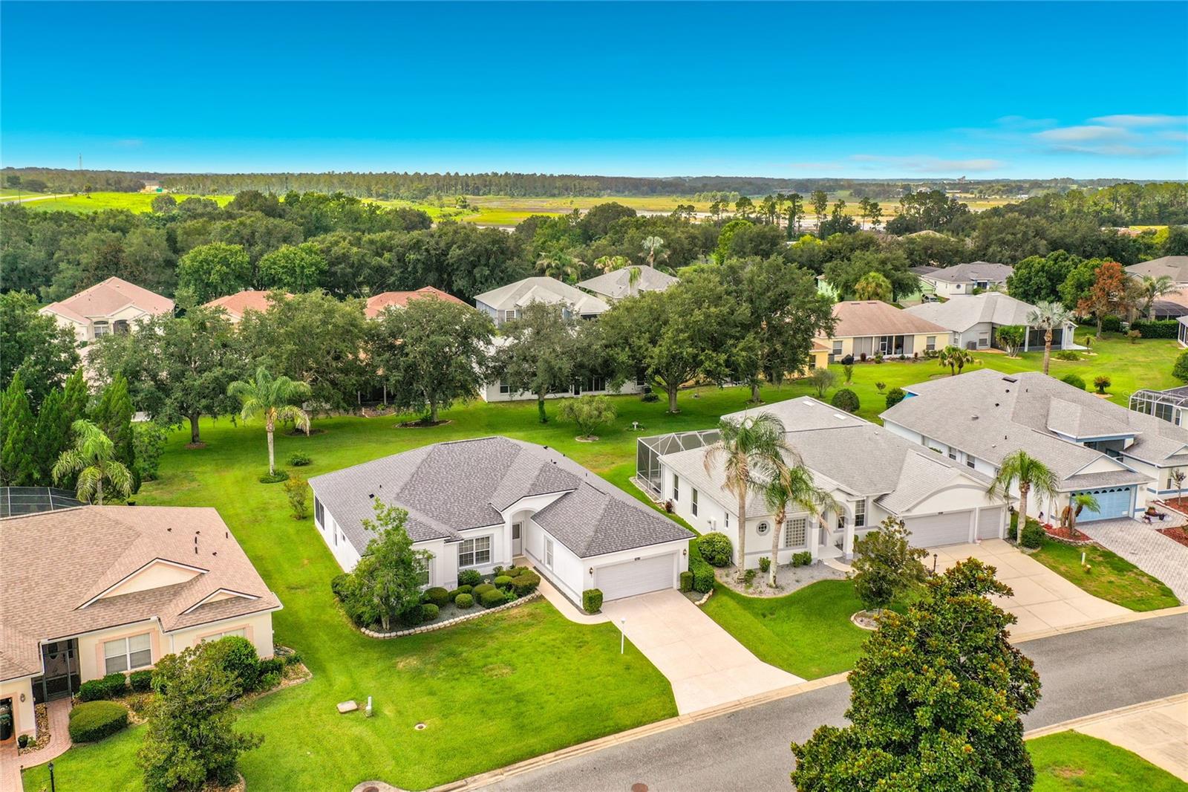
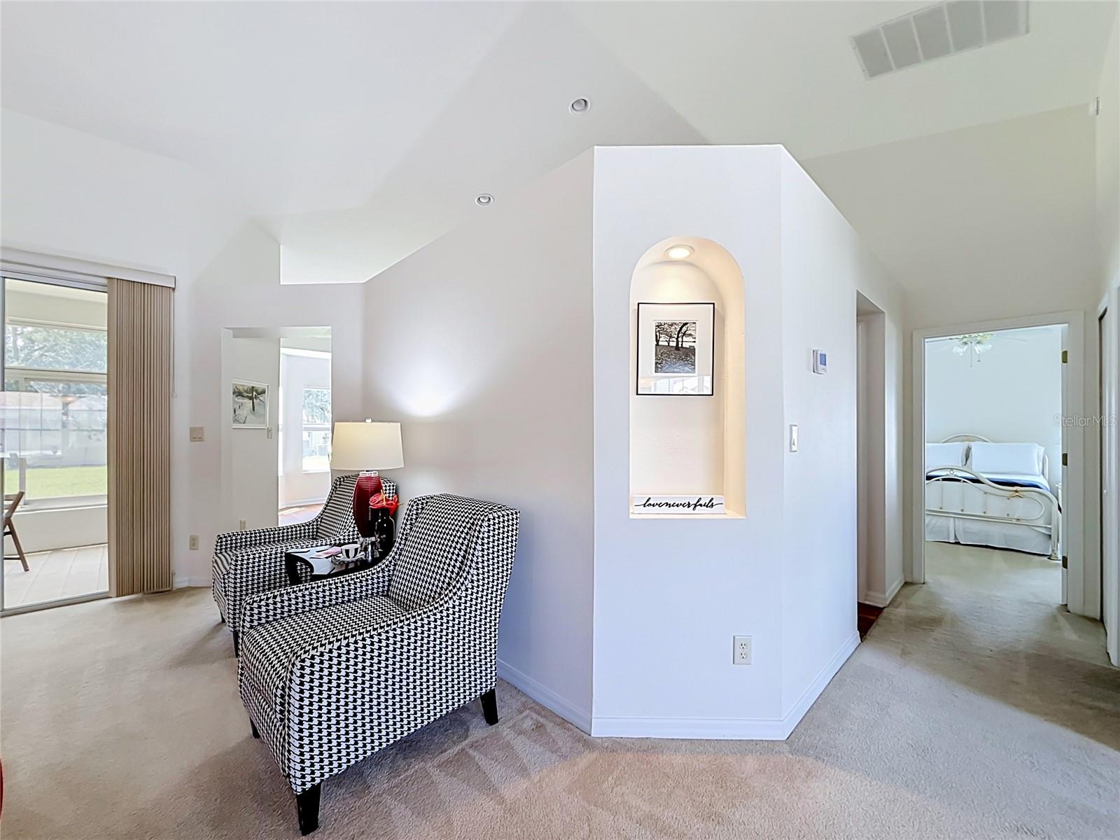
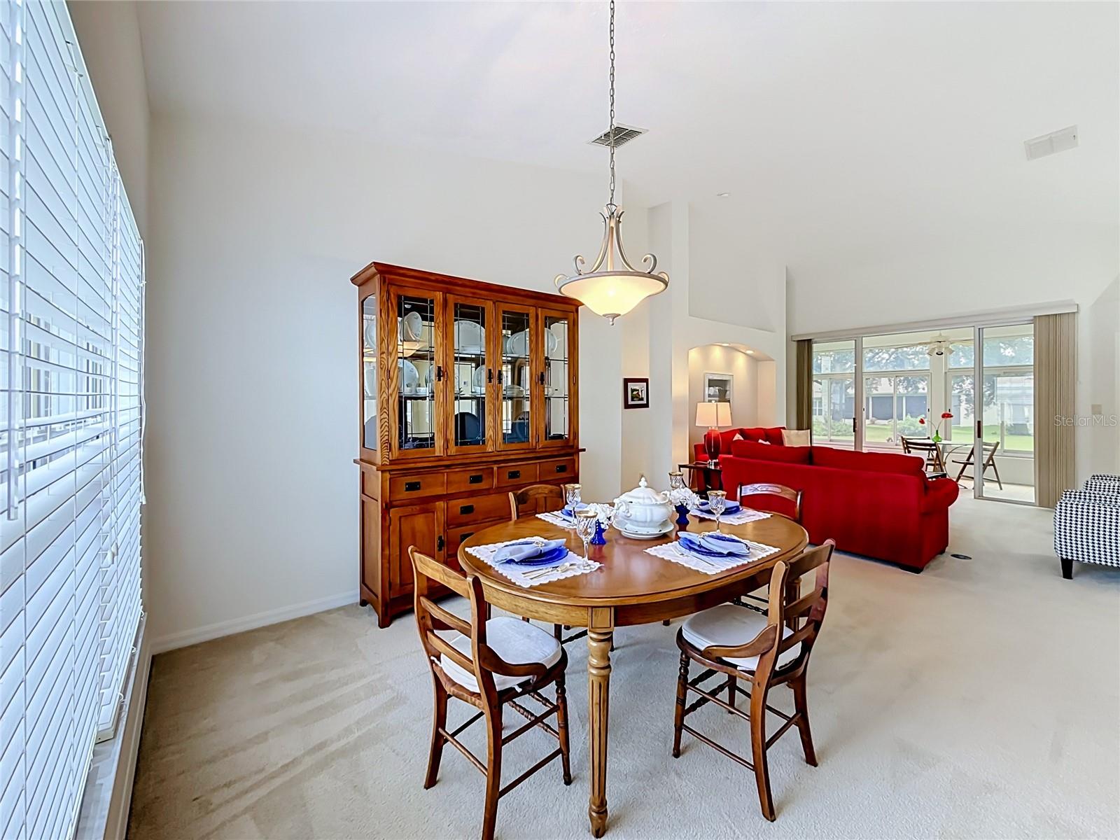
Welcome to this beautifully maintained Hibiscus model, ideally situated in the desirable Brampton Village of Plantation at Leesburg. Designed with a highly sought-after split-bedroom floor plan, this bright and inviting home offers comfort, functionality, and peace of mind with major recent upgrades. Filled with natural light, the spacious interior features neutral flooring throughout, creating a warm and timeless appeal. The well-appointed kitchen offers rich wood cabinetry, stainless steel appliances, a closet pantry, and a charming breakfast nook overlooking the pristine, oversized backyard. The enclosed lanai serves as a wonderful all-season room, perfect for relaxing with your morning coffee, entertaining guests, or enjoying the beautiful Florida lifestyle year-round. The generous primary suite is a private retreat, complete with dual closets and an ensuite bath featuring dual vanities, a soaking tub, and a separate walk-in shower. On the opposite side of the home are two additional spacious bedrooms, offering excellent privacy for family or guests. (One bedroom currently has the closet removed, providing flexibility for use as an office or hobby room.) Situated on nearly a quarter-acre lot, the home also features an oversized garage with ample space for vehicles, storage, or a workshop, as well as an indoor laundry room with additional shelving for extra storage. Enjoy the confidence of significant recent improvements, including a new roof (2025), new HVAC system Nov 2024, and new water heater (2026). As an added perk to the buyers , all existing furniture is negotiable, making this truly a move-in-ready opportunity. Don't miss your chance to own this exceptional home in one of Central Florida's premier active adult communities, offering outstanding amenities, beautiful golf courses, and an unmatched lifestyle.The Plantation at Leesburg is a Premier 55+ Active Lifestyle Community. Enjoy leisurely rounds of golf on two beautifully maintained 18-hole championship courses, or stay active on lighted tennis courts perfect for evening matches. Unwind by one of three sparkling pools and Jacuzzis, or embrace a healthy lifestyle with access to world-class fitness centers, volleyball, and pickleball courts. With over 100 planned activities each week, there’s always something exciting to look forward to—whether it’s social gatherings, fitness classes, or hobby clubs. The community is set against a backdrop of scenic, landscaped boulevards and tranquil lakes, offering the perfect setting for fishing, walking, or simply relaxing in nature.Three expansive clubhouses serve as hubs of activity and connection, while an on-site restaurant offers delicious dining just steps from your door. At The Plantation at Leesburg, everything you need to enjoy a vibrant, fulfilling lifestyle and so much more !
| 5 hours ago | Listing updated with changes from the MLS® | |
| 16 hours ago | Listing first seen on site |

Listing information is provided by Participants of the Stellar MLS. IDX information is provided exclusively for personal, non-commercial use, and may not be used for any purpose other than to identify prospective properties consumers may be interested in purchasing. Information is deemed reliable but not guaranteed. Properties displayed may be listed or sold by various participants in the MLS Copyright 2026, Stellar MLS.
Last checked: 2026-07-24 11:46 AM EDT
