
1654 MOUNT CROGHAN TRAILTHE VILLAGES, FL 32162
Due to the health concerns created by Coronavirus we are offering personal 1-1 online video walkthough tours where possible.
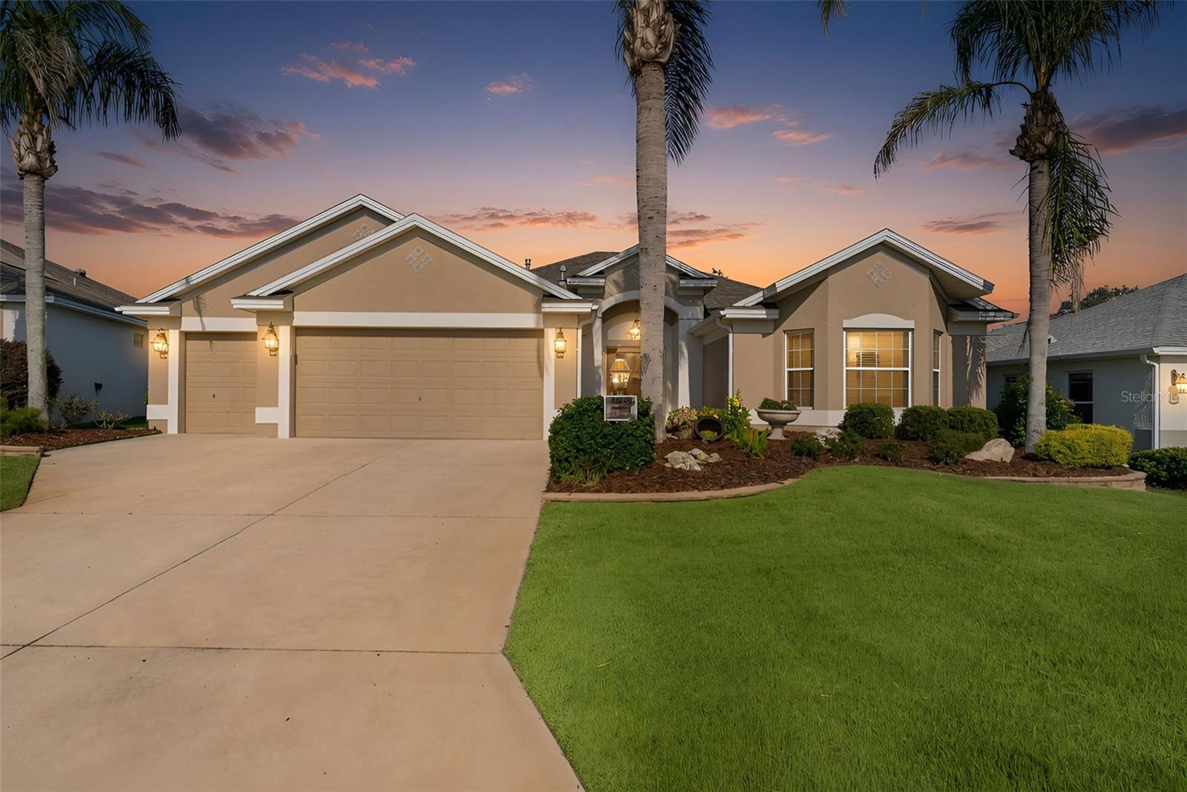
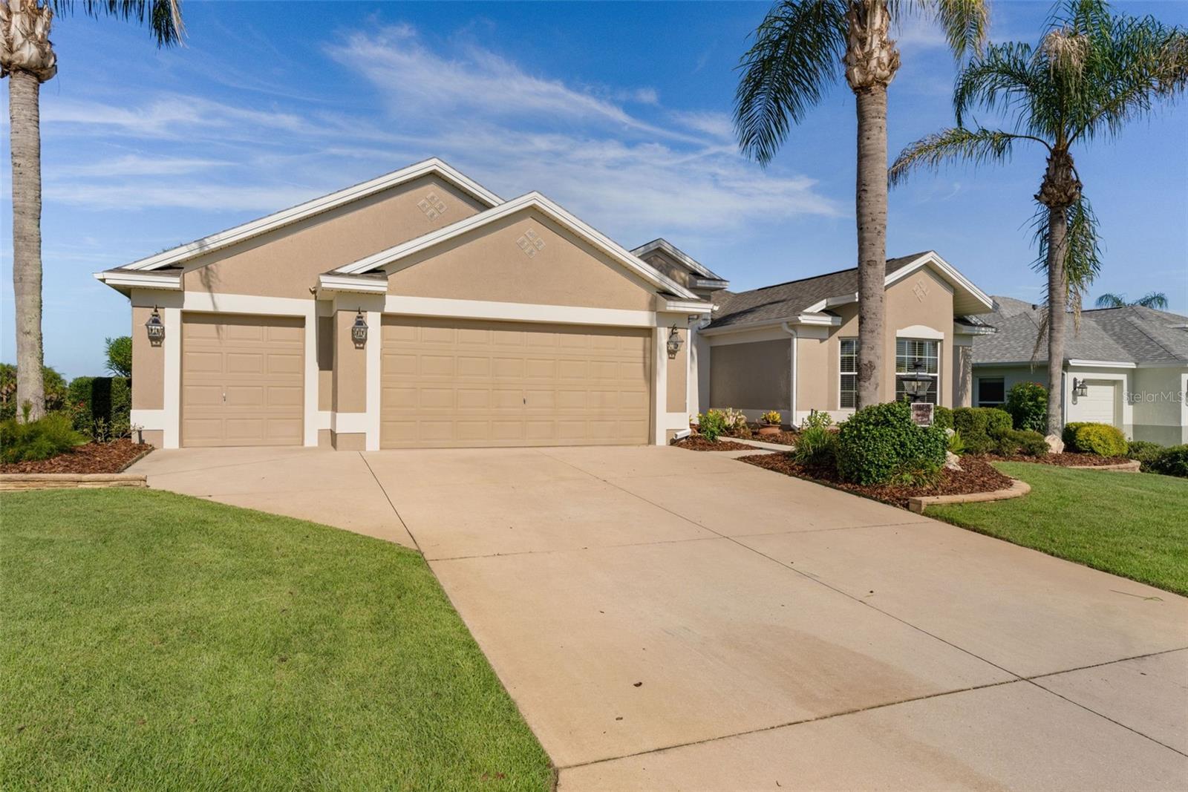
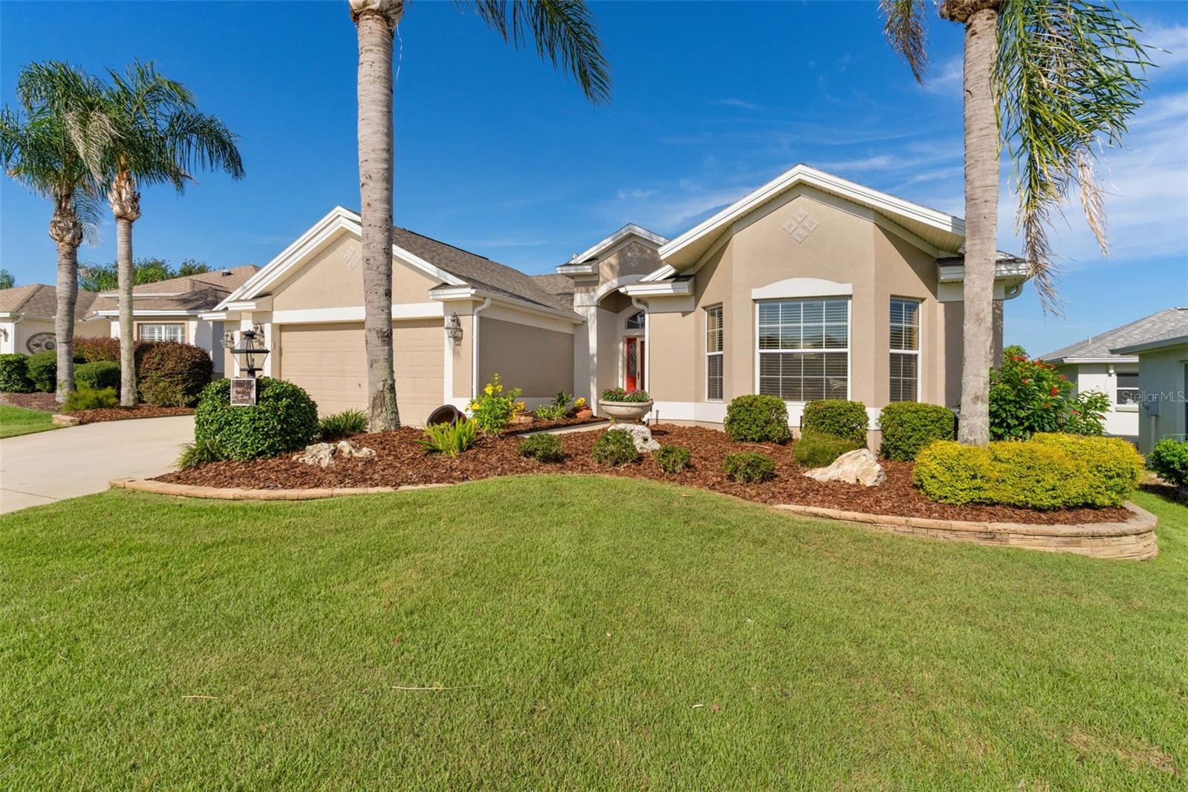
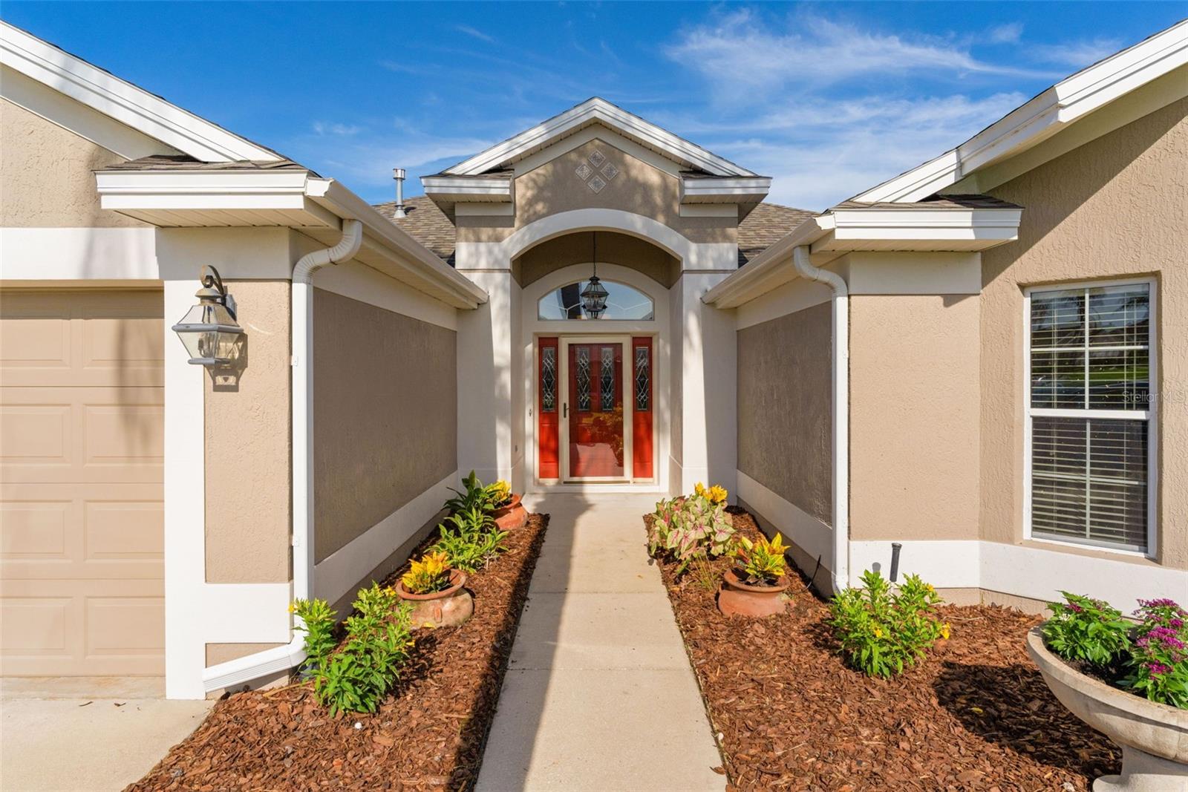
~2025 ROOF~ ~2025 HOT WATER HEATER~ ~2019 HVAC~ ~PANORAMIC GOLF COURSE VIEW~ ~PRIVATE~ ~GOLF CART GARAGE~ ~FURNISHED~ Perched on the 1st hole of the Mallory Championship Golf Course in the Village of MALLORY SQUARE, this beautifully furnished LANTANA model offers breathtaking GOLF COURSE views and SPECTACULAR SUNSET VISTAS. Surrounded by mature landscaping and swaying palm trees, the backyard is a private oasis featuring a tranquil FOUNTAIN, lush tropical plantings, and an expansive BIRDCAGE perfect for enjoying Florida's outdoor lifestyle. Offered with stylish TOMMY BAHAMA FURNISHINGS. Step inside to soaring VAULTED knockdown ceilings and CERAMIC tile flooring that flows throughout the main living areas. The bright living room features a ceiling fan, SOLAR TUBE, and abundant natural light. The well-appointed kitchen offers GRANITE countertops, STAINLESS STEEL appliances, TILE backsplash, CLOSET PANTRY, and a charming EAT-IN AREA enhanced by its own SOLAR TUBE. The adjacent dining room boasts VAULTED ceilings, ceramic tile, a ceiling fan, and another SOLAR TUBE, creating an inviting space for entertaining. The spacious primary suite features VAULTED ceilings, plush carpet, ceiling fan, and a CUSTOM OVERSIZED walk-in closet. The ensuite bath includes DUAL GRANITE vanities with elevated countertops, a TILED ROMAN SHOWER, separate water closet, and a SOLAR TUBE for natural light. 2 comfortable guest bedrooms each feature carpet, VAULTED ceilings, ceiling fans, and CUSTOM BUILT-IN closets. The guest bath offers a tiled tub and shower combination, GRANITE countertops with elevated vanity, linen closet, CERAMIC tile flooring, and a SOLAR TUBE. The laundry room includes CERAMIC tile flooring, Whirlpool front-load washer and dryer, and a SOLAR TUBE. The ENCLOSED LANAI is under heat and air with a mini-split system and features CERAMIC tile flooring, telescoping sliders with blinds, and 2 ceiling fans, seamlessly opening to the spacious birdcage for year-round indoor-outdoor living. The spacious 2-car garage with a GOLF CART GARAGE features EPOXY flooring, a NEW GARAGE DOOR OPENER, laundry tub, and an additional refrigerator. A WATER SOFTENER and whole-house WATER PURIFIER provide added comfort and convenience. With panoramic golf course views, tropical landscaping, quality upgrades, and an unbeatable location in one of The Villages' most sought-after neighborhoods, this exceptional Lantana is the perfect place to enjoy the Florida lifestyle. Minutes away from Lake Sumter Landing, Mallory Country Club, the Mallory Square Pool as well as shopping, dining and medical along CR 466.
| 7 hours ago | Listing updated with changes from the MLS® | |
| 16 hours ago | Listing first seen on site |

Listing information is provided by Participants of the Stellar MLS. IDX information is provided exclusively for personal, non-commercial use, and may not be used for any purpose other than to identify prospective properties consumers may be interested in purchasing. Information is deemed reliable but not guaranteed. Properties displayed may be listed or sold by various participants in the MLS Copyright 2026, Stellar MLS.
Last checked: 2026-07-26 03:09 AM EDT
