Save
Ask
Tour
Hide
Share
$489,000
New Listing

10501 VIA COMO COURT
CLERMONT, FL 34711

For Sale|Single Family Residence|Active
3
Beds
2
Total Baths
2
Full Baths
1,681
SqFt
$291
/SqFt
2005
Built
Subdivision:
LAKE LOUISA HIGHLANDS
County:
Lake

Due to the health concerns created by Coronavirus we are offering personal 1-1 online video walkthough tours where possible.
Call Now: (407) 803-4049
Is this the listing for you? We can help make it yours.
(407) 803-4049
10501 VIA COMO COURT10501 VIA COMO COURT10501 VIA COMO COURT10501 VIA COMO COURT
Save
Ask
Tour
Hide
Share

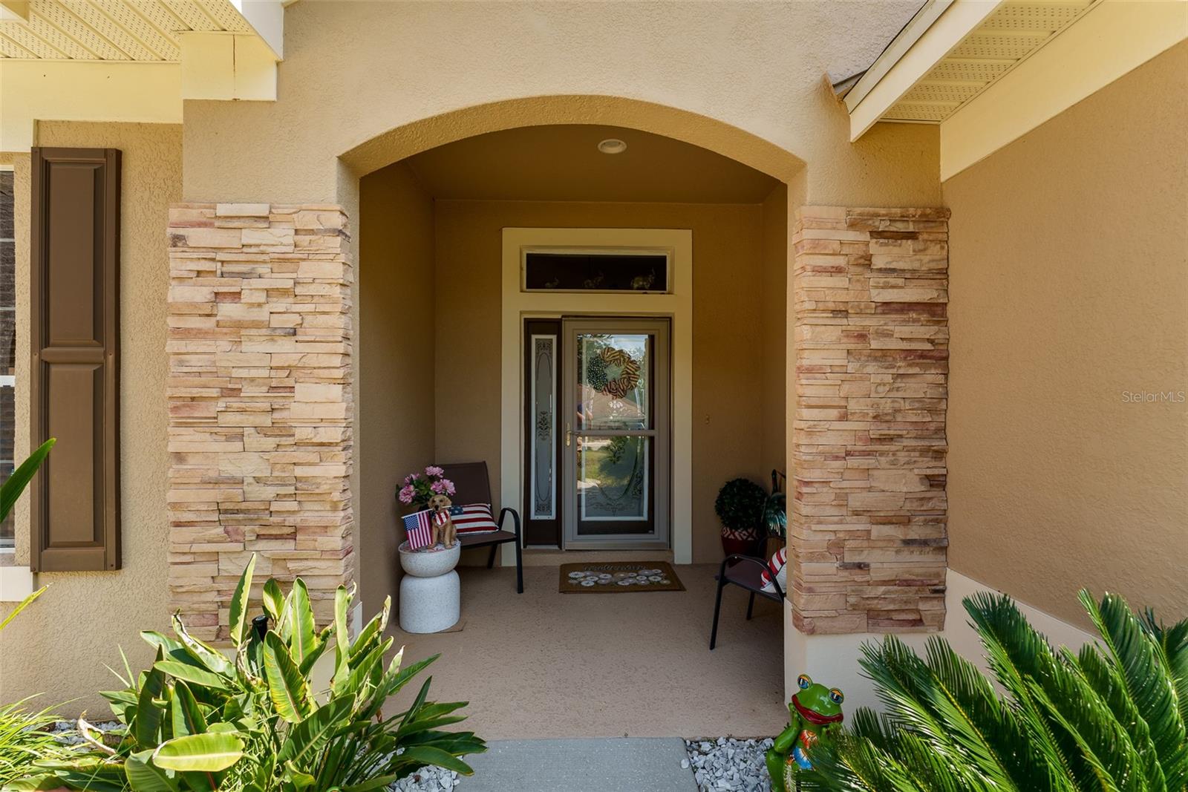
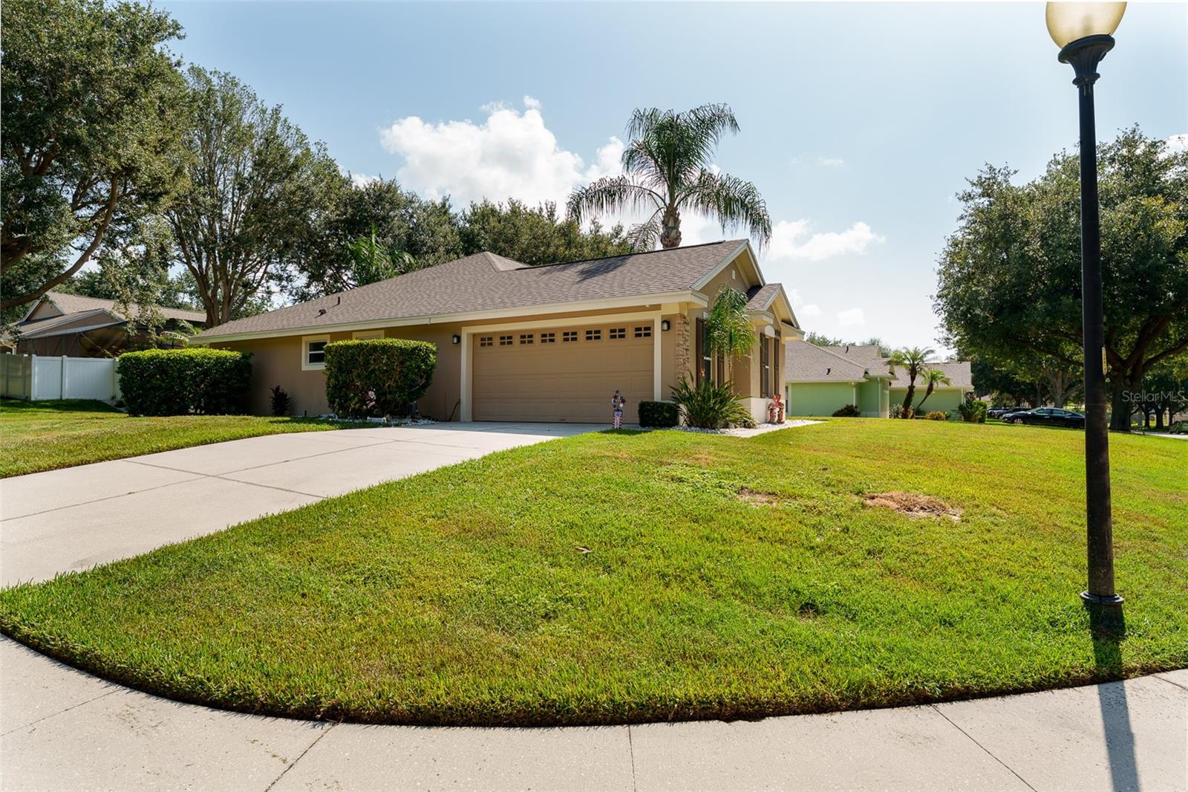
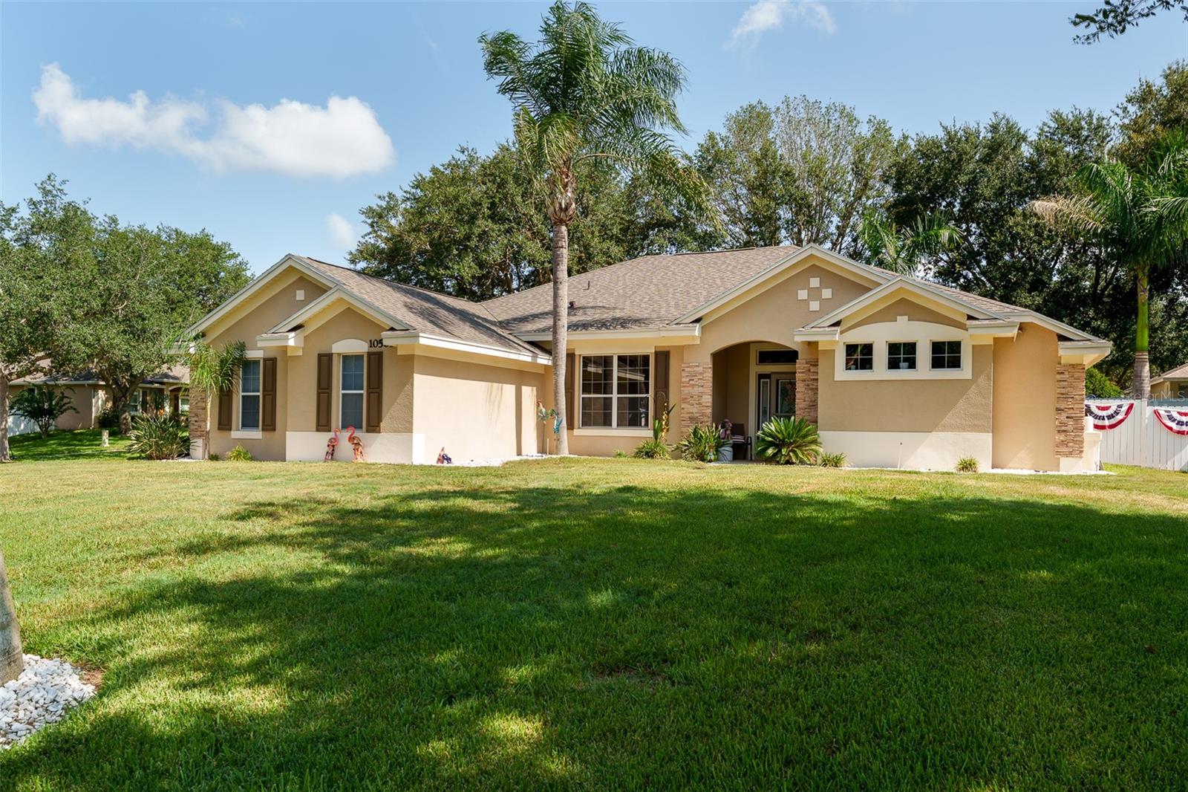
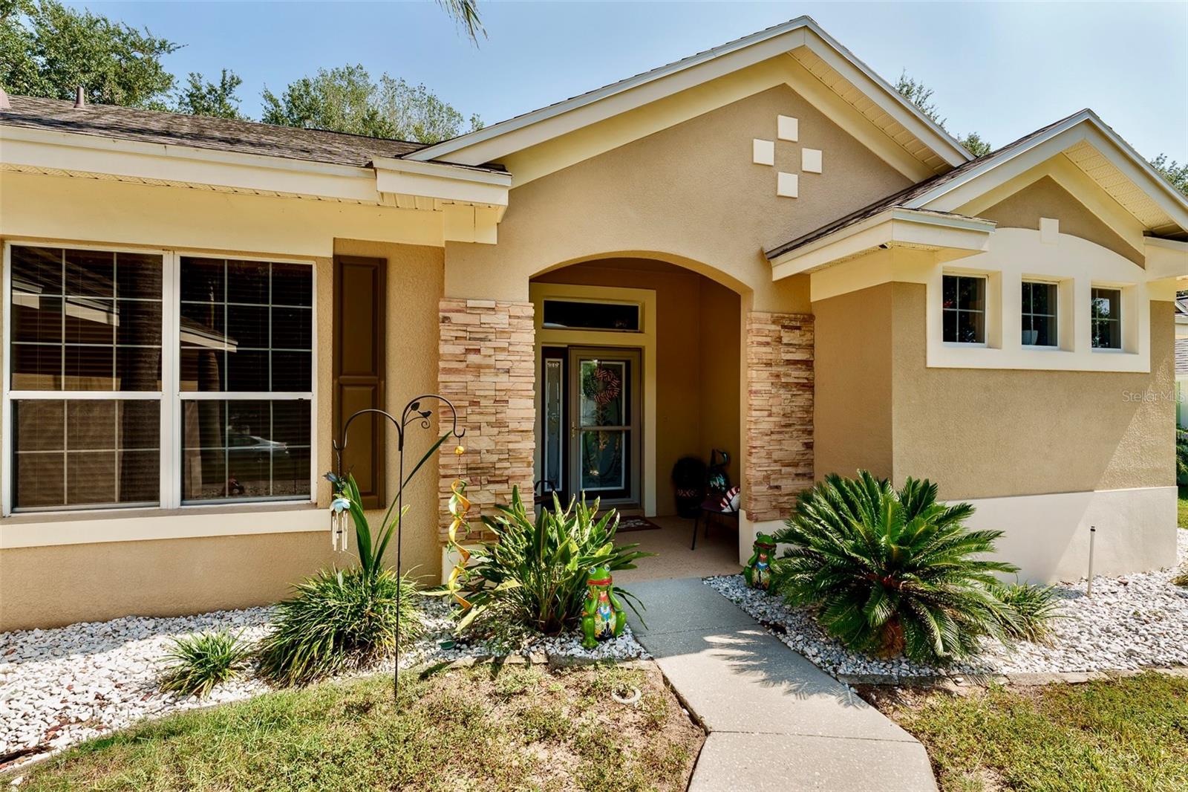
Welcome to your Move-In ready Clermont home in the established community of Lake Louisa Highlands! Perfectly situated on a spacious corner lot in a quiet cul-de-sac, this beautifully maintained 3-bedroom, 2-bath home offers the ideal blend of comfort, flexibility, and Florida lifestyle living. Step inside to discover luxury vinyl plank flooring in a natural oak finish throughout, creating a warm and cohesive feel. The open-concept kitchen features granite countertops, and stainless steel appliances flowing seamlessly into the living and dining areas, making it perfect for entertaining. Step outside to your own private backyard oasis. The covered, screened pool is surrounded by mature landscaping and swaying Cuban royal palms creating the perfect setting to relax or entertain family and friends. Major recent improvements include professionally cleaned HVAC ductwork (2026) for improved air quality and system efficiency, complete replacement of the pool screen enclosure with new anchors and new wood fascia (2025), a new pool pump (2025), and pool resurfacing (2023). A 500-square-foot septic drain field was professionally installed in 2017, providing major septic system improvement. Additional upgrades include a newer roof (2022), newer HVAC system (2022), newer hot water heater (2022), installed reverse osmosis drinking water system, and a water softener for added comfort and convenience. The vinyl fenced backyard includes a convenient double-gate, ideal for storing recreational equipment, subject to HOA guidelines. Residents of Lake Louisa Highlands enjoy exclusive access to the Clermont Chain of Lakes through the community dock and fishing pier, perfect for boating, fishing, kayaking, paddle boarding, or simply enjoying breathtaking Florida sunsets. Don't let this one get away! Schedule your private showing today!

Save
Ask
Tour
Hide
Share
Listing Snapshot
Price 
$489,000
Days On Site 
0 Days
Bedrooms 
3
Inside Area (SqFt) 
1,681 sqft
Total Baths 
2
Full Baths 
2
Partial Baths 
N/A
Lot Size 
0.29 Acres
Year Built 
2005
MLS® Number 
G5115561
Status 
Active
Property Tax 
$3,203.25
HOA/Condo/Coop Fees 
$516 Semi-Annually
Sq Ft Source 
Public Records
Friends & Family
Recent Activity
an hour agoListing updated with changes from the MLS®
5 hours agoListing first seen on site
General Features
Acres 
0.29
Attached Garage 
Yes
Direction Faces 
South
Foundation 
Slab
Garage 
Yes
Garage Spaces 
2
Levels 
One
Parking 
Garage Door OpenerGarage Faces SideAttached
Pets 
Yes
Property Sub Type 
Single Family Residence
Security 
Smoke Detector(s)
Sewer 
Septic Tank
SqFt Total 
2582
Style 
Florida
Utilities 
Cable AvailableCable ConnectedUnderground Utilities
Water Source 
Public
Zoning 
R-6
Interior Features
Appliances 
DishwasherDryerIce MakerMicrowaveWasherWater Softener
Cooling 
Central Air
Furnished 
Unfurnished
Heating 
CentralElectric
Interior 
Eat-in KitchenHigh CeilingsOpen FloorplanTray Ceiling(s)Walk-In Closet(s)
Laundry Features 
InsideLaundry Room
Window Features 
Blinds
Bathroom 1 
Level - FirstFeatures - Double VanityDescription - Room6
Bathroom 2 
Level - FirstFeatures - Double VanityDescription - Room9
Bedroom 2 
Dimensions - 13x10Level - FirstFeatures - Ceiling Fan(s)Description - Room7
Bedroom 3 
Dimensions - 10x10Level - FirstFeatures - Ceiling Fan(s)Description - Room8
Dining Room 
Dimensions - 12x12Level - FirstDescription - Room2
Family Room 
Dimensions - 18x15Level - FirstFeatures - Ceiling Fan(s)Description - Room4
Kitchen 
Dimensions - 14x10Level - FirstFeatures - Breakfast BarDescription - Room3
Living Room 
Dimensions - 14x12Level - FirstFeatures - Ceiling Fan(s)Description - Room1
Master Bedroom 
Dimensions - 15x12Level - FirstFeatures - Ceiling Fan(s)Description - Room5
Save
Ask
Tour
Hide
Share
Exterior Features
Construction Details 
BlockStucco
Exterior 
Private Yard
Fencing 
FencedVinyl
Lot Features 
Landscaped
Patio And Porch 
CoveredDeckEnclosedFront PorchScreened
Pool Features 
In GroundPool SweepScreen EnclosurePrivate
Private Pool 
Yes
Roof 
Shingle
Waterfront Features 
Lake Privileges
Windows/Doors 
Blinds
Community Features
Association Amenities 
Playground
Association Dues 
516
Community Features 
PlaygroundSidewalksStreet Lights
Financing Terms Available 
CashConventionalFHAVA Loan
HOA Fee Frequency 
Semi-Annually
MLS Area 
34711 - Clermont
Roads 
Paved
Township 
23S
Schools
School District
Unknown
Elementary School
Pine Ridge Elem
Middle School
Windy Hill Middle
High School
East Ridge High
Listing courtesy of CHARLES RUTENBERG REALTY ORLANDO (407) 473-0563


Listing information is provided by Participants of the Stellar MLS. IDX information is provided exclusively for personal, non-commercial use, and may not be used for any purpose other than to identify prospective properties consumers may be interested in purchasing. Information is deemed reliable but not guaranteed. Properties displayed may be listed or sold by various participants in the MLS Copyright 2026, Stellar MLS.
Last checked: 2026-07-30 11:40 AM EDT

Neighborhood & Commute
Source: Walkscore
Disclosure: Community information and market data powered by Constellation Data Labs. Information is deemed reliable but not guaranteed.
Save
Ask
Tour
Hide
Share