Save
Ask
Tour
Hide
Share
$275,000
New Listing

1116 W LINE STREET
LEESBURG, FL 34748

For Sale|Single Family Residence|Active
6
Beds
3
Total Baths
3
Full Baths
3,462
SqFt
$79
/SqFt
1927
Built
Subdivision:
LEESBURG
County:
Lake

Due to the health concerns created by Coronavirus we are offering personal 1-1 online video walkthough tours where possible.
Call Now: (407) 803-4049
Is this the listing for you? We can help make it yours.
(407) 803-4049
1116 W LINE STREET1116 W LINE STREET1116 W LINE STREET1116 W LINE STREET
Save
Ask
Tour
Hide
Share

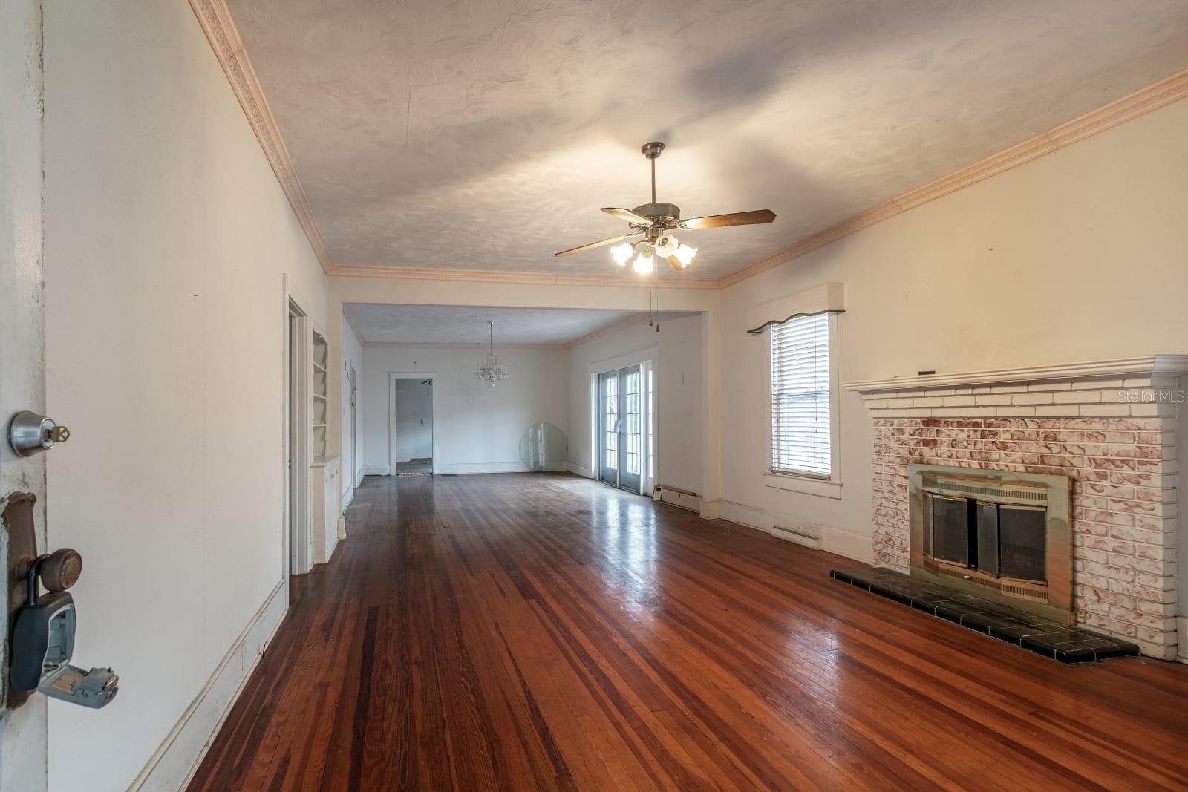
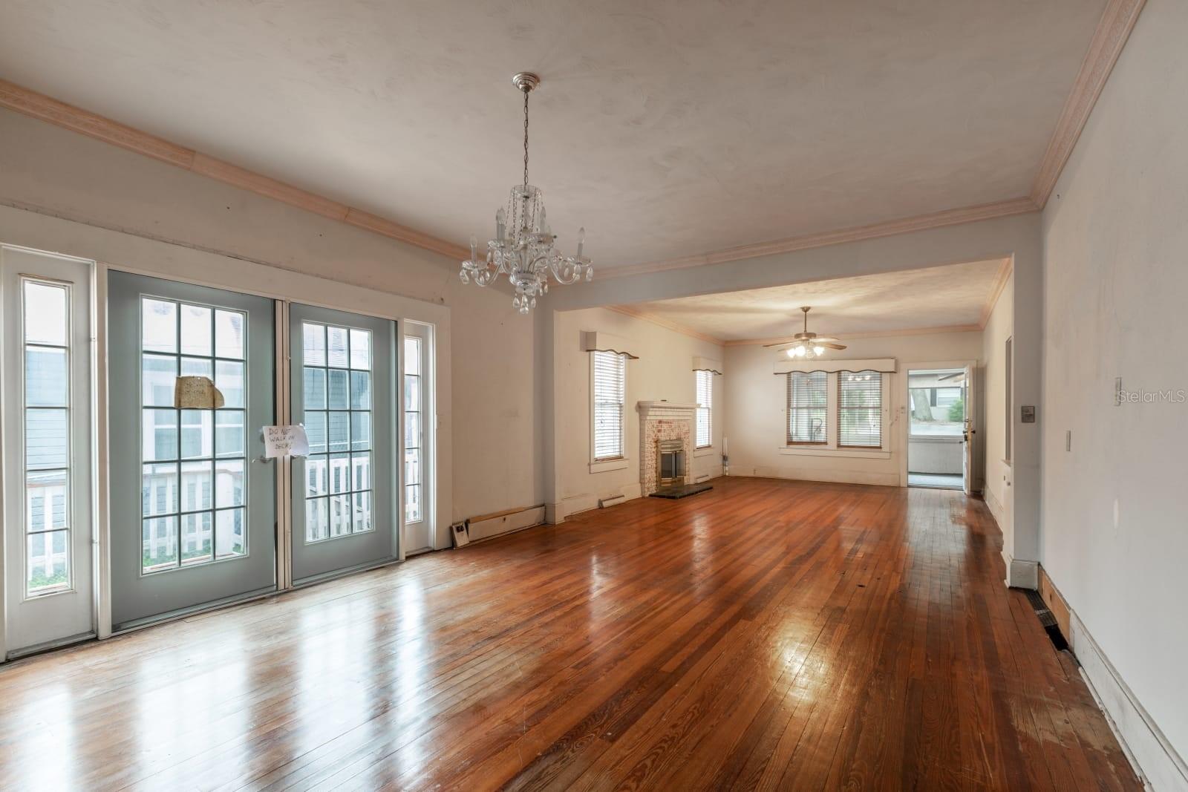
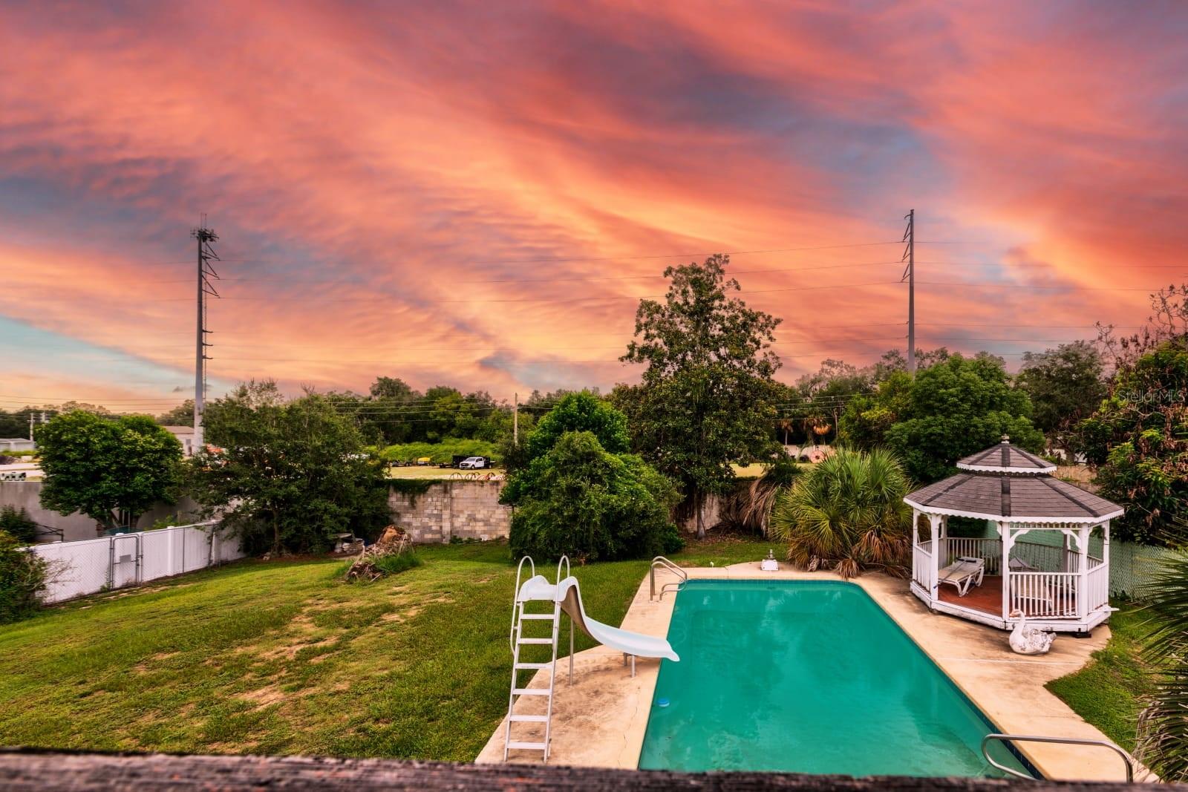
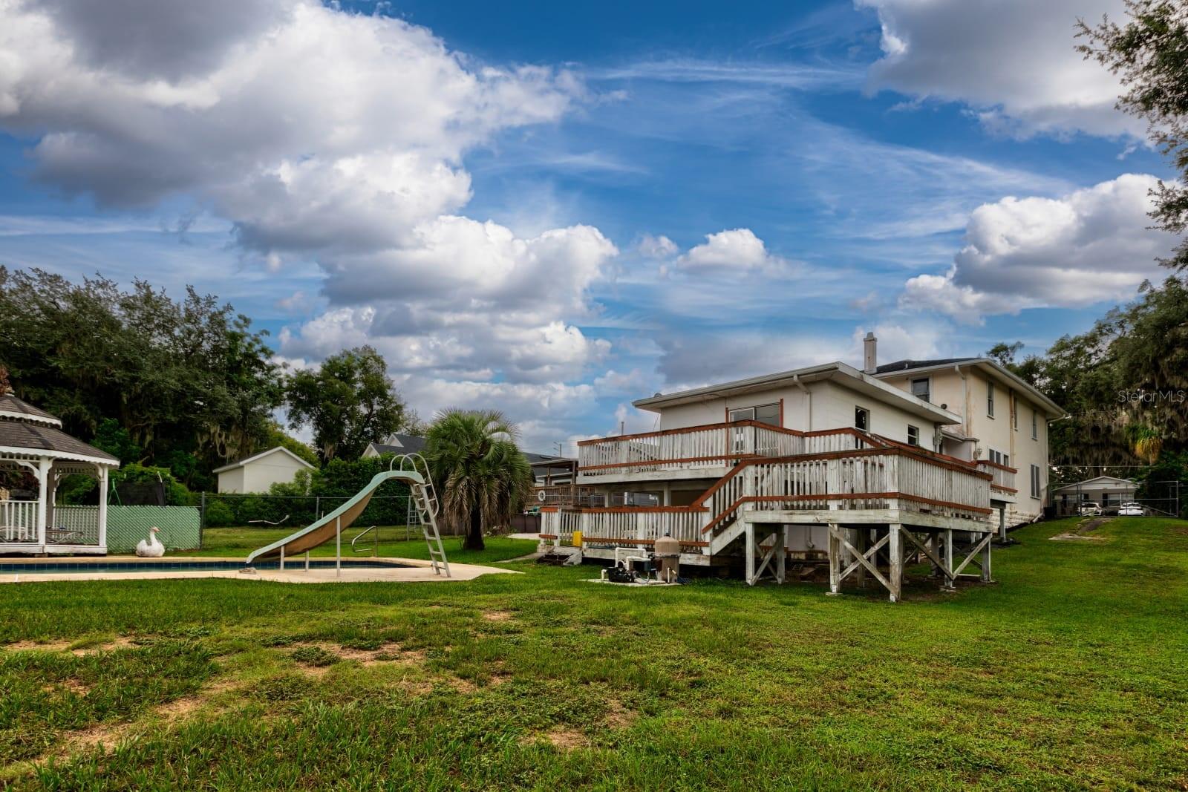
ESTATE SALE — INVESTOR OPPORTUNITY, HIGHEST & BEST DEADLINE, NO CONTINGENCIES. Historic 1927 fixer-upper on 0.48 acres in the heart of Downtown Leesburg, including an additional buildable lot (1118 W line St former home site — prior impact fees paid may reduce future construction costs). 3,462 sq ft, 6 bedrooms, 3 baths, two full kitchens, large deep pool with expansive back deck. Originally used as a boarding house with separate entrances upstairs and down — incredible flexibility for renovation, multi-generational living, or income potential. Gorgeous original wood floors, soaring ceilings, rare 1927 architecture. Recent partial PVC plumbing update. Being sold by the estate, priced to sell at or above asking. Terms: Listed at $275,000. Seller requires all offers at or above asking price with NO contingencies. Buyers may inspect during the first 7 days from list date; highest and best offer due by Monday August 10, 2026. Closing required within 14 days of contract execution — earnest money due immediately upon acceptance. Sold as-is.

Save
Ask
Tour
Hide
Share
Listing Snapshot
Price 
$275,000
Days On Site 
0 Days
Bedrooms 
6
Inside Area (SqFt) 
3,462 sqft
Total Baths 
3
Full Baths 
3
Partial Baths 
N/A
Lot Size 
0.48 Acres
Year Built 
1927
MLS® Number 
G5115593
Status 
Active
Property Tax 
$5,134.69
HOA/Condo/Coop Fees 
N/A
Sq Ft Source 
Public Records
Friends & Family
Recent Activity
an hour agoListing updated with changes from the MLS®
5 hours agoListing first seen on site
General Features
Acres 
0.48
Direction Faces 
South
Levels 
Two
Number Of Stories 
2
Parking 
Driveway
Pets 
Yes
Property Sub Type 
Single Family Residence
Sewer 
Public Sewer
SqFt Total 
3462
Style 
Historic
Utilities 
Natural Gas AvailableElectricity ConnectedNatural Gas ConnectedSewer Connected
Water Source 
Public
Zoning 
R-2
Interior Features
Appliances 
Gas Water Heater
Basement 
Crawl Space
Cooling 
Wall/Window Unit(s)Attic Fan
Fireplace 
Yes
Fireplace Features 
Living Room
Flooring 
CarpetVinylWood
Furnished 
Unfurnished
Heating 
Baseboard
Interior 
Crown MoldingEat-in KitchenHigh CeilingsWalk-In Closet(s)
Laundry Features 
Outside
Window Features 
Wood Frames
Additional Bedroom 
Dimensions - 14x9Level - Second
Bedroom 2 
Level - First
Bedroom 3 
Dimensions - 13x10Level - First
Bedroom 4 
Dimensions - 15x12Level - Second
Bedroom 5 
Dimensions - 14x11Level - Second
Kitchen 
Dimensions - 15x12Level - Second
Living Room 
Dimensions - 39x14Level - First
Master Bedroom 
Dimensions - 22x17Level - First
Save
Ask
Tour
Hide
Share
Exterior Features
Construction Details 
BlockFrame
Exterior 
Rain GuttersStorage
Fencing 
Chain Link
Lot Features 
Paved
Other Structures 
GazeboShed(s)Storage
Patio And Porch 
CoveredFront PorchScreened
Pool Features 
GuniteIn GroundPrivate
Private Pool 
Yes
Roof 
MembraneShingle
View 
Pool
Waterview 
Pool
Windows/Doors 
Wood Frames
Community Features
Financing Terms Available 
Cash
MLS Area 
34748 - Leesburg
Roads 
Paved
Township 
19S
Listing courtesy of OLYMPUS EXECUTIVE REALTY INC (352) 638-7574


Listing information is provided by Participants of the Stellar MLS. IDX information is provided exclusively for personal, non-commercial use, and may not be used for any purpose other than to identify prospective properties consumers may be interested in purchasing. Information is deemed reliable but not guaranteed. Properties displayed may be listed or sold by various participants in the MLS Copyright 2026, Stellar MLS.
Last checked: 2026-08-03 08:38 PM EDT

Neighborhood & Commute
Source: Walkscore
Disclosure: Community information and market data powered by Constellation Data Labs. Information is deemed reliable but not guaranteed.
Save
Ask
Tour
Hide
Share