
658 MISTI DRIVELEESBURG, FL 34788
Due to the health concerns created by Coronavirus we are offering personal 1-1 online video walkthough tours where possible.
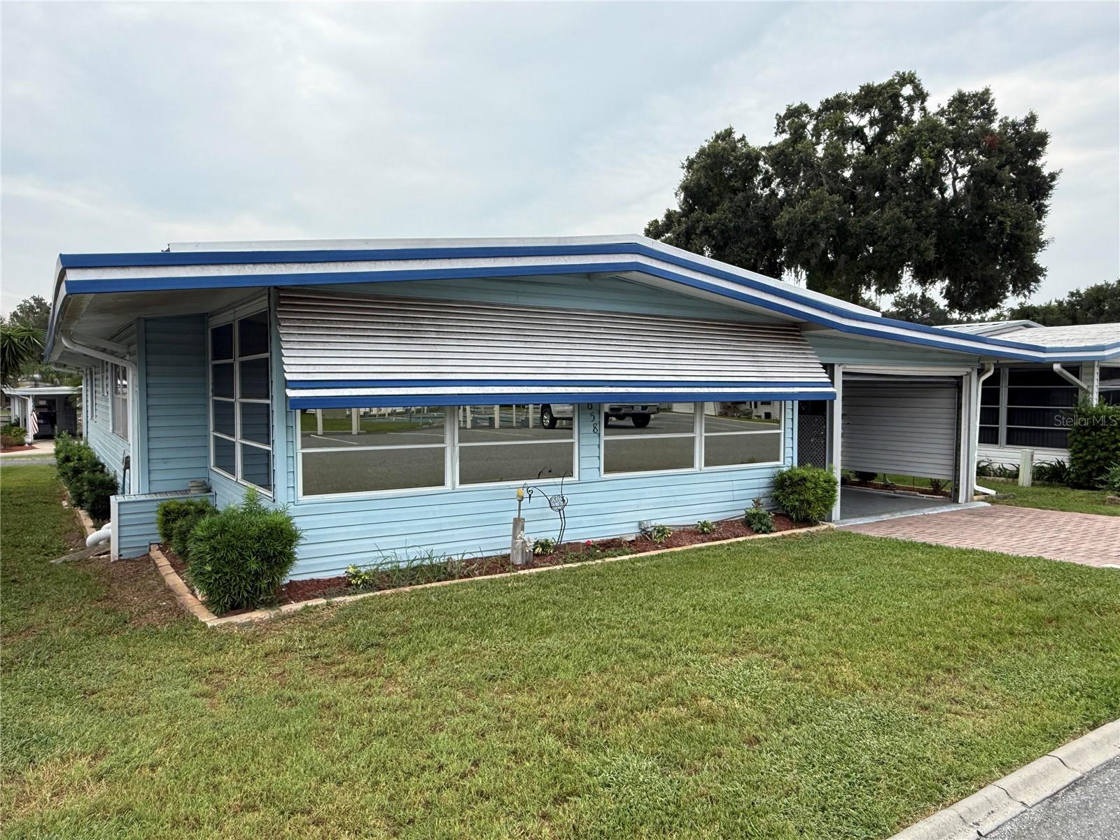
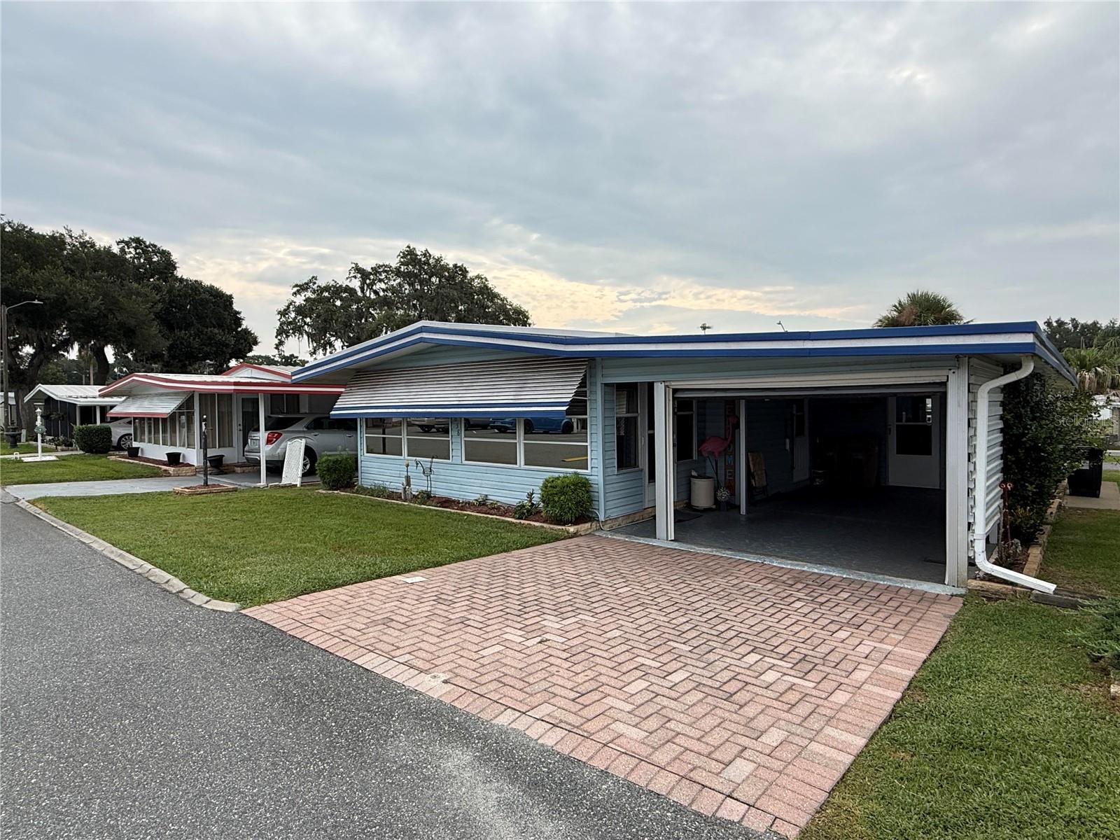
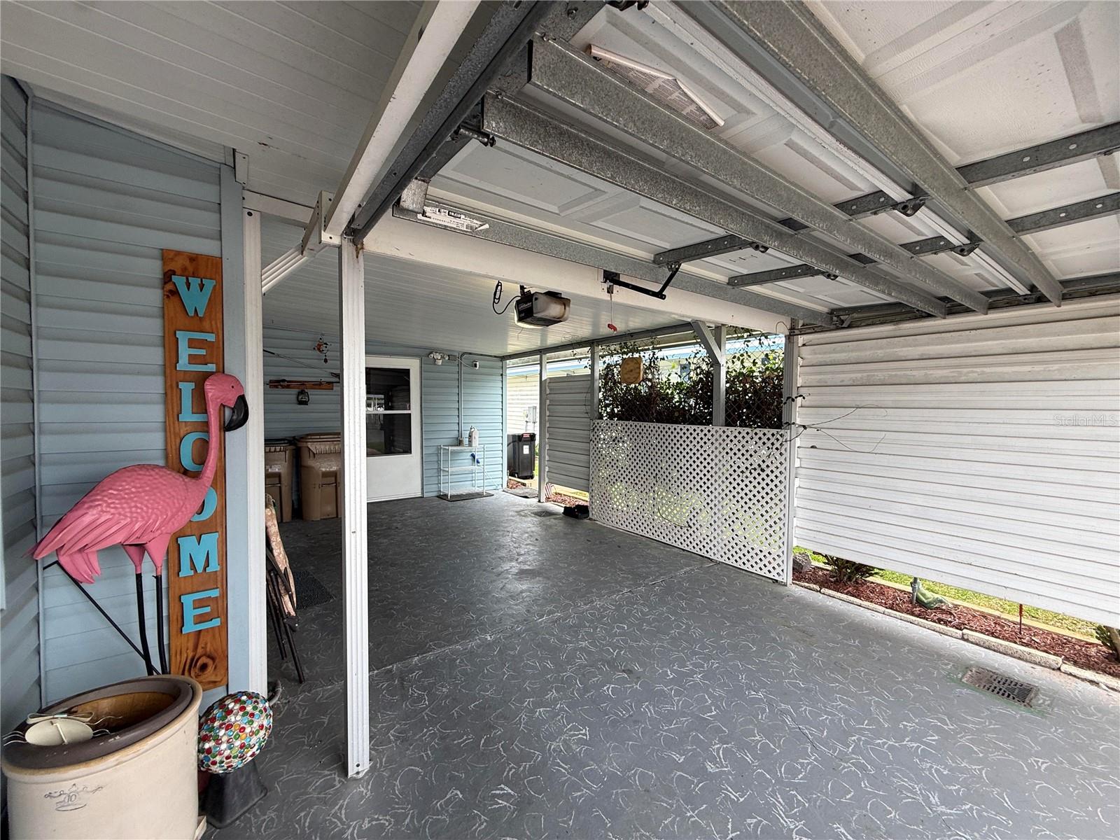
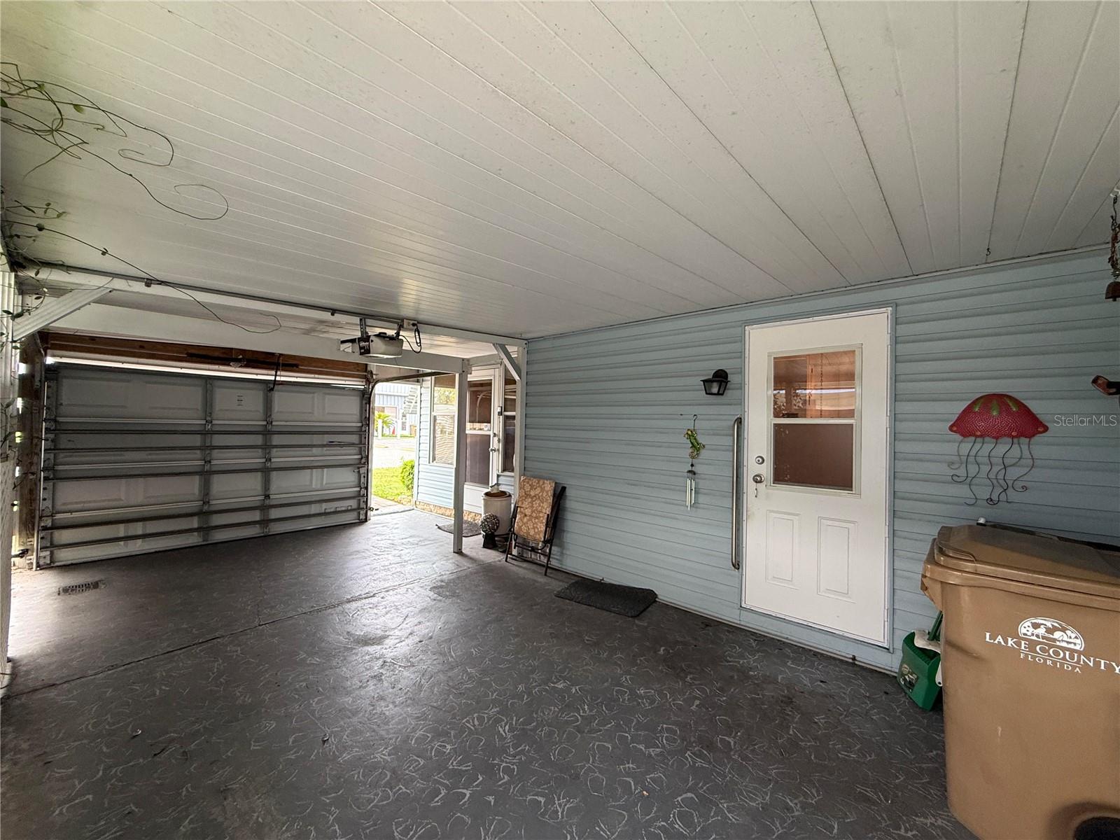
Welcome to easy Florida living in the desirable Bonfire Mobile Village, a 55+ resident-owned co-op community offering an active lifestyle and outstanding amenities! This move-in ready 2-bedroom, 2-bath manufactured home has been thoughtfully maintained with a durable metal roof, a 2016 air conditioner, and a 2025 electrical panel replacement for added peace of mind. Inside, you'll find separate living and dining areas, a spacious kitchen with plenty of cabinet space, and a bright, oversized sunroom that's perfect for relaxing or entertaining year-round. Both bedrooms feature walk-in closets, while the primary suite boasts an updated en-suite bathroom with a walk-in shower. A large utility room and workshop includes the washer and dryer, providing ample space for storage, hobbies, or projects. The private carport is enclosed with a garage door and automatic opener, adding convenience, security, and extra privacy. Bonfire Mobile Village offers access to the Harris Chain of Lakes along with an impressive list of amenities including a clubhouse, community pool, pool tables, boat slips available for lease, and gated storage for boat trailers and motor homes. Conveniently located near Lake Square Mall, shopping, restaurants, and medical facilities, this home combines comfort, convenience, and an exceptional community lifestyle. Schedule your private tour today!
| 5 hours ago | Listing updated with changes from the MLS® | |
| 6 hours ago | Listing first seen on site |

Listing information is provided by Participants of the Stellar MLS. IDX information is provided exclusively for personal, non-commercial use, and may not be used for any purpose other than to identify prospective properties consumers may be interested in purchasing. Information is deemed reliable but not guaranteed. Properties displayed may be listed or sold by various participants in the MLS Copyright 2026, Stellar MLS.
Last checked: 2026-07-28 08:15 PM EDT

Did you know? You can invite friends and family to your search. They can join your search, rate and discuss listings with you.