
3835 NE 13TH AVENUEOCALA, FL 34479
Due to the health concerns created by Coronavirus we are offering personal 1-1 online video walkthough tours where possible.
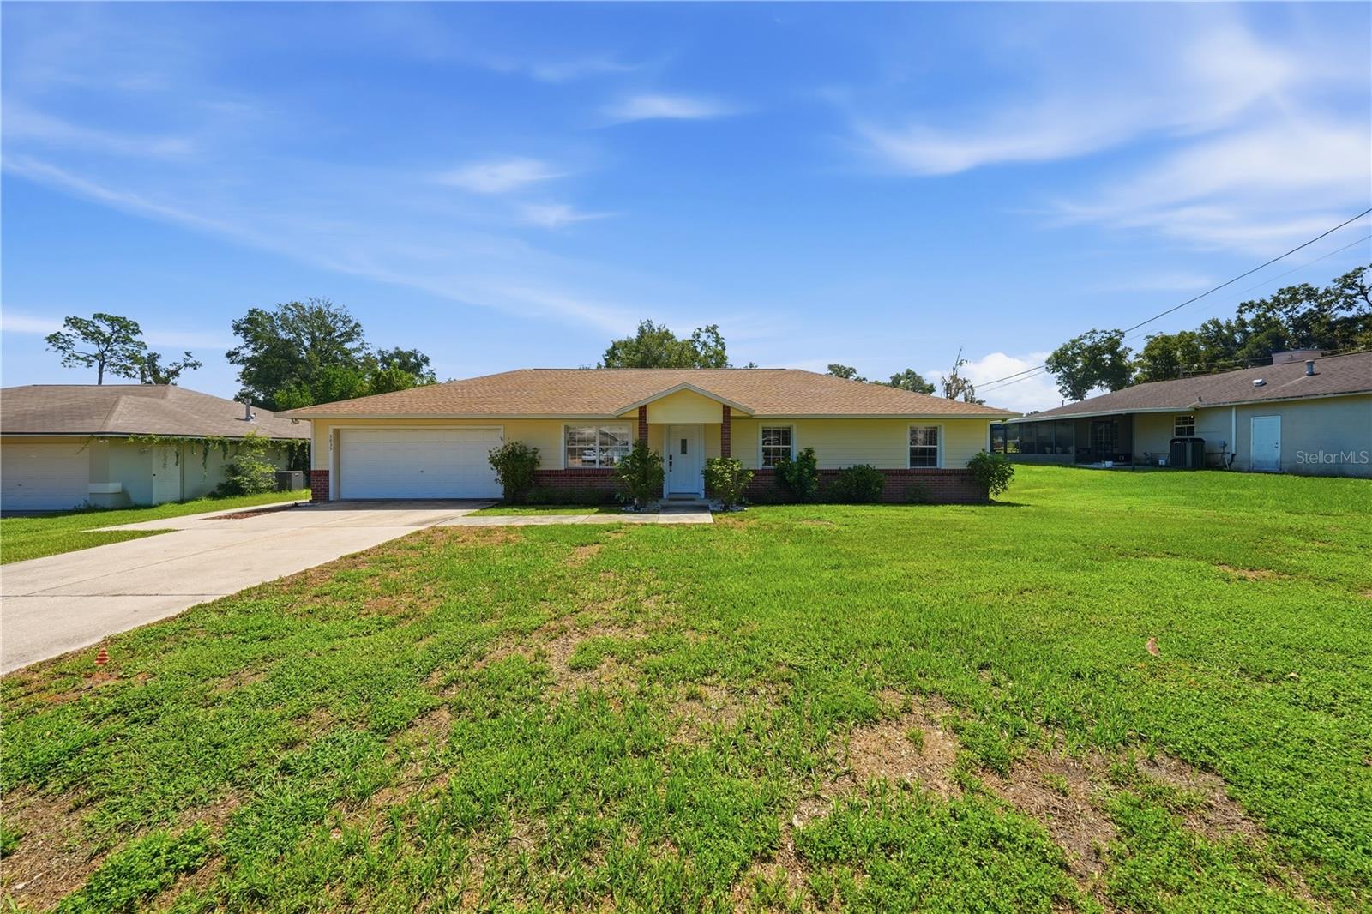
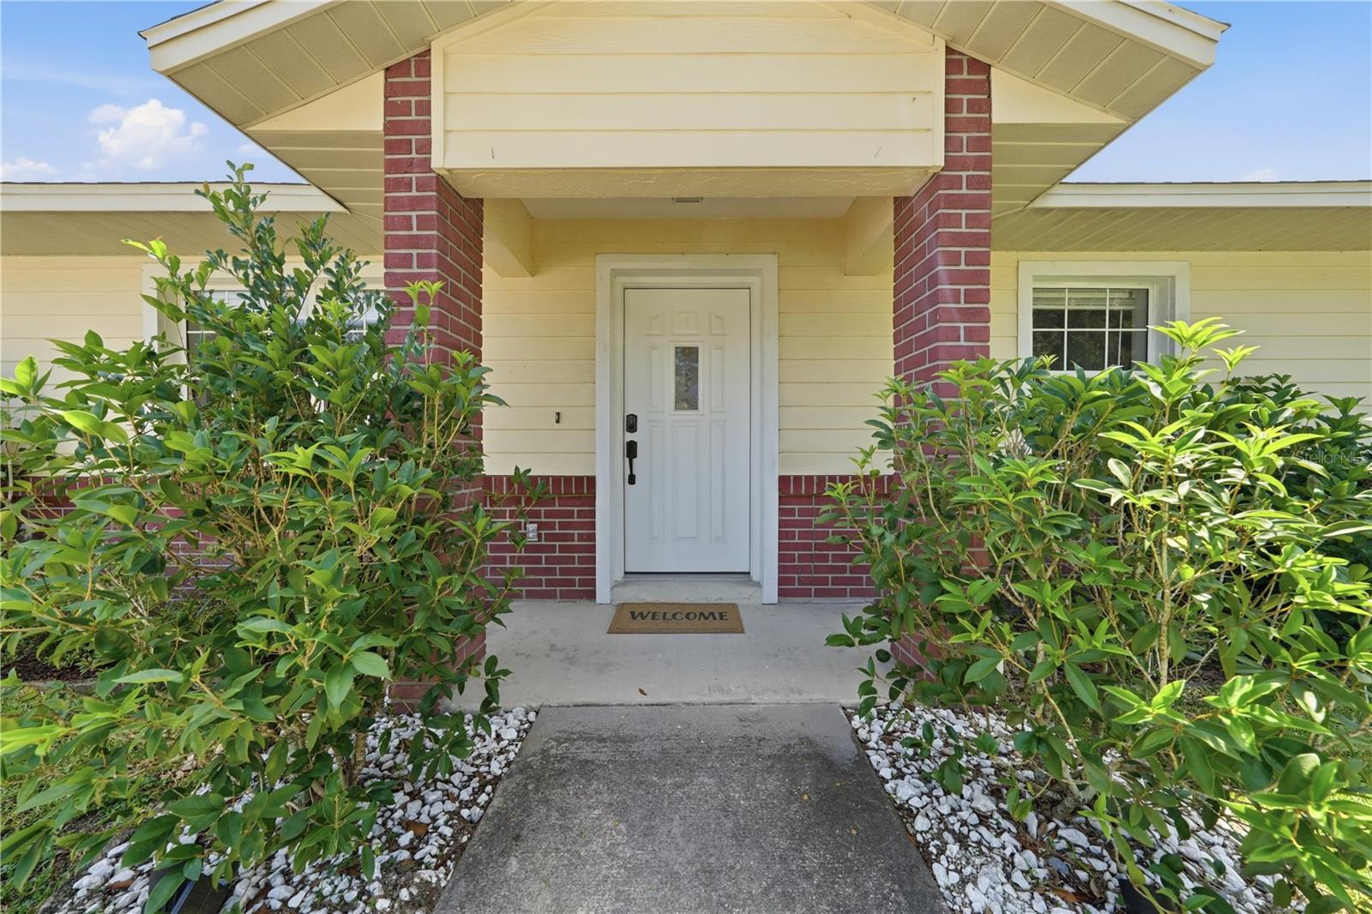

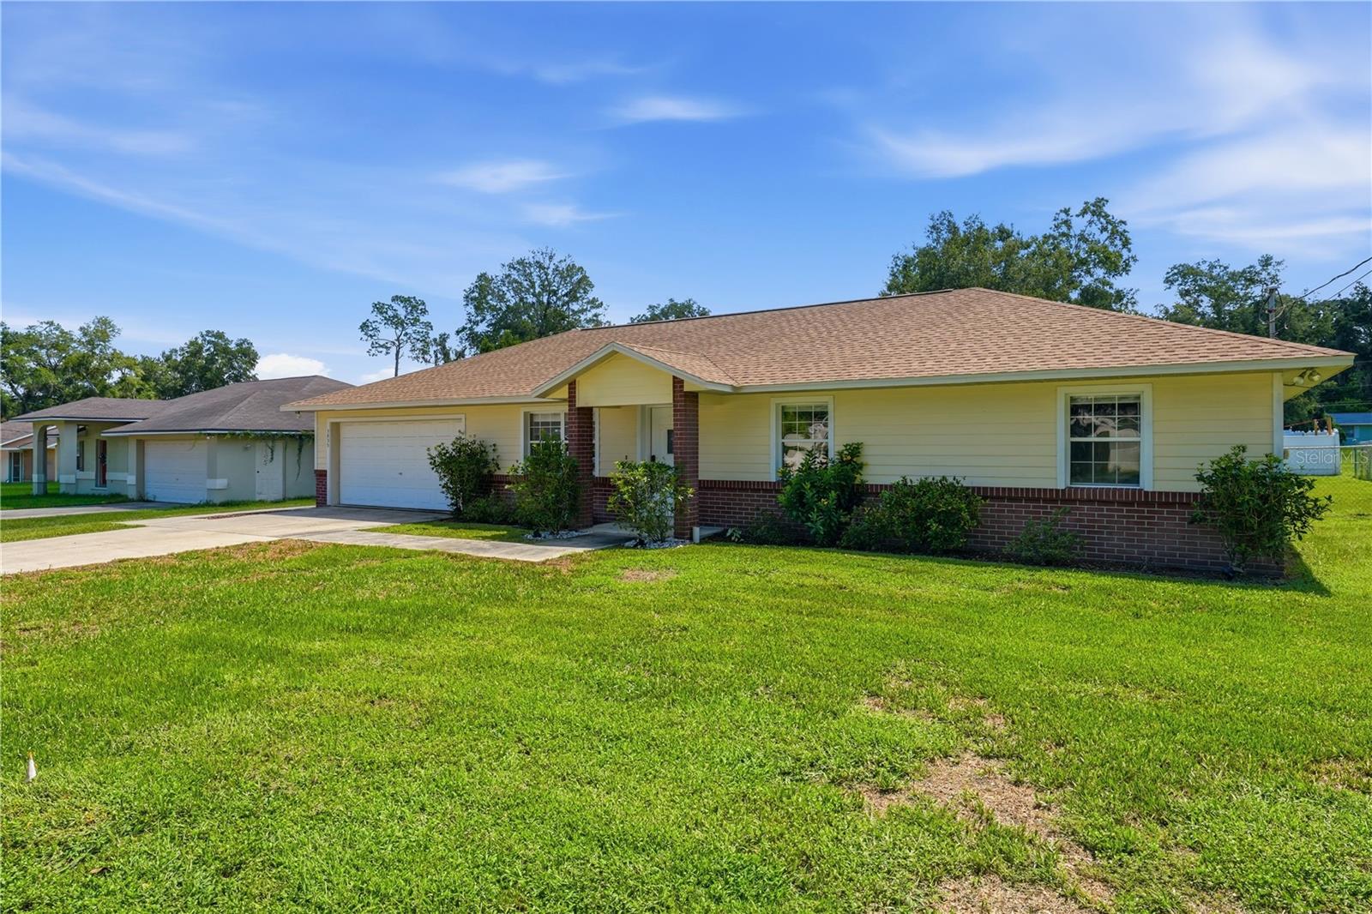
Move-In Ready | Updated Systems | Spacious Floor Plan | Fenced Backyard Don't let the exterior fool you—this move-in ready home lives much larger than it appears! Featuring a spacious split-bedroom floor plan, generously sized bedrooms, a large living room, an oversized laundry room, and a well-appointed kitchen with abundant cabinet storage and expansive countertop space, this home is designed for comfortable everyday living. Step outside to the fully fenced backyard, offering plenty of room for entertaining, grilling, pets, gardening, a play area, or even a future pool. Whether you're hosting family gatherings or enjoying a quiet evening outdoors, this backyard provides endless possibilities. Major system updates provide peace of mind, including a new roof (2022), water heater (2021), HVAC system (2018) with a recently replaced capacitor, and a newer garage door opener. Lovingly maintained and thoughtfully improved over the past five years, this home is truly ready for its next owners. Conveniently located in desirable Ocala, you'll enjoy easy access to the World Equestrian Center, shopping, restaurants, medical facilities, parks, and the beautiful Ocala National Forest, offering hiking, camping, boating, and year-round outdoor recreation. Whether you're searching for your first home, looking to downsize, or seeking an excellent investment opportunity, this property checks all the boxes. Schedule your private showing today—this one won't last long!
| 3 hours ago | Listing updated with changes from the MLS® | |
| 9 hours ago | Listing first seen on site |

Listing information is provided by Participants of the Stellar MLS. IDX information is provided exclusively for personal, non-commercial use, and may not be used for any purpose other than to identify prospective properties consumers may be interested in purchasing. Information is deemed reliable but not guaranteed. Properties displayed may be listed or sold by various participants in the MLS Copyright 2026, Stellar MLS.
Last checked: 2026-08-01 04:13 PM EDT

Did you know? You can invite friends and family to your search. They can join your search, rate and discuss listings with you.