
3678 PEACEPIPE WAYCLERMONT, FL 34711
Due to the health concerns created by Coronavirus we are offering personal 1-1 online video walkthough tours where possible.
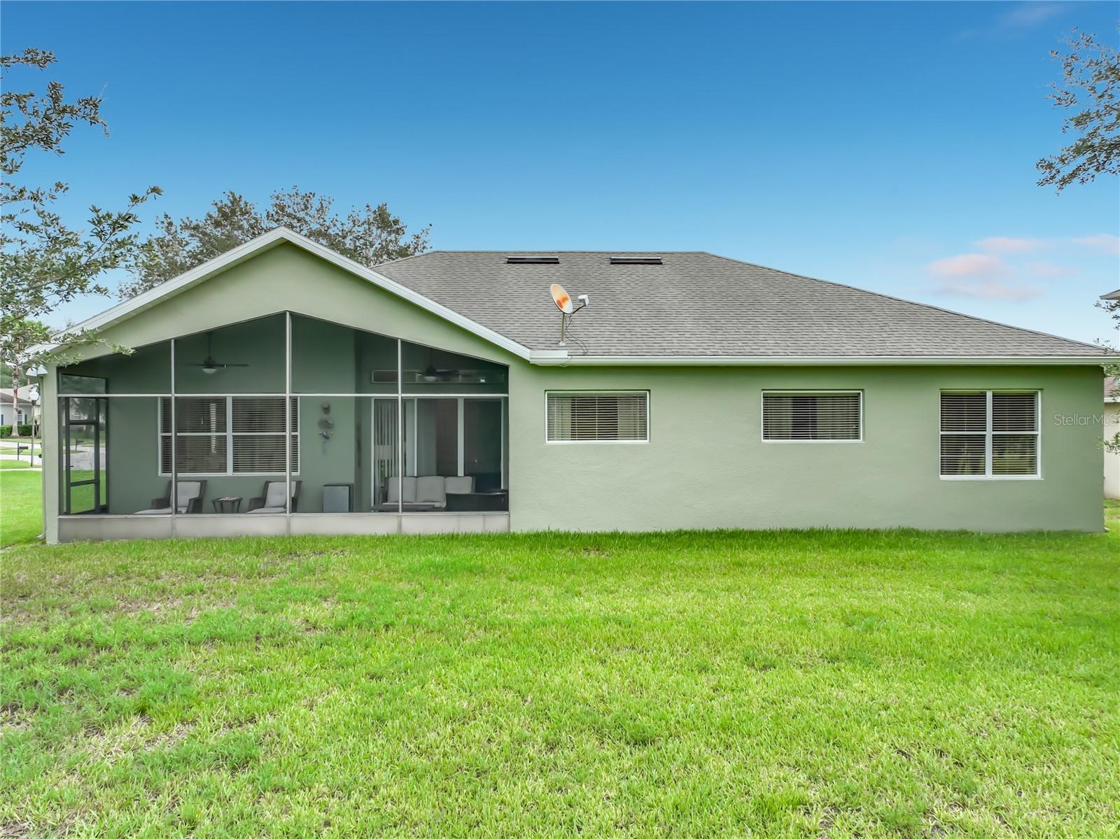
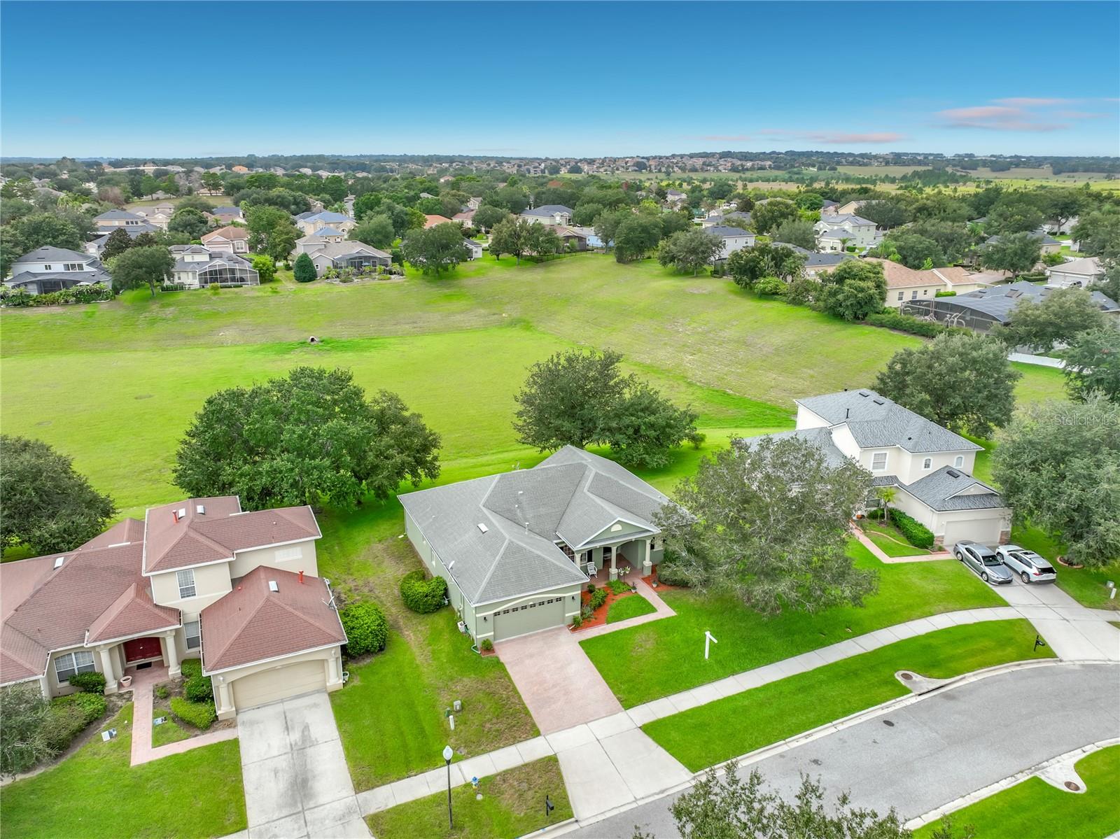
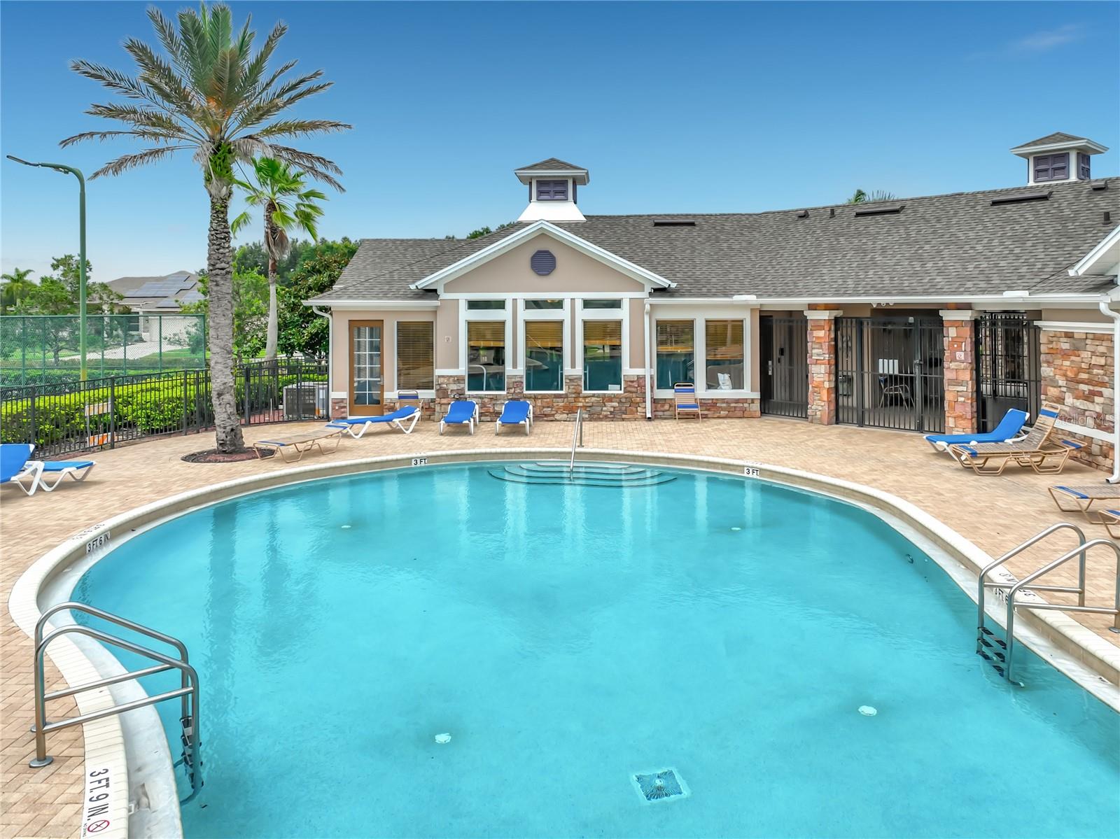
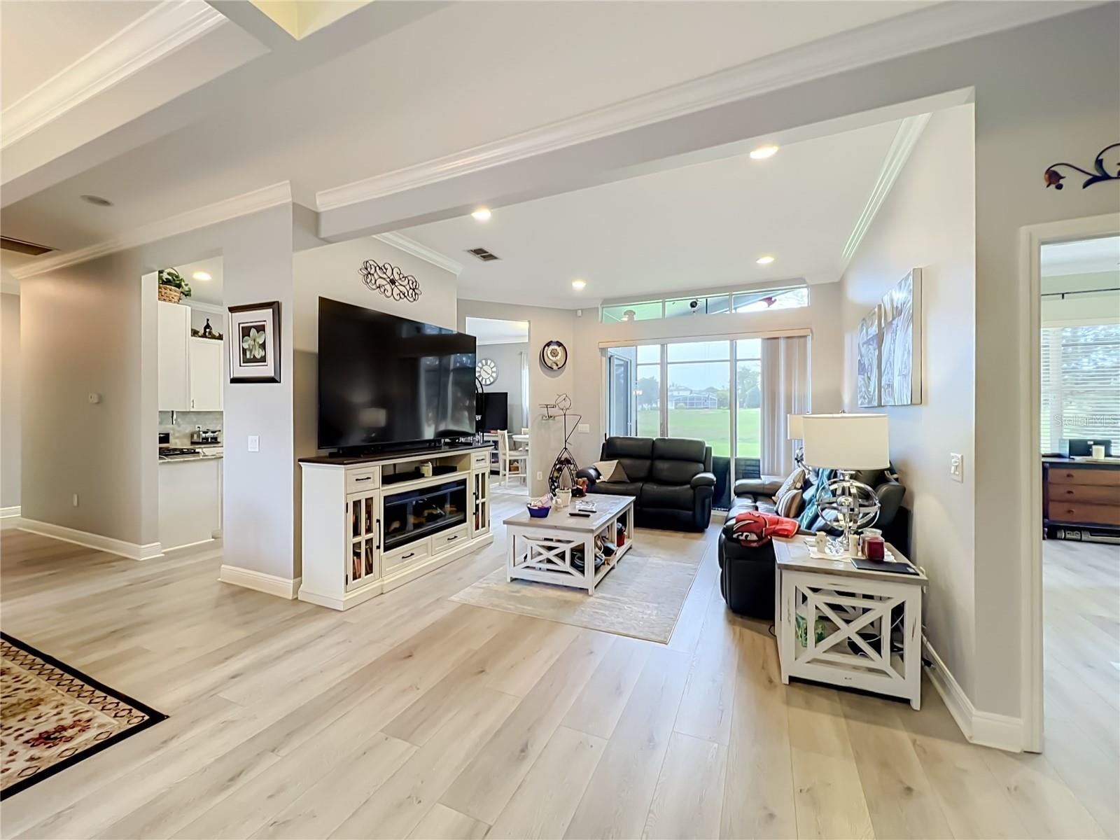
Welcome to your dream home! Opportunities like this do not come around often. Located in one of the most highly sought-after parts of Clermont, Florida, this prized home offers the ultimate blend of luxury, privacy, and resort-style living. Unmatched Outdoor Living & Curb Appeal. From the moment you arrive, the pavered driveway and welcoming front porch set the tone for incredible craftsmanship. Situated on a relatively huge lot inside a secure, gated community, this home features a screened rear porch and no rear neighbors, giving you an exceptionally private backyard retreat perfect for relaxing or entertaining. Elegance & Space Inside. Step through the doors to discover soaring high ceilings, stylish luxury vinyl plank (LVP) flooring, and custom crown molding throughout. The expansive layout offers distinct spaces for every occasion: Formal Living Room & Formal Dining Room, Spacious Family Room, Bright & Cheerful Breakfast Room with easy access through sliding glass doors to the rear porch, Chef’s Dream Kitchen. The heart of the home is fully equipped for culinary perfection! Featuring: Granite countertops, sleek backsplash, and stainless steel appliances, A gas stove (also convenient for electric connection) A functional breakfast bar for quick meals. A spacious walk-in pantry for ample storage, Luxurious Primary Suite & Bedrooms The massive primary suite is a true sanctuary, featuring elegant tray ceilings and crown molding. Step into the master bath to find a spa-like retreat complete with a whirlpool jetted tub, dual sinks, and a tiled walk-in shower. The secondary bedrooms are significantly bigger than average, providing plenty of comfort, and the secondary bathroom convenience is doubled with double sinks as well. Added Upgrades & Community Amenities Dedicated Inside Laundry Room: Complete with built-in cabinets and a utility sink for extra storage and functionality. Resort-Style Community Features: Live like you're on vacation every day! The gated community includes a resort-style clubhouse with a fully equipped gym, community pool, basketball court, tennis court, and a playground. Don’t Wait! This unique gem combines luxury features, incredible square footage, an oversized lot, and total privacy—all in a premier Clermont location. Hurry to secure this gorgeous, one-of-a-kind home today before it’s gone!
| 5 hours ago | Listing updated with changes from the MLS® | |
| 5 hours ago | Listing first seen on site |

Listing information is provided by Participants of the Stellar MLS. IDX information is provided exclusively for personal, non-commercial use, and may not be used for any purpose other than to identify prospective properties consumers may be interested in purchasing. Information is deemed reliable but not guaranteed. Properties displayed may be listed or sold by various participants in the MLS Copyright 2026, Stellar MLS.
Last checked: 2026-07-30 11:40 AM EDT

Did you know? You can invite friends and family to your search. They can join your search, rate and discuss listings with you.