
2287 HOPESPRING LOOPTHE VILLAGES, FL 32162
Due to the health concerns created by Coronavirus we are offering personal 1-1 online video walkthough tours where possible.
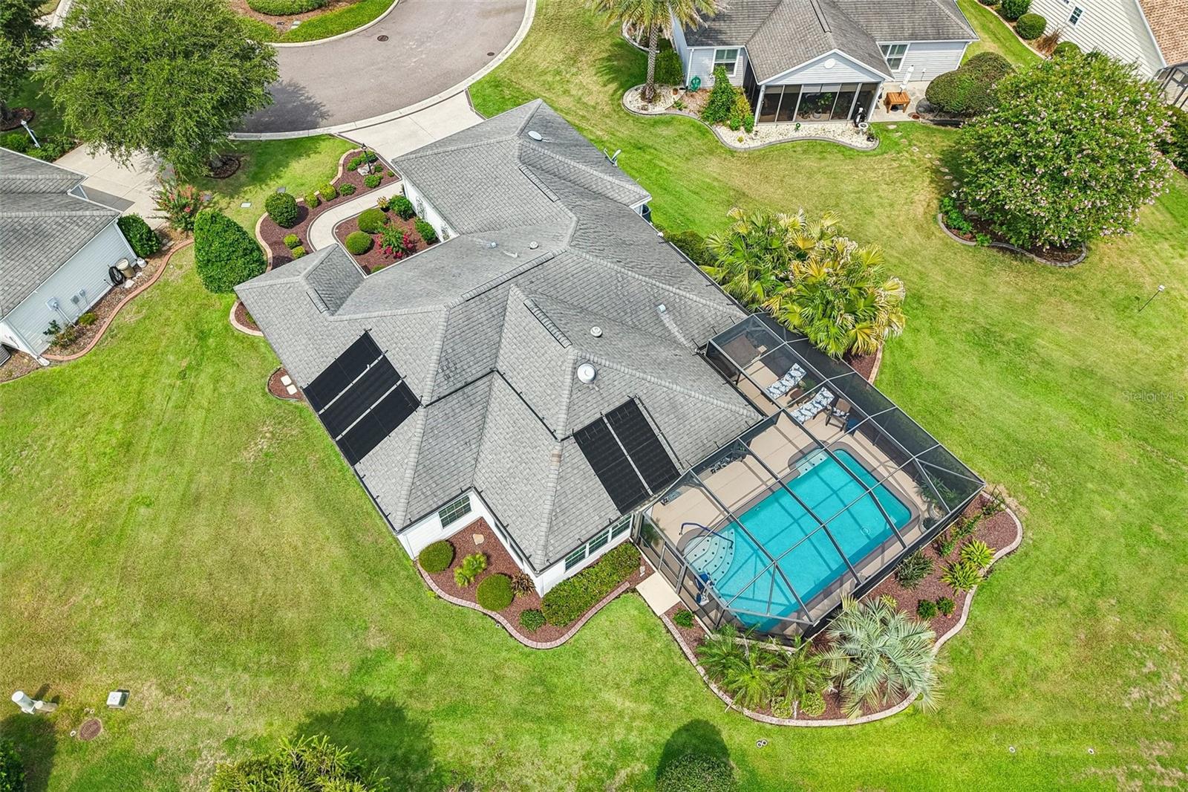
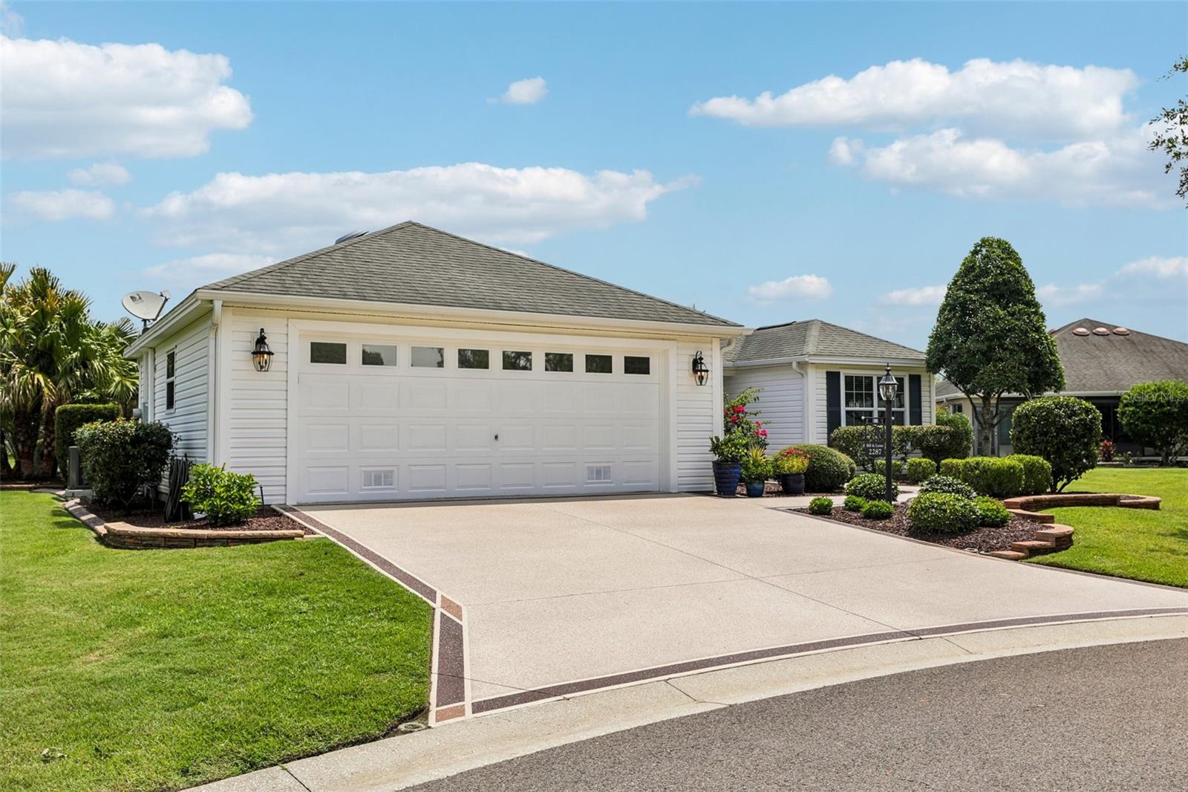
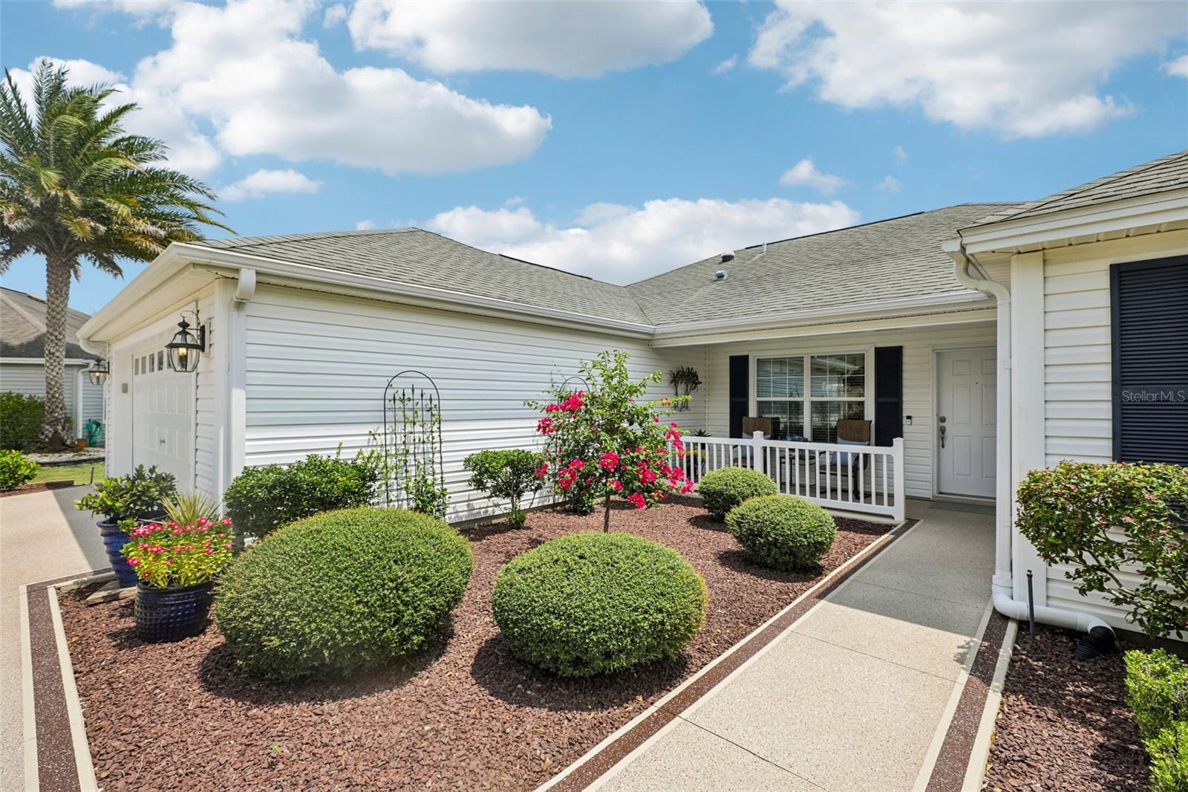
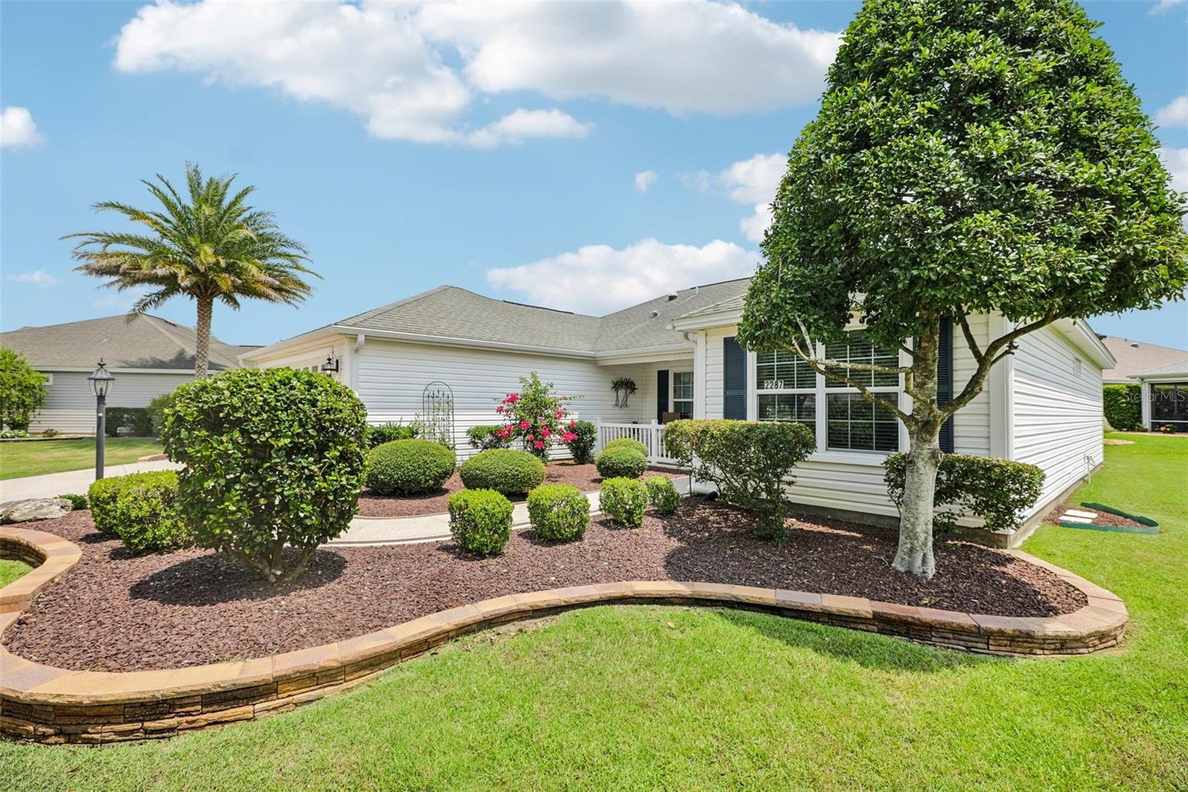
NO BOND | EXPANDED DESIGNER BOUGAINVILLEA| HEATED SALTWATER POOL | PRIVATE CUL-DE-SAC HOMESITE | CHECK OUT THE 3D TOUR! One of the most unique Designer Bougainvillea models you'll find in the Village of St. James! Situated on an OVERSIZED, PRIVATE CUL-DE-SAC HOMESITE, this beautifully upgraded 3/2 EXPANDED BOUGAINVILLEA offers features rarely found together, including an EXPANDED SUN ROOM, EXPANDED FRONT GUEST BEDROOM, EXPANDED GARAGE, HEATED SALTWATER POOL, and NO BOND. Step inside to an open floor plan featuring VAULTED CEILINGS, CROWN MOLDING, CUSTOM CORNICES, and abundant natural light. The updated kitchen is beautifully appointed with QUARTZ COUNTERTOPS, UPGRADED CABINETRY, STAINLESS STEEL APPLIANCES, TILE BACKSPLASH, OVER-CABINET LIGHTING, and UPGRADED SINKS & FAUCETS. The spacious Primary Suite offers DUAL CLOSETS, QUARTZ COUNTERTOP, DUAL UPGRADED SINKS & FAUCETS, a TILED WALK-IN SHOWER, and a PRIVATE WATER CLOSET. The guest rooms are on the opposite side of the home and boast 2 bedrooms, one that is EXPANDED 2 FEET, and the guest bath has a tiled tub/shower, QUARTZ COUNTERTOPS, NEW FAUCET AND SINK. The inside laundry room features CABINETRY and a UTILITY TUB for added convenience. Outdoor living is where this home truly shines! Relax in your HEATED SALTWATER POOL featuring SOLAR & ELECTRIC HEAT, a WATER FEATURE, FLOOR JETS and an electric chair lift, and a spacious BIRDCAGE ENCLOSURE. The covered lanai is EXPANDED 3 FEET and showcases a beautiful TONGUE-AND-GROOVE WOOD CEILING, creating the perfect space for entertaining family and friends. The EXPANDED GARAGE is equipped with a MINI-SPLIT A/C SYSTEM, INSULATED GARAGE DOOR, ADDITIONAL ATTIC INSULATION, and EPOXY FLOORING, making it ideal for hobbies, storage, or keeping your golf cart cool year-round. Additional highlights include a NEW HVAC (2025), PROFESSIONALLY LANDSCAPED YARD with decorative STACKED ROCK BEDS, MATURE LANDSCAPING, UPGRADED OUTDOOR LIGHTING, TINTED WINDOWS, TWO SOLAR TUBES and OVER $112,000 IN DOCUMENTED IMPROVEMENTS. Ask for the Feature Sheet to see the complete list of upgrades. If you've been searching for a home with more space, more privacy, and exceptional upgrades, this one checks every box. Enjoy easy access to many of The Villages’ most popular amenities and located in close proximity to LAKE SUMTER LANDING AND BROWNWOOD SQUARES. Residents are just minutes from the ST. JAMES NEIGHBORHOOD RECREATION CENTER AND POOL, with additional nearby access to STERLING HEIGHTS REC CENTER AND SEABREEZE REGIONAL REC CENTER, offering pools, pickleball, tennis courts, fitness facilities, and countless clubs and social activities. Golfers will appreciate the proximity to JACARANDA, ALLAMANDA & HIBISCUS CHAMPIONSHIP COURSES, TURTLE MOUND, SANDHILL, SOUTHERN STAR, AND YANKEE CLIPPER EXECUTIVE GOLF COURSES, as well as the nearby CANE GARDEN COUNTRY CLUB, known for its excellent golf, dining, and entertainment. Shopping, restaurants, medical facilities, and everyday conveniences along the 466A CORRIDOR are also nearby.
| 53 minutes ago | Listing updated with changes from the MLS® | |
| 4 hours ago | Listing first seen on site |

Listing information is provided by Participants of the Stellar MLS. IDX information is provided exclusively for personal, non-commercial use, and may not be used for any purpose other than to identify prospective properties consumers may be interested in purchasing. Information is deemed reliable but not guaranteed. Properties displayed may be listed or sold by various participants in the MLS Copyright 2026, Stellar MLS.
Last checked: 2026-07-30 12:34 PM EDT
