Save
Ask
Tour
Hide
Share
$325,000
New Listing

21815 TARTAN STREET
LEESBURG, FL 34748

For Sale|Single Family Residence|Active
3
Beds
3
Total Baths
3
Full Baths
2,369
SqFt
$137
/SqFt
1998
Built
Subdivision:
ROYAL HIGHLANDS PH 01B
County:
Lake

Due to the health concerns created by Coronavirus we are offering personal 1-1 online video walkthough tours where possible.
Call Now: (407) 803-4049
Is this the listing for you? We can help make it yours.
(407) 803-4049
21815 TARTAN STREET21815 TARTAN STREET21815 TARTAN STREET21815 TARTAN STREET
Save
Ask
Tour
Hide
Share

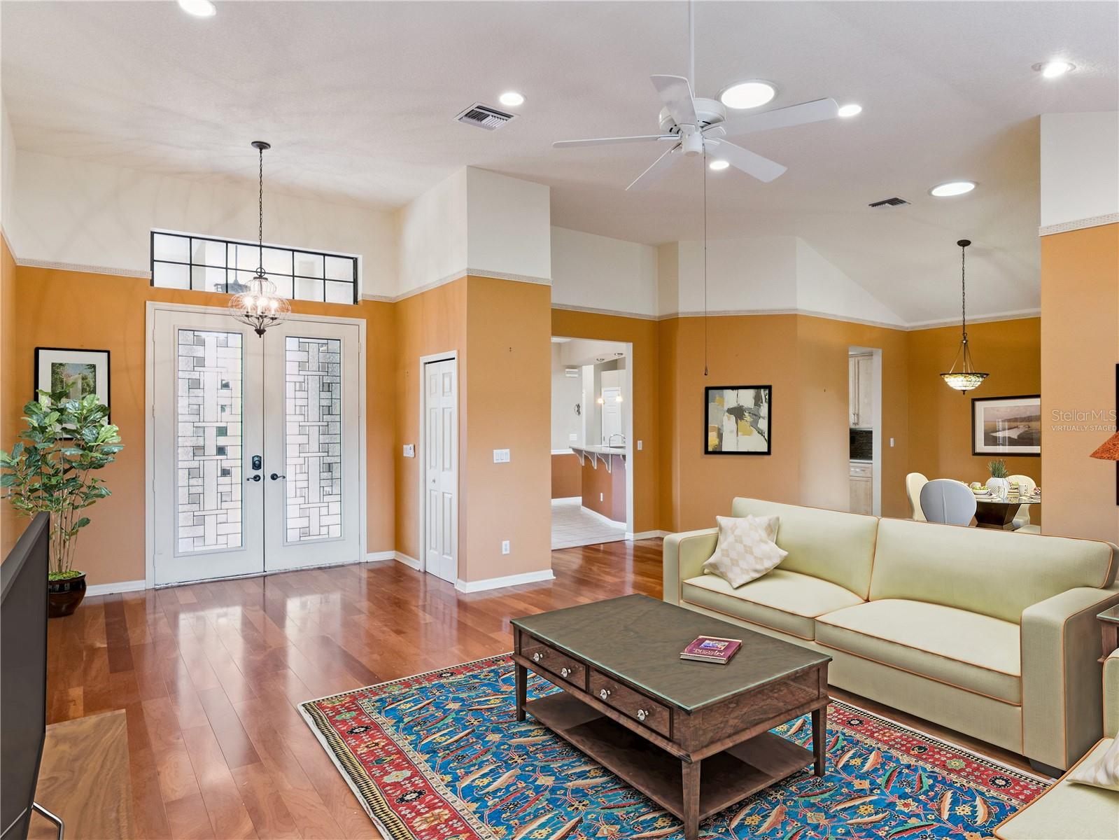
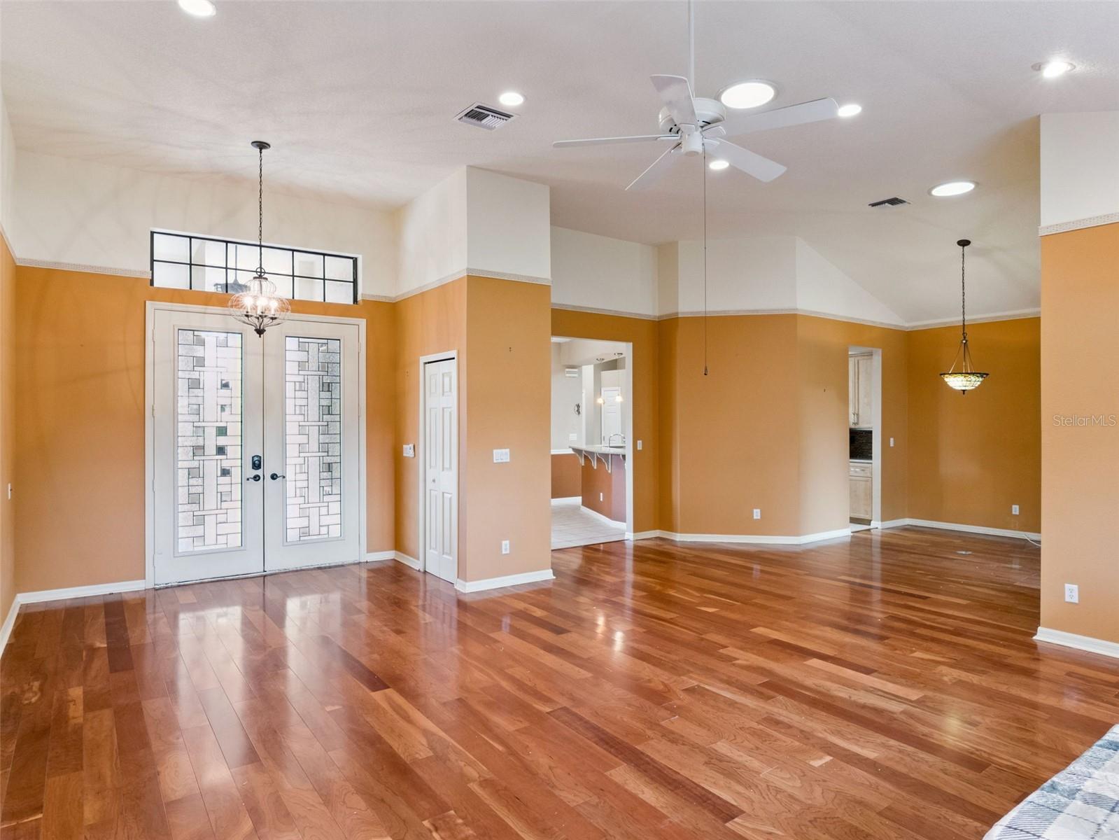
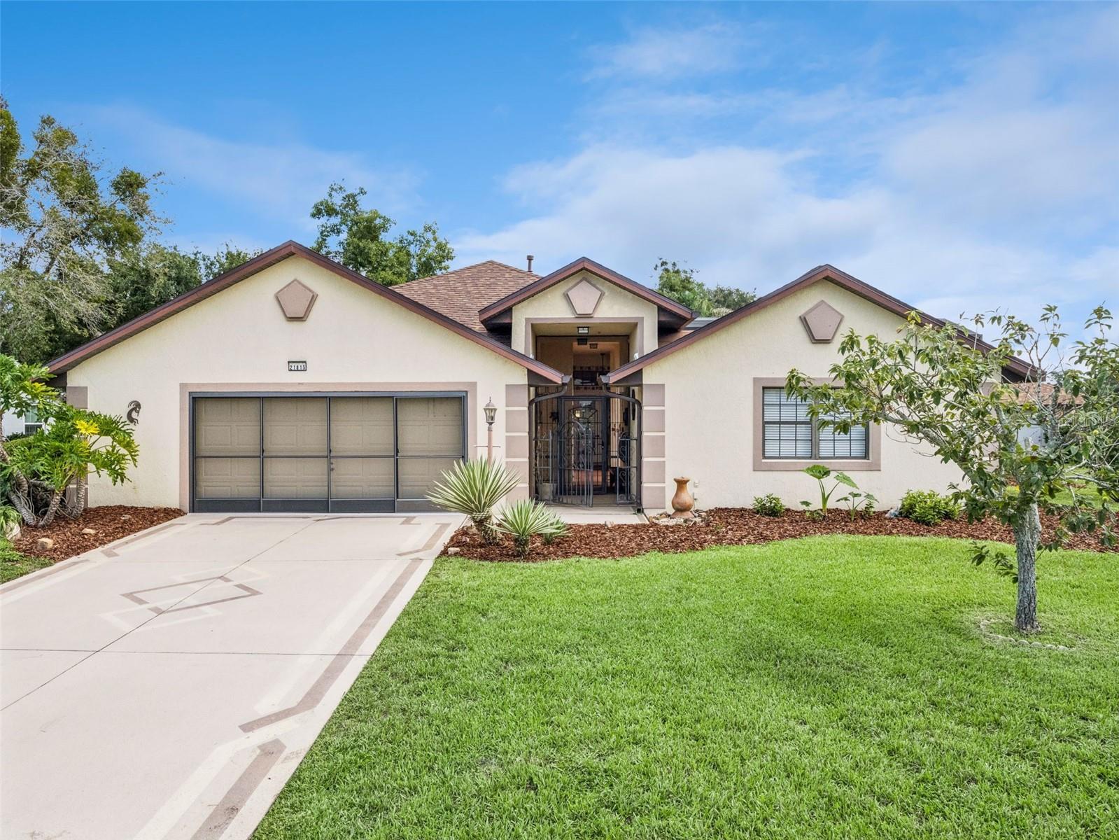
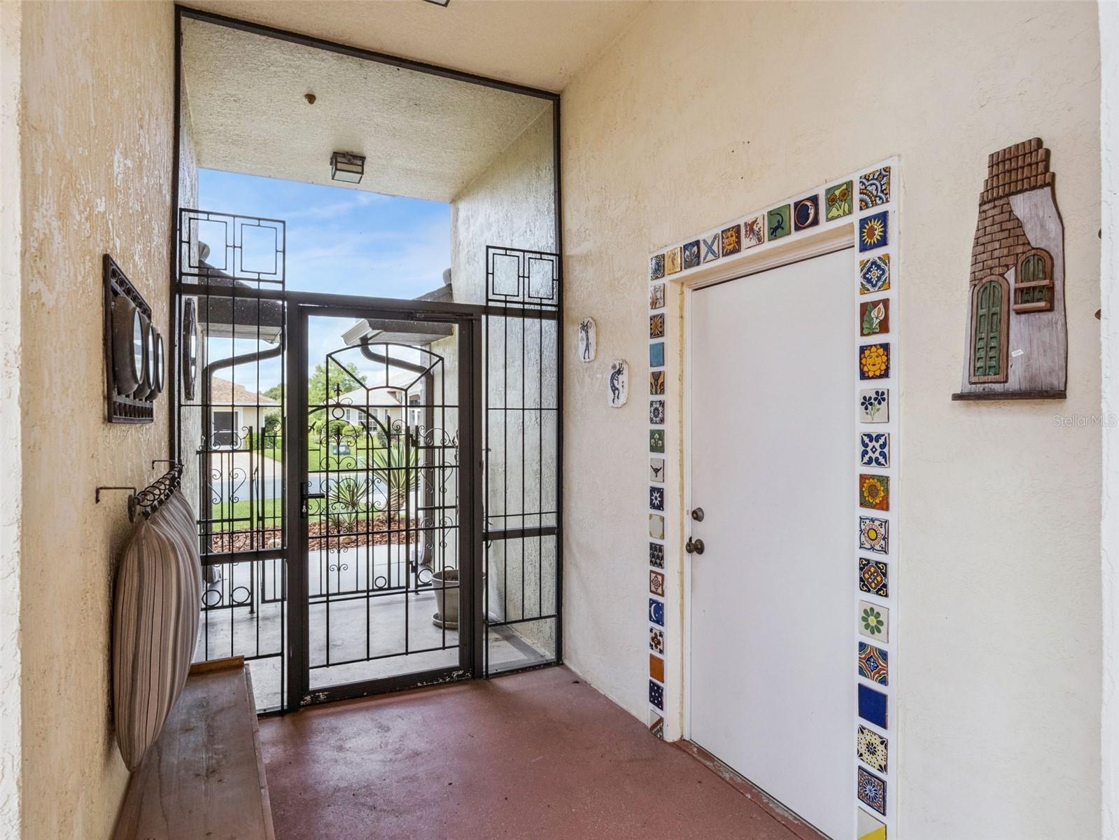
Virtually Staged. Desired Duke Model with 3 bedrooms, 3 baths, 2,369 sq. ft. under air, and an enclosed rear lanai overlooking peaceful pond views. This sought-after floor plan is known for its large private courtyard and separate casita ensuite—ideal for guests, multigenerational living, or anyone who appreciates a private retreat. The casita features a Murphy bed that conveys with the sale, a three-piece bath, walk-in closet, and its own temperature control. Situated on an oversized lot, this home offers a 2026 roof, irrigation, a whole-house generator, and an oversized 22 x 27 garage. Inside, the kitchen features granite counters, wood cabinetry, stainless steel appliances, and a dinette with charming courtyard views and lush garden scenery. Additional features include abundant closet space, solar skylights, sliders, engineered wood floors, high ceilings, and generous room sizes throughout. The primary suite offers a jetted tub and step-in shower, while the flexible bonus space is perfect for an office, music room, or reading retreat. Designed for entertaining, the Duke delivers spacious living areas, privacy, and spectacular pond views from nearly every room. Priced to find its buyer quickly—do not delay! Come tour this special home in Royal Highlands, a 55+ active, gated golf community offering two pools, a fitness center, Great Hall with entertainment stage and dance floor, courts, clubs, and more. Conveniently located near Florida’s Turnpike, MCO, attractions, historic districts, shopping, restaurants, medical facilities, and The Village Squares.

Save
Ask
Tour
Hide
Share
Listing Snapshot
Price 
$325,000
Days On Site 
0 Days
Bedrooms 
3
Inside Area (SqFt) 
2,369 sqft
Total Baths 
3
Full Baths 
3
Partial Baths 
N/A
Lot Size 
0.29 Acres
Year Built 
1998
MLS® Number 
G5115769
Status 
Active
Property Tax 
$3,332.76
HOA/Condo/Coop Fees 
$229 monthly
Sq Ft Source 
Public Records
Friends & Family
Recent Activity
an hour agoListing updated with changes from the MLS®
6 hours agoListing first seen on site
General Features
Acres 
0.29
Attached Garage 
Yes
Direction Faces 
South
Foundation 
Slab
Garage 
Yes
Garage Spaces 
2
Green Energy Efficient 
Thermostat
Levels 
One
Number Of Stories 
1
Parking 
DrivewayOversizedAttached
Pets 
Cats OKDogs OK
Property Sub Type 
Single Family Residence
Security 
Gated CommunitySmoke Detector(s)
Sewer 
Public Sewer
SqFt Total 
4189
Style 
Ranch
Utilities 
Cable AvailableNatural Gas AvailableCable ConnectedElectricity ConnectedNatural Gas ConnectedPhone AvailableSewer ConnectedUnderground UtilitiesWater Connected
Water Source 
Public
Zoning 
PUD
Interior Features
Appliances 
DishwasherDisposalExhaust FanFreezerGas Water HeaterIce MakerMicrowaveRangeRange HoodRefrigerator
Basement 
Other
Cooling 
Central AirZoned
Flooring 
CarpetCeramic TileHardwoodLaminate
Furnished 
Unfurnished
Heating 
Natural GasZoned
Interior 
Eat-in KitchenHigh CeilingsStone CountersVaulted Ceiling(s)Walk-In Closet(s)In-Law Floorplan
Laundry Features 
Electric Dryer HookupInsideLaundry RoomWasher Hookup
Window Features 
Window CoveringsSkylight(s)BlindsTinted WindowsWindow Treatments
Bathroom 2 
Level - First
Bedroom 2 
Dimensions - 15x10.2Level - FirstFeatures - Ceiling Fan(s)
Bonus Room 
Dimensions - 7x14Level - FirstFeatures - Ceiling Fan(s)
Great Room 
Dimensions - 32.7x24Level - FirstFeatures - Ceiling Fan(s)
Kitchen 
Dimensions - 21.8x15.9Level - FirstFeatures - Breakfast Bar, Ceiling Fan(s), Granite Counters, Pantry
Laundry 
Level - First
Master Bathroom 
Level - First
Master Bedroom 
Dimensions - 17.5x15.8Level - FirstFeatures - Ceiling Fan(s)
Save
Ask
Tour
Hide
Share
Exterior Features
Construction Details 
BlockStucco
Exterior 
CourtyardLightingRain Gutters
Lot Features 
LandscapedLevelNear Golf CoursePavedPrivateWaterfront
Patio And Porch 
CoveredEnclosedOtherPatioPorchScreened
Roof 
Shingle
View 
PondWater
Waterfront 
Yes
Waterfront Features 
Pond
Waterview 
PondWater
Windows/Doors 
Window CoveringsSkylight(s)BlindsTinted WindowsWindow Treatments
Community Features
Association Amenities 
Cable TVClubhouseFitness CenterGatedGolf CoursePoolRecreation FacilitiesShuffleboard CourtTennis Court(s)Trail(s)
Association Dues 
229
Community Features 
GatedClubhouseFitness CenterGolfPoolRestaurantSidewalksTennis Court(s)
Financing Terms Available 
CashConventionalFHAVA Loan
HOA Fee Frequency 
Monthly
MLS Area 
34748 - Leesburg
Roads 
Paved
Senior Community 
Yes
Township 
21S
Listing courtesy of FLORIDA PLUS REALTY, LLC (207) 595-1414


Listing information is provided by Participants of the Stellar MLS. IDX information is provided exclusively for personal, non-commercial use, and may not be used for any purpose other than to identify prospective properties consumers may be interested in purchasing. Information is deemed reliable but not guaranteed. Properties displayed may be listed or sold by various participants in the MLS Copyright 2026, Stellar MLS.
Last checked: 2026-08-11 02:45 PM EDT

Neighborhood & Commute
Source: Walkscore
Disclosure: Community information and market data powered by Constellation Data Labs. Information is deemed reliable but not guaranteed.
Save
Ask
Tour
Hide
Share