
1472 ALEXA PLACETHE VILLAGES, FL 32162
Due to the health concerns created by Coronavirus we are offering personal 1-1 online video walkthough tours where possible.
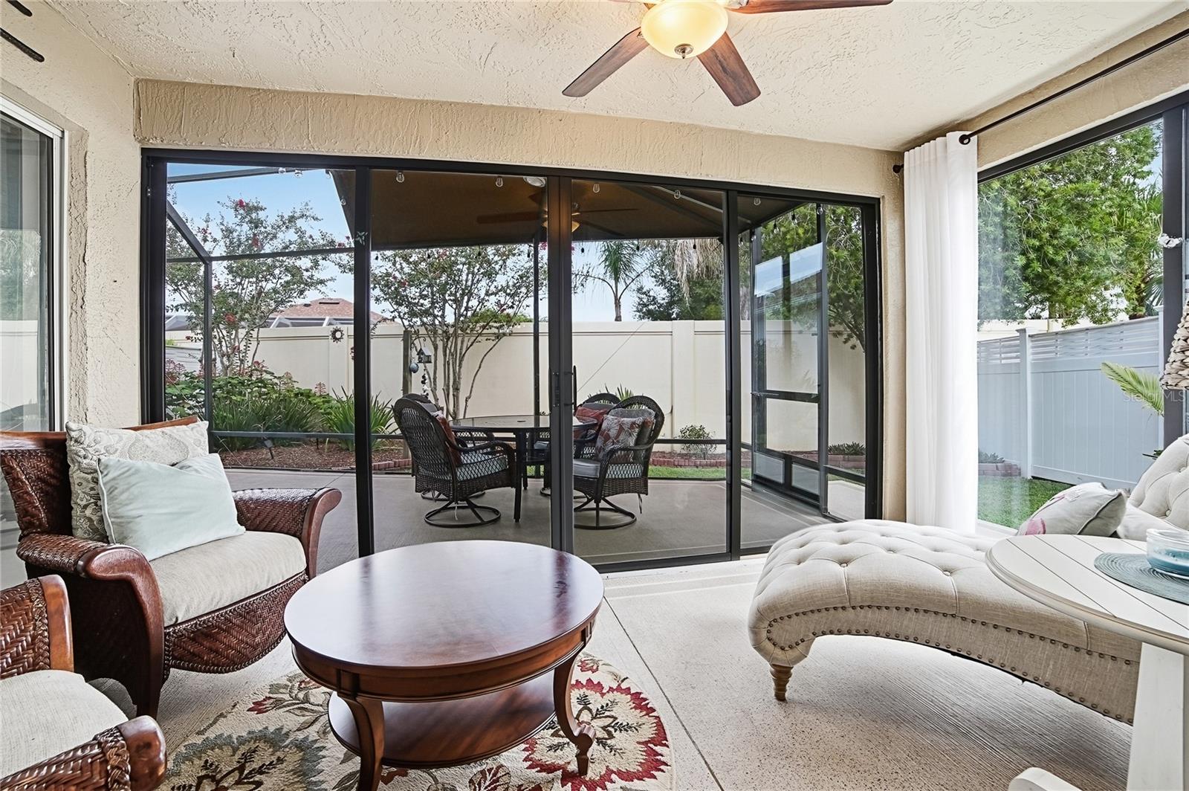
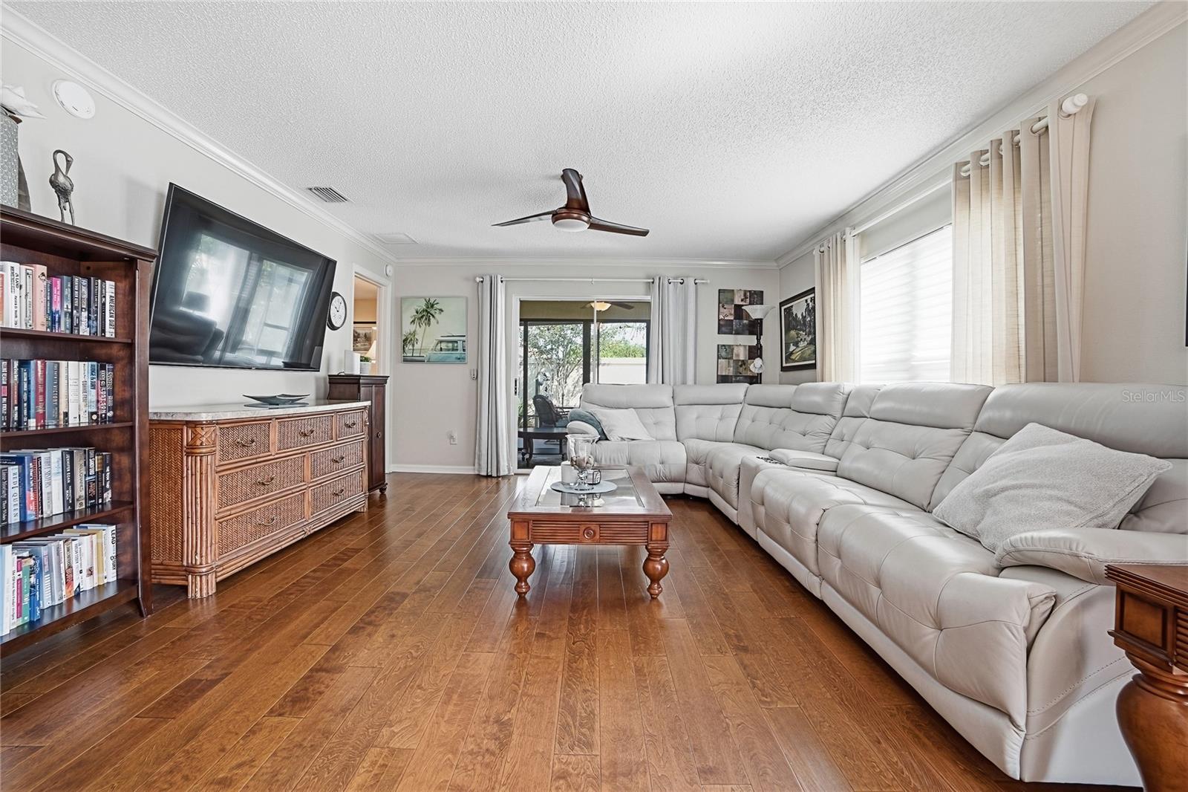
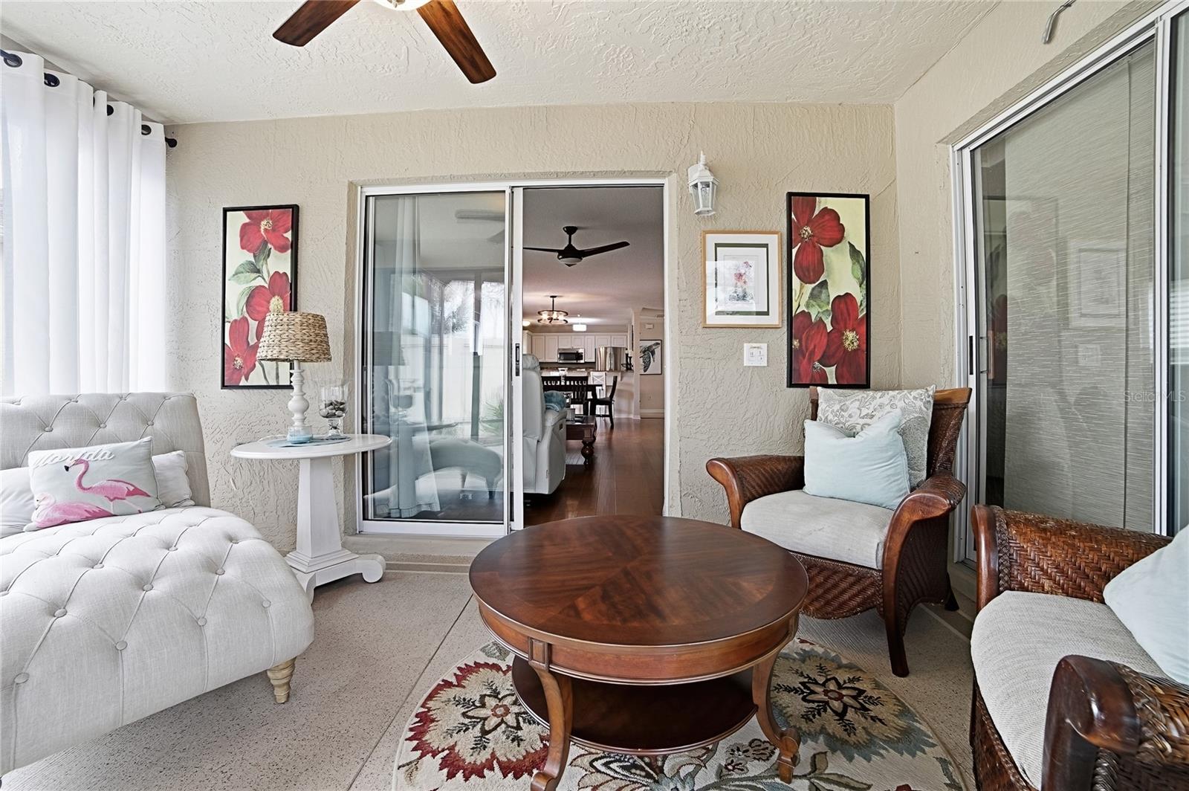
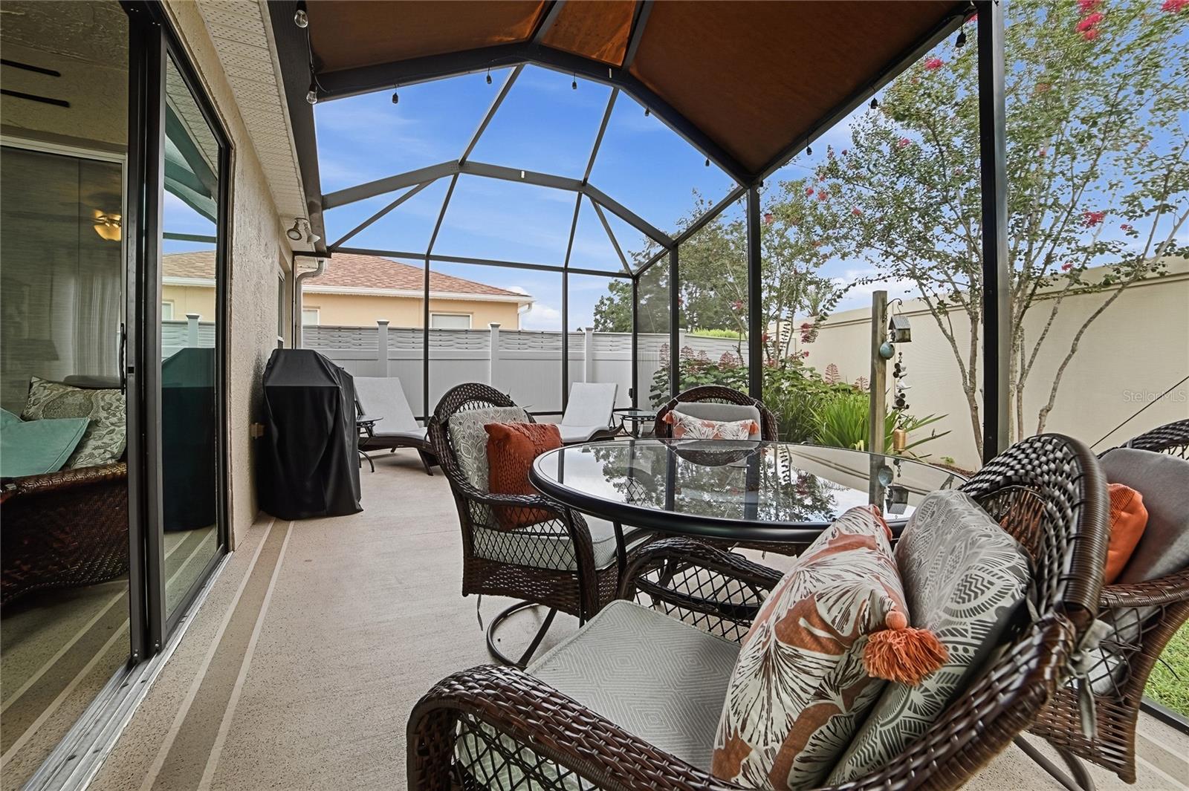
Beautiful Woodlawn Courtyard Villa in the Desirable Village of Mallory Square! Welcome to this beautifully maintained 2-bedroom, 2-bath Woodlawn Courtyard villa located in the highly sought-after Village of Mallory Square, just minutes from Lake Sumter Landing and conveniently close to Mallory Country Club. With the bond already paid, numerous upgrades, and exceptional outdoor living spaces, this home offers comfort, convenience, and the perfect Florida lifestyle. From the moment you arrive, you'll appreciate the beautiful landscaping that surrounds this home. A well-maintained lawn, mature greenery, and a variety of colorful plants create a welcoming entrance and add to the charm and privacy of this lovely courtyard villa. Inside, you'll find thoughtful upgrades throughout. The roof was replaced in 2022, the tankless water heater was installed in 2020, and the home features a whole-house water filtration system for added peace of mind. Additional features include double-paned windows, gutters and downspouts, crown molding throughout the kitchen and living area, and no carpet anywhere in the home. The bright and inviting kitchen features beautiful stone countertops, a tile backsplash, stainelss steel appliances, white cabinetry with crown molding, and a convenient pantry closet. The dining area offers a 6-foot slider opening to the private side courtyard, creating a wonderful indoor-outdoor flow. The spacious primary suite includes 6-foot sliders leading to the enclosed Lanai, while the primary bathroom offers a step-in shower with a seamless glass shower door. The guest bedroom is thoughtfully designed with a queen-size Murphy bed, built-in corner desk with high definition laminate, mounted cabinetry with crown and light rail molding, and under-cabinet lighting-perfect for guests, an office, or hobby space. Enjoy year-round entertaining with the glass-enclosed lanai plus the outdoor birdcage with a partial canvas cover, providing additional living space rain or shine. Both the primary and guest bathroom features a solar tube, filling the room with natural light. The garage includes attic stairs, and additional storage options. This exceptional courtyard villa combines thoughtful upgrades, beautiful landscaping, low-maintenance living, and a prime location close to shopping, dining, golf, and all that The Villages lifestyle has to offer. AC 2023
| an hour ago | Listing updated with changes from the MLS® | |
| 8 hours ago | Listing first seen on site |

Listing information is provided by Participants of the Stellar MLS. IDX information is provided exclusively for personal, non-commercial use, and may not be used for any purpose other than to identify prospective properties consumers may be interested in purchasing. Information is deemed reliable but not guaranteed. Properties displayed may be listed or sold by various participants in the MLS Copyright 2026, Stellar MLS.
Last checked: 2026-08-01 04:13 PM EDT
