
645 BLACK EAGLE DRIVEGROVELAND, FL 34736
Due to the health concerns created by Coronavirus we are offering personal 1-1 online video walkthough tours where possible.
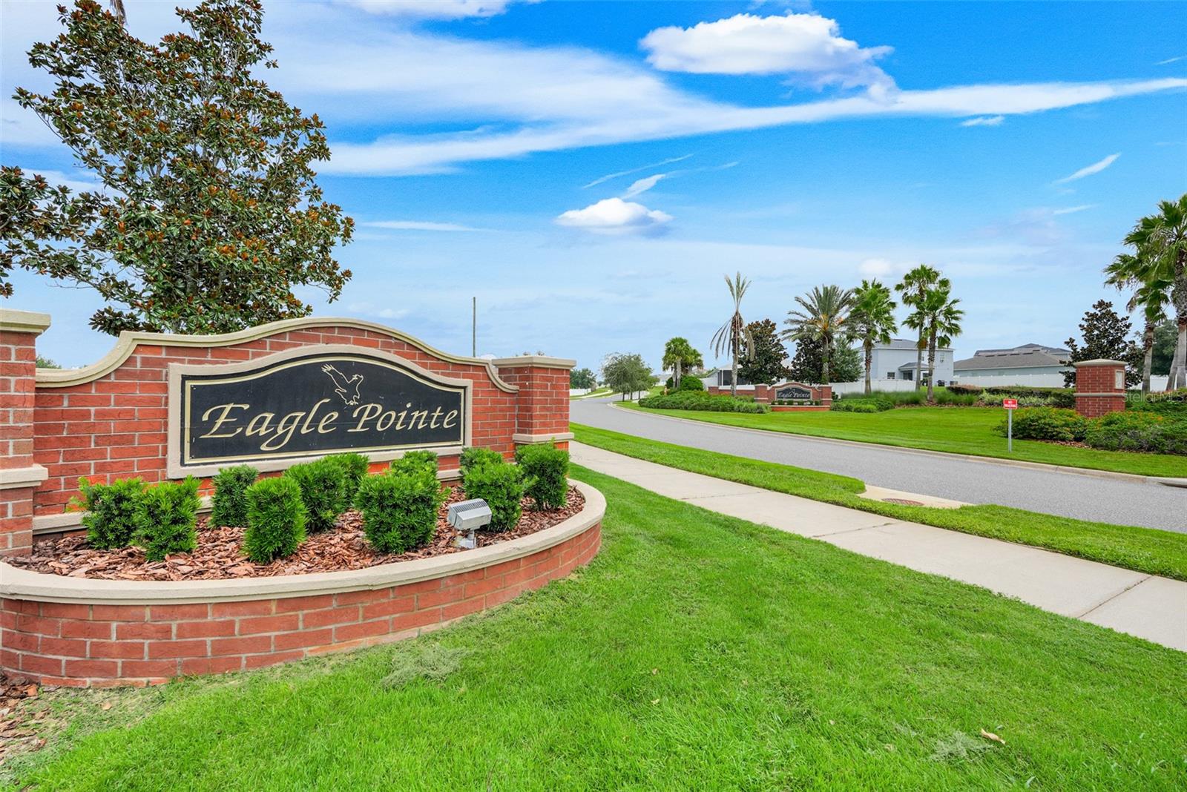
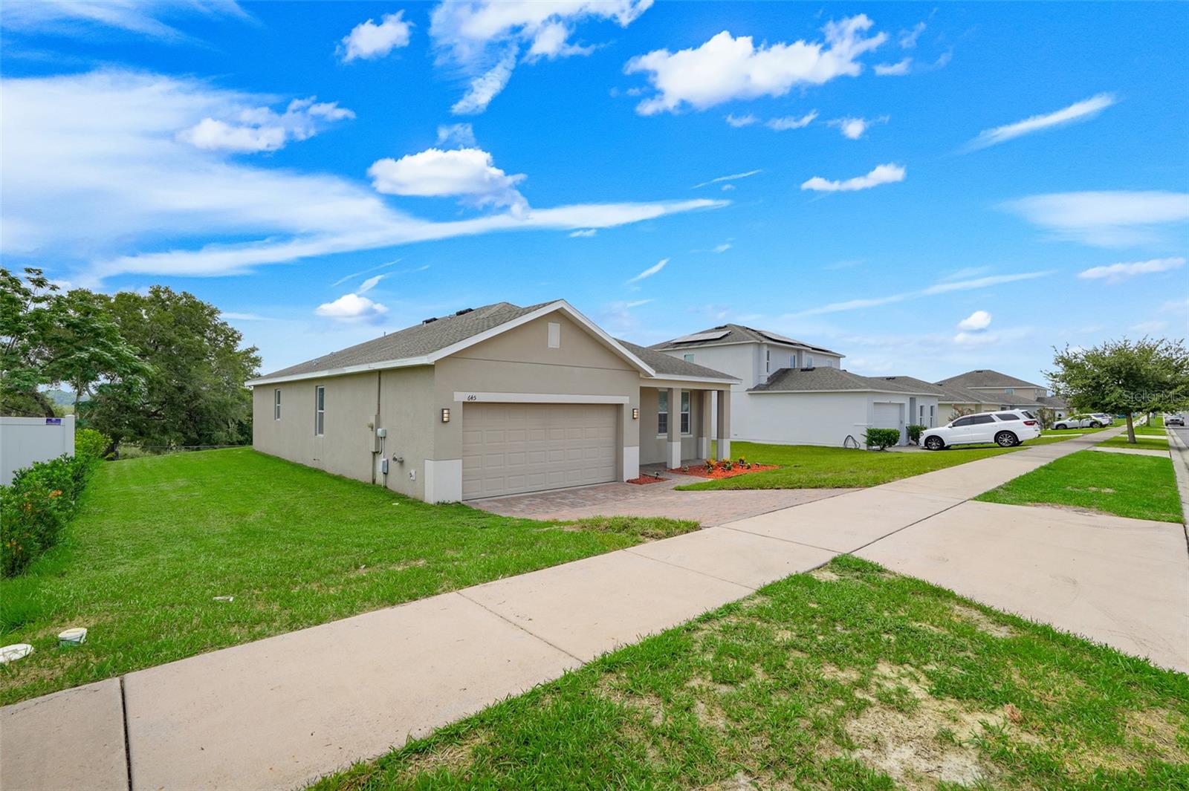
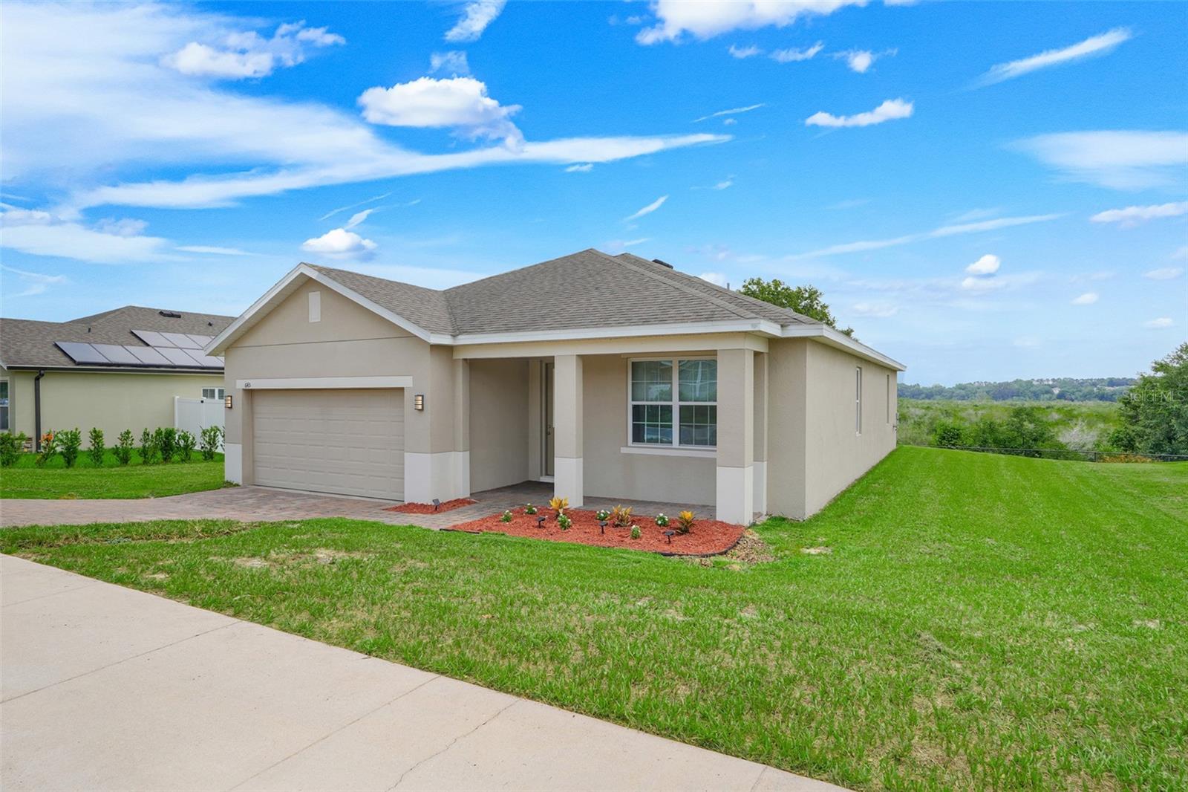
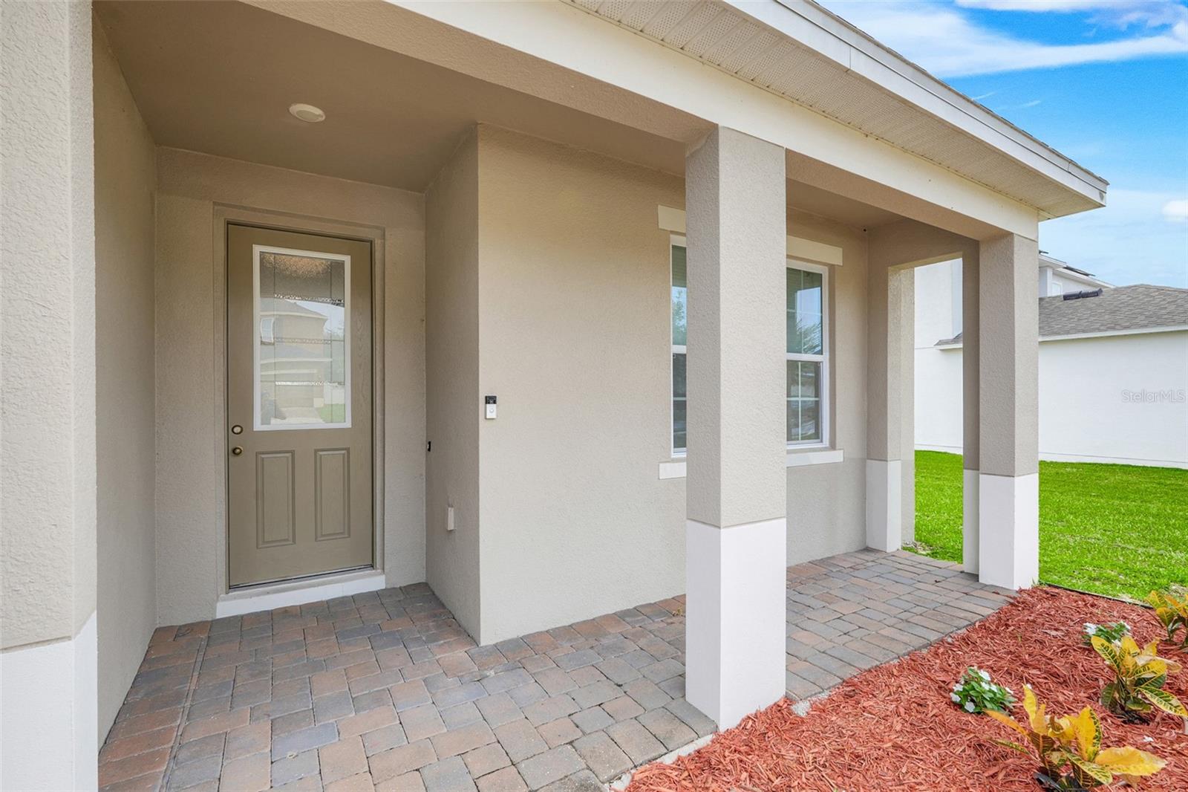
GROVELAND WATERFRONT HOME! Welcome to this beautifully maintained 4-BEDROOM, 2-BATHROOM home located in the desirable EAGLE POINTE community of Groveland. Built in 2018, this ONE-OWNER HOME offers 1,860 SQUARE FEET of living space and sits on a spacious ½-ACRE CANAL FRONT LOT with NO REAR NEIGHBORS, providing added privacy and room to enjoy the outdoors. As you enter the home, you are welcomed by a spacious foyer, HIGH CEILINGS, and a desirable SPLIT-BEDROOM FLOOR PLAN. The open-concept layout is designed for both everyday living and entertaining, with the kitchen overlooking the living and dining areas while offering peaceful backyard and canal views. The recently remodeled kitchen features 42-INCH CABINETS, QUARTZ COUNTERTOPS, A MATCHING QUARTZ BACKSPLASH, STAINLESS STEEL APPLIANCES, AND A LARGE BAR-TOP ISLAND, creating a functional and inviting space for cooking and gathering. The private primary suite includes an oversized walk in closet and an ensuite bathroom with DUAL RAISED-HEIGHT VANITIES, A SOAKING TUB, AND A SEPARATE WALK-IN SHOWER. Three additional bedrooms provide flexibility for family, guests, or a home office and share a full guest bathroom. WINDOW TINT THROUGHOUT the home helps improve energy efficiency and enhances year-round comfort. Step outside to the COVERED, SCREENED-IN LANAI, an ideal place to relax while enjoying the peaceful backyard setting. The oversized ½-ACRE LOT offers plenty of room to add a PRIVATE POOL, expand your outdoor living space, or create the backyard you've always envisioned. The property backs to a canal with access to CHERRY LAKE AND THE CLERMONT CHAIN OF LAKES, offering a unique opportunity for buyers who enjoy boating, fishing, kayaking, and Florida's outdoor lifestyle. Residents of Eagle Pointe enjoy a LOW HOA. The home is also just minutes from the high school, shopping, restaurants, medical facilities, and the nearby cities of Clermont, Minneola, and Mascotte. Groveland continues to be one of Central Florida's fastest-growing communities, offering easy access to LAKE COUNTY'S PARKS, LAKES, BOAT RAMPS, HIKING AND BIKING TRAILS, AND OUTDOOR RECREATION. Commuters will appreciate the close proximity to FLORIDA'S TURNPIKE, US-27, SR-50, AND ORLANDO INTERNATIONAL AIRPORT, while world-famous attractions including WALT DISNEY WORLD, UNIVERSAL ORLANDO RESORT, AND SEAWORLD are all within an easy drive. This move-in-ready home combines modern updates, an oversized homesite, waterfront surroundings, and a highly desirable location, making it an exceptional opportunity to enjoy the best of Groveland living. Schedule your private showing
| 3 hours ago | Listing updated with changes from the MLS® | |
| 4 hours ago | Listing first seen on site |

Listing information is provided by Participants of the Stellar MLS. IDX information is provided exclusively for personal, non-commercial use, and may not be used for any purpose other than to identify prospective properties consumers may be interested in purchasing. Information is deemed reliable but not guaranteed. Properties displayed may be listed or sold by various participants in the MLS Copyright 2026, Stellar MLS.
Last checked: 2026-07-31 02:37 PM EDT

Did you know? You can invite friends and family to your search. They can join your search, rate and discuss listings with you.