
2435 POMEROY TERRACETHE VILLAGES, FL 32162
Due to the health concerns created by Coronavirus we are offering personal 1-1 online video walkthough tours where possible.
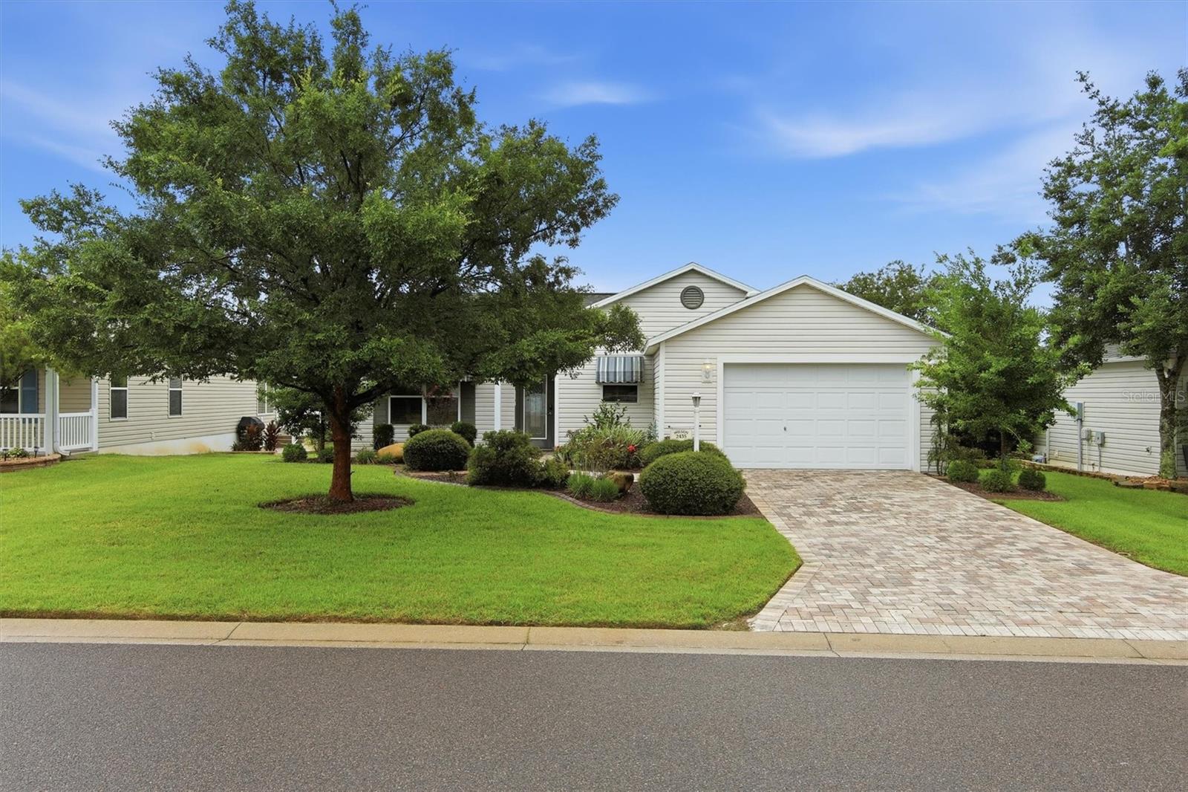
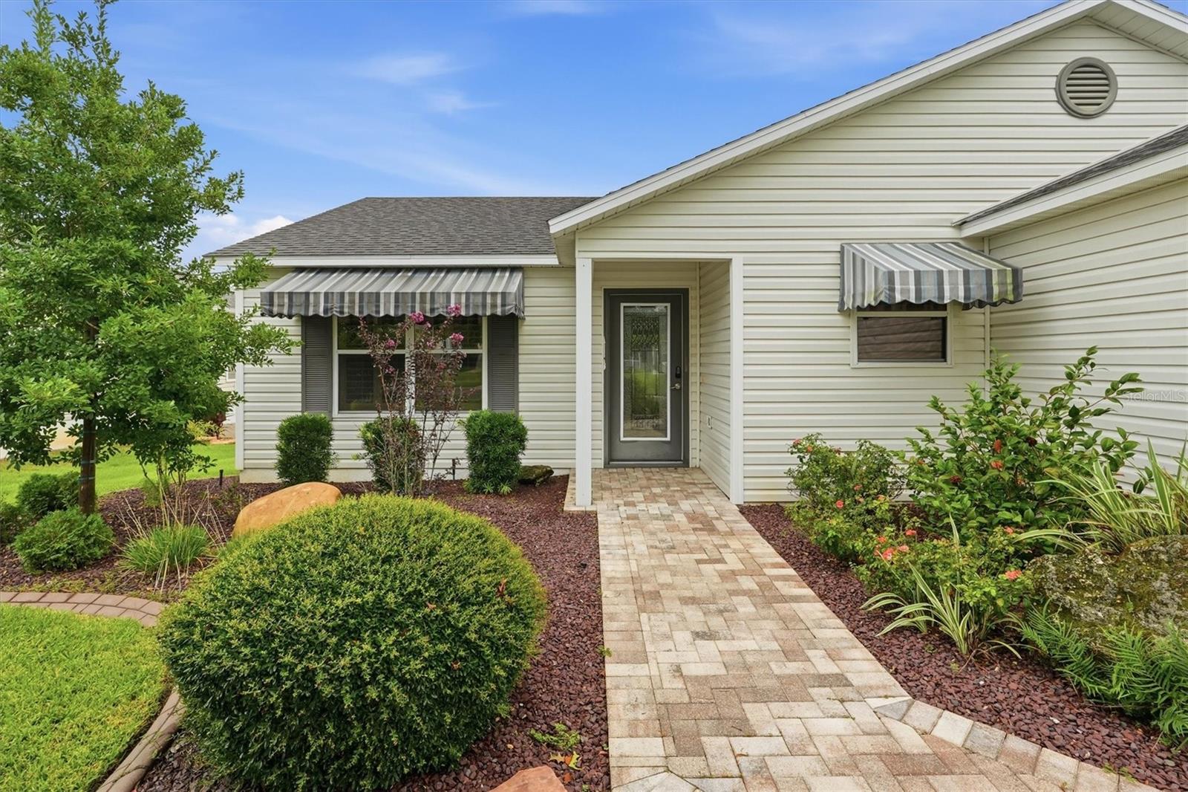
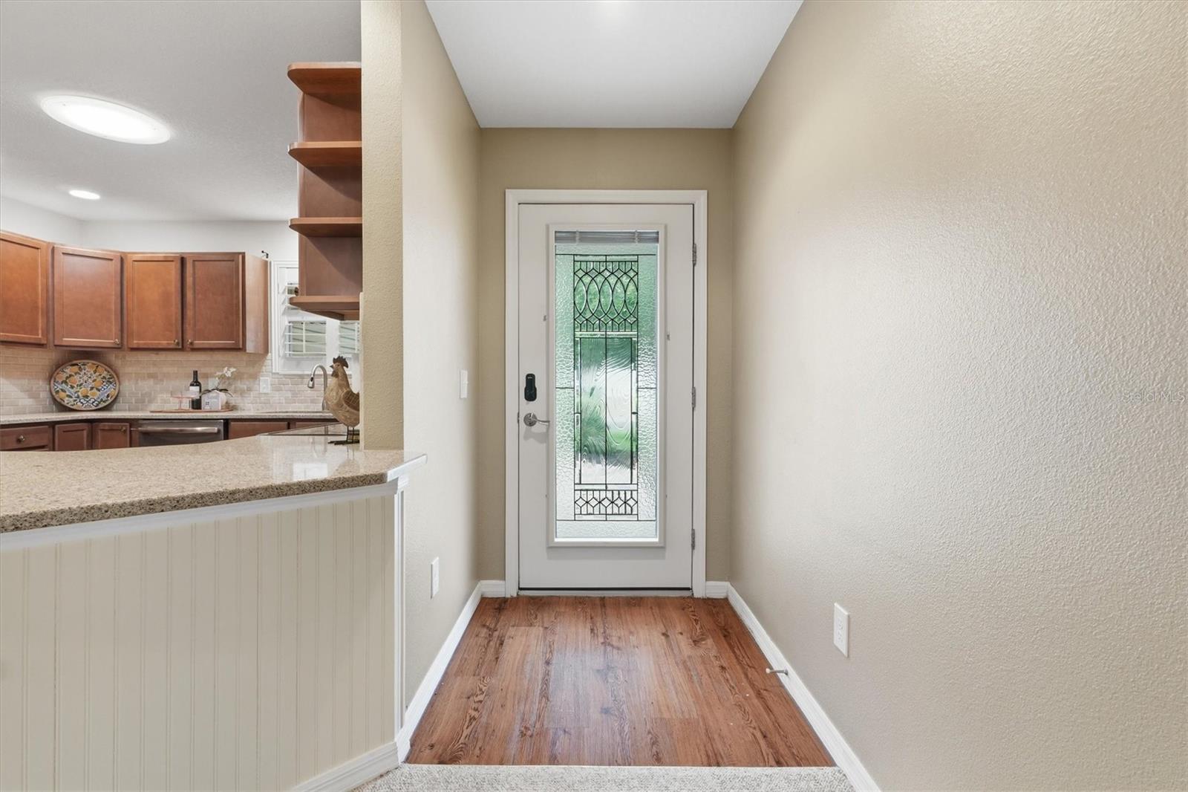
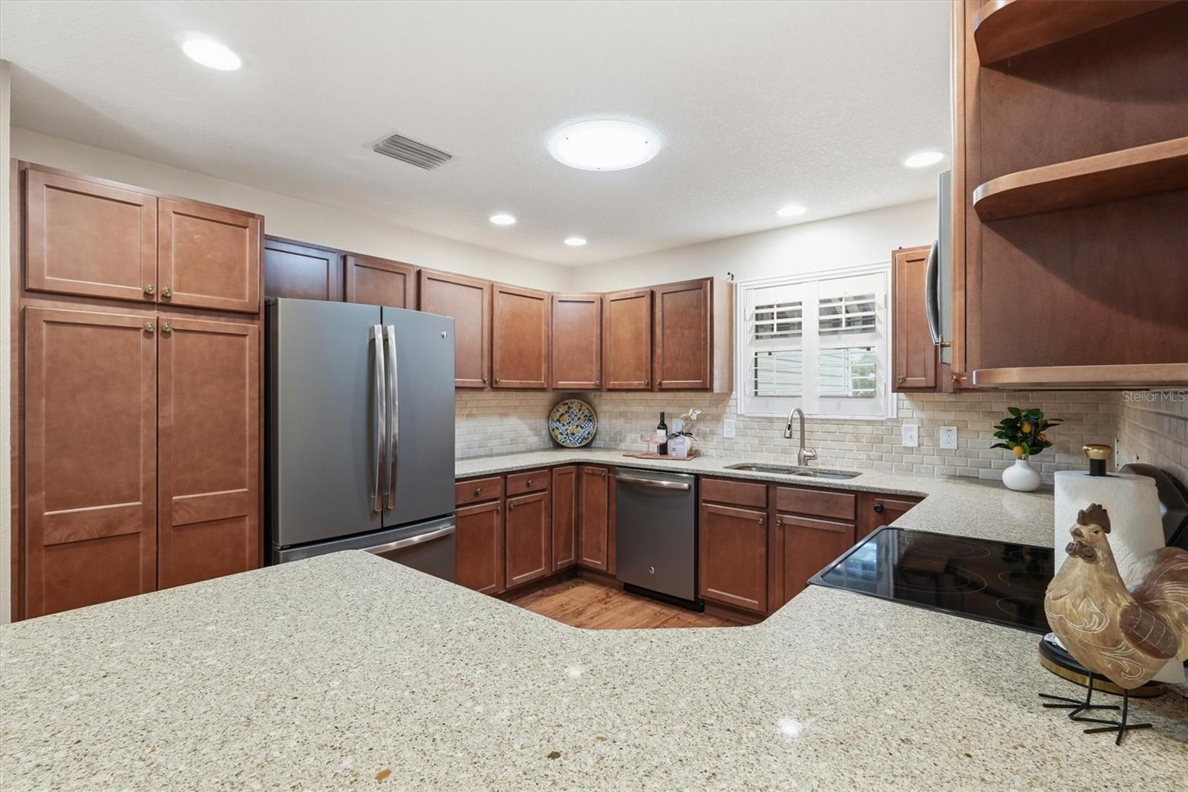
Welcome to this beautifully maintained Sandpiper floorplan located in the highly desirable Village of St. James! This is A 3 bedroom, 2 bathrooms, a 1-car garage, and 1,289 square feet of thoughtfully designed living space, this charming home features an OPEN-CONCEPT floor plan that is perfect for everyday living and entertaining. The well-appointed Kitchen boasts GRANITE Countertops, TILE Backsplash, newer GE STAINLESS STEEL Appliances, and Pull-out drawers throughout all lower cabinets, providing both style and functionality. Natural light fills the home thanks to FIVE SOLAR TUBES strategically placed throughout, creating a bright and inviting atmosphere. Plus, PLANTATION SHUTTERS throughout the house. The home has Carpet and Laminate flooring. The split-bedroom floor plan offers privacy for both owners and guests. The spacious Primary Suite features a private En-Suite Bathroom, Granite Vanity with plenty of counter space, a separate space for the WALK-IN Shower and Toilet, and a Large WALK IN CLOSET. Also there are Two generously sized Guest Bedrooms that share a well-appointed Guest Bathroom with a Tub/Shower combination and Granite Countertops. The Open Living Room flows seamlessly to the 15' x 9' COVERED LANAI, and a large SCREENED BIRD CAGE 13' X 9' for a total of 28' x 9' additional outdoor living space. A perfect retreat for relaxing and entertaining while surrounded by mature landscaping. Additional highlights include an Indoor Laundry room with newer GE WASHER & DRYER, a PAVER DRIVEWAY and WALKWAY, and exceptional Curb Appeal. Ideally situated a short golf cart ride to the St. James Recreation Center, Sterling Heights Recreation and St. James Pool, this home also enjoys a PRIME LOCATION between Brownwood Paddock Square (12mins by car) and Lake Sumter Landing Square(12mins by car), providing convenient access to Championship and Executive Golf Courses, Recreation Centers, Shopping, Dining, Medical Facilities, and all the entertainment and amenities that make The Villages lifestyle so desirable. Don't miss this opportunity to own a move-in-ready home in one of The Villages' most sought-after locations! Call Today for private showing.
| 3 hours ago | Listing updated with changes from the MLS® | |
| 4 hours ago | Listing first seen on site |

Listing information is provided by Participants of the Stellar MLS. IDX information is provided exclusively for personal, non-commercial use, and may not be used for any purpose other than to identify prospective properties consumers may be interested in purchasing. Information is deemed reliable but not guaranteed. Properties displayed may be listed or sold by various participants in the MLS Copyright 2026, Stellar MLS.
Last checked: 2026-07-31 02:42 PM EDT

Did you know? You can invite friends and family to your search. They can join your search, rate and discuss listings with you.