
1717 FRANCISCO STREETTHE VILLAGES, FL 32159
Due to the health concerns created by Coronavirus we are offering personal 1-1 online video walkthough tours where possible.
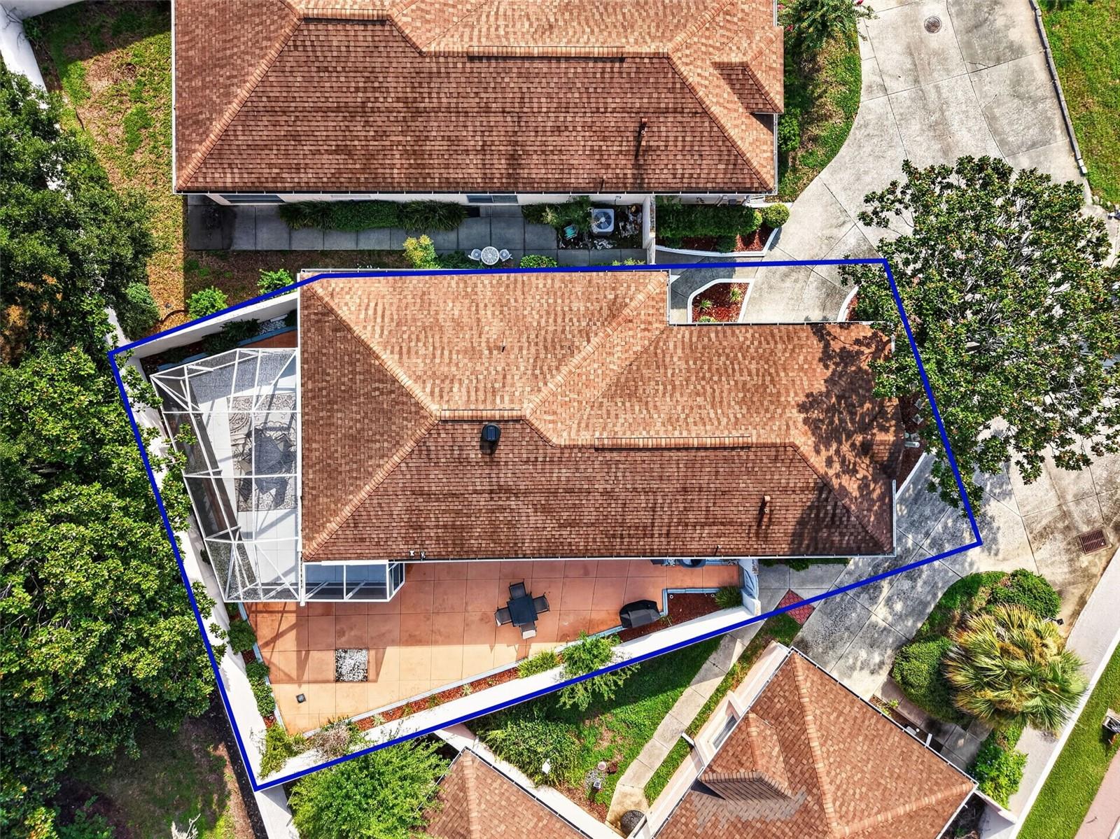
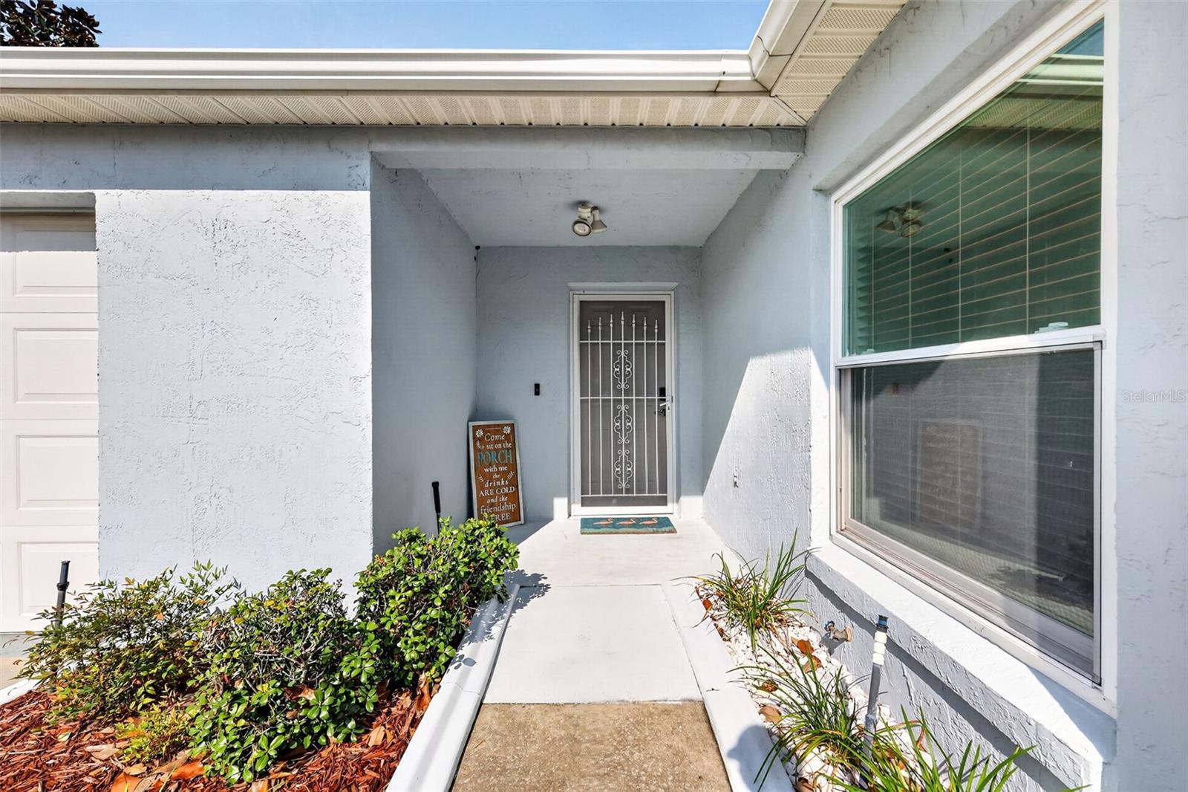
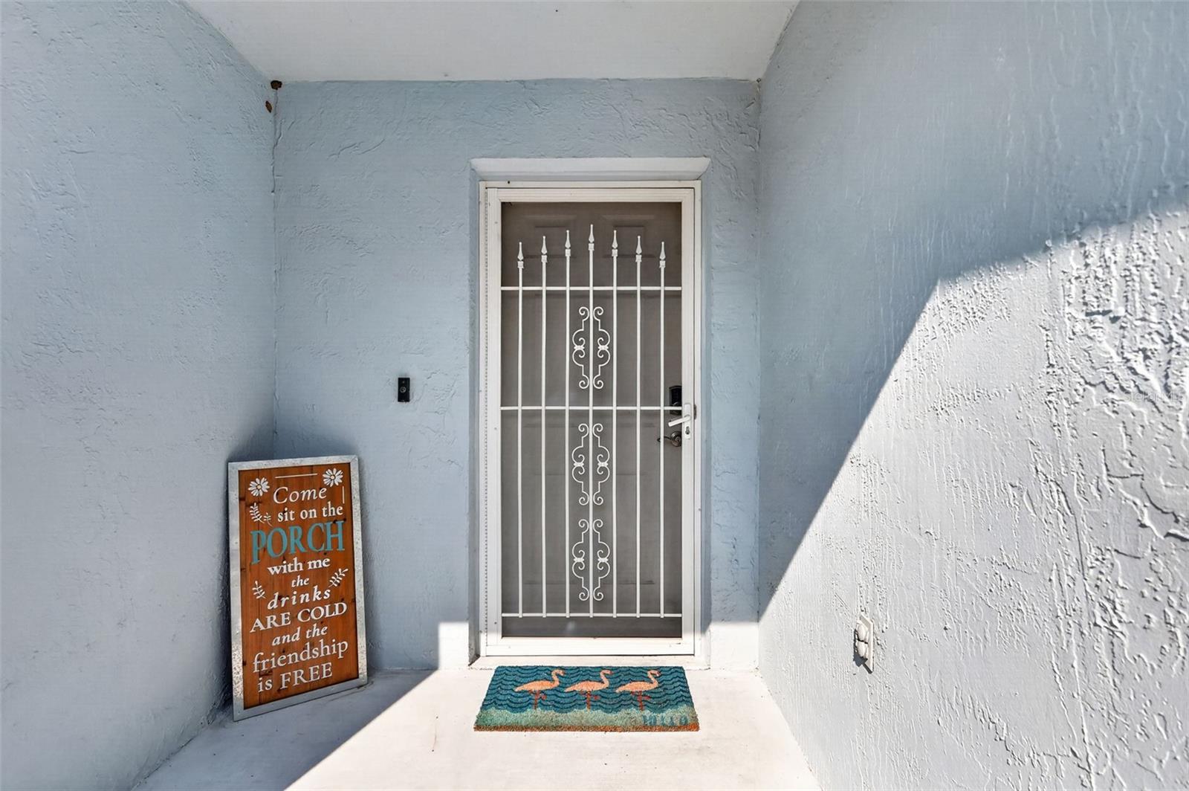
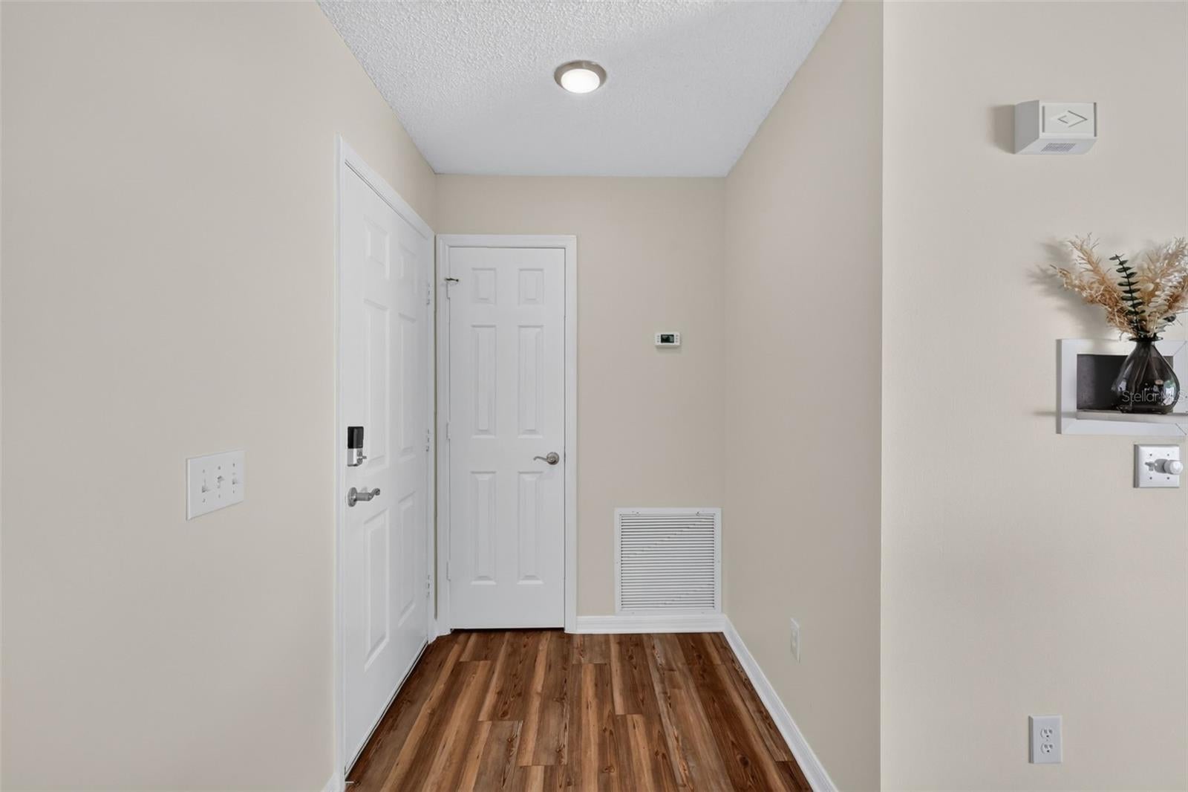
BEAUTIFULLY UPDATED, BLOCK and STUCCO 2/2 Baja Courtyard Villa with UNDER-AIR BONUS ROOM, EXPANSIVE BIRDCAGE, and LOW-MAINTENANCE front, side, and rear yards - NO GRASS! - Nestled on a QUIET DEAD END ROAD in the highly sought after Village of DeLaVista! - JUST MINUTES to CR 466 and Hwy 441/27 as well as Spanish Springs Town Square with shopping, dining, and live nightly entertainment! NO BOND! HVAC(2019) CURBED MATURE landscaping, COVERED entry vestibule, and SCREENED front door welcome you in to the foyer of this INCREDIBLE home boasting a CONVENIENT ENTRY CLOSET. UPGRADES include GORGEOUS LUXURY VINYL PLANK flooring that flows seamlessly THROUGHOUT the entire home, MODERN LIGHTING and CEILING FANS, FRESHLY PAINTED INTERIOR and EXTERIOR, NEW LIGHT SWITCHES and OUTLETS, and NEW PLUMBING FIXTURES. An AMAZING galley kitchen is a CULINARY HAVEN featuring RICH OAK cabinetry, GRANITE countertops, PANTRY closet, and STAINLESS and black appliances with NEW range and refrigerator. The OPEN CONCEPT floor plan of the living and dining rooms creates a SPACIOUS main area. From the dining room, sliding glass doors allow easy access to the COVERED side courtyard - the perfect place for grilling and outdoor dining. There’s also a FANTASTIC under-air BONUS ROOM, just off the main living area, providing an INCREDIBLE multi-purpose space. This VERSATILE ROOM offers the ideal space for a den, media room, or home office. From this room, step through an exterior LEADED-GLASS French door into the SPACIOUS 28’x18’ BIRDCAGE with adjacent 20’x56’ SIDE COURTYARD. Together, these EXCEPTIONAL OUTDOOR AREAS create a PEACEFUL, PRIVATE OASIS with abundant room for entertaining, dining, lounging, or simply enjoying Florida's beautiful weather! Surrounded by PRIVACY walls, this backyard oasis provides the ideal blend of comfort, tranquility, and versatility. Back inside, retreat to the primary bedroom boasting a LARGE window, SLIDING GLASS DOORS to the bonus room, and a generous CUSTOMIZED WALK-IN closet. Its en-suite bathroom features OAK cabinetry with GRANITE countertops, and a WALK-IN shower. A SPLIT FLOOR PLAN places the second bedroom and bathroom near the front of the main living area, creating a PRIVATE guest wing and/or QUIET home office. Bedroom two offers a LARGE window and a CUSTOMIZED built-in closet. The second bathroom features an OAK vanity with GRANITE countertop, tub and shower combination, and a hallway LINEN closet. Completing the package is an 18’x23’ one and half car garage with a CONVENIENT laundry nook with shelving and PLENTY of space for a car and a golf cart! DON’T MISS YOUR OPPORTUNITY to own this GORGEOUS HOME! The Village of De La Vista is just minutes to both Lake Sumter Landing and Spanish Springs; close to Tierra Del Sol and Glenview Country Clubs and Championship Golf Courses; Hacienda Regional Recreation Center; multiple executive golf courses, recreation centers, pools, pickle ball, shopping, restaurants, and the Villages Regional Hospital. PLEASE WATCH OUR WALKTHROUGH VIDEO of this FABULOUS UPDATED VILLA and call today to schedule your Private Showing or Virtual Tour!
| 4 hours ago | Listing updated with changes from the MLS® | |
| 5 hours ago | Listing first seen on site |

Listing information is provided by Participants of the Stellar MLS. IDX information is provided exclusively for personal, non-commercial use, and may not be used for any purpose other than to identify prospective properties consumers may be interested in purchasing. Information is deemed reliable but not guaranteed. Properties displayed may be listed or sold by various participants in the MLS Copyright 2026, Stellar MLS.
Last checked: 2026-08-03 08:38 PM EDT
