
3804 DOUNE WAYCLERMONT, FL 34711
Due to the health concerns created by Coronavirus we are offering personal 1-1 online video walkthough tours where possible.
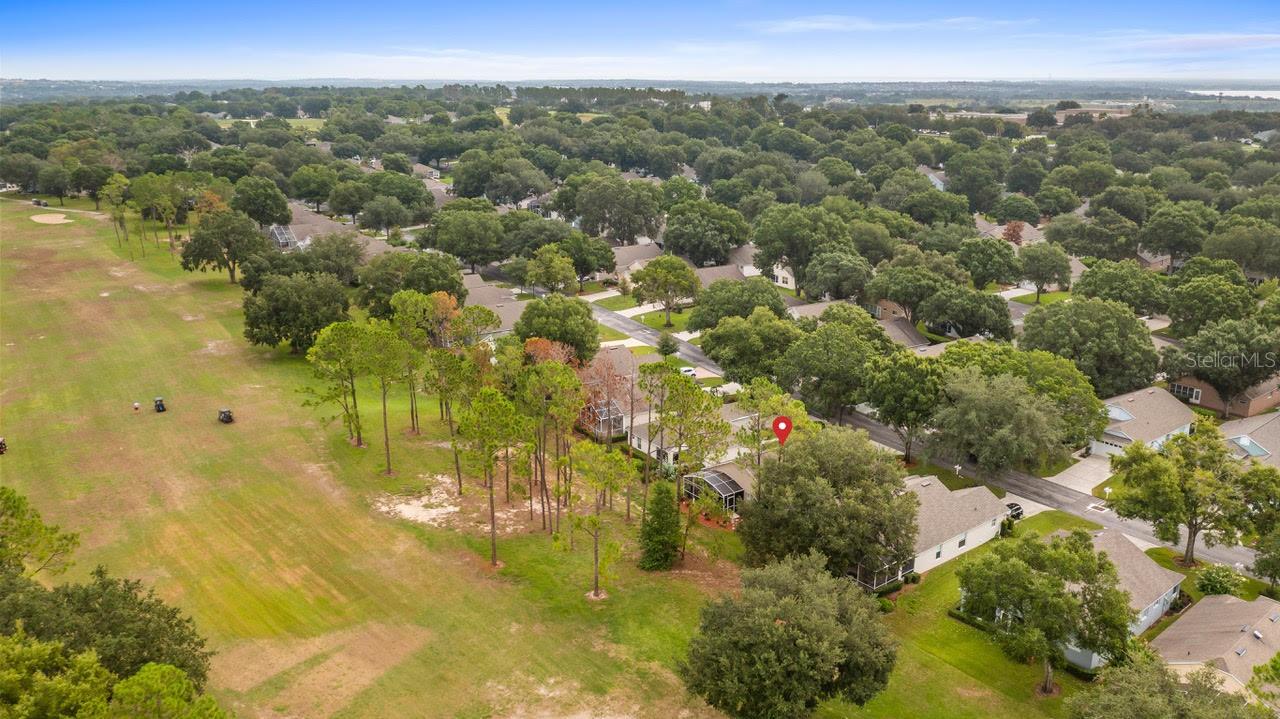
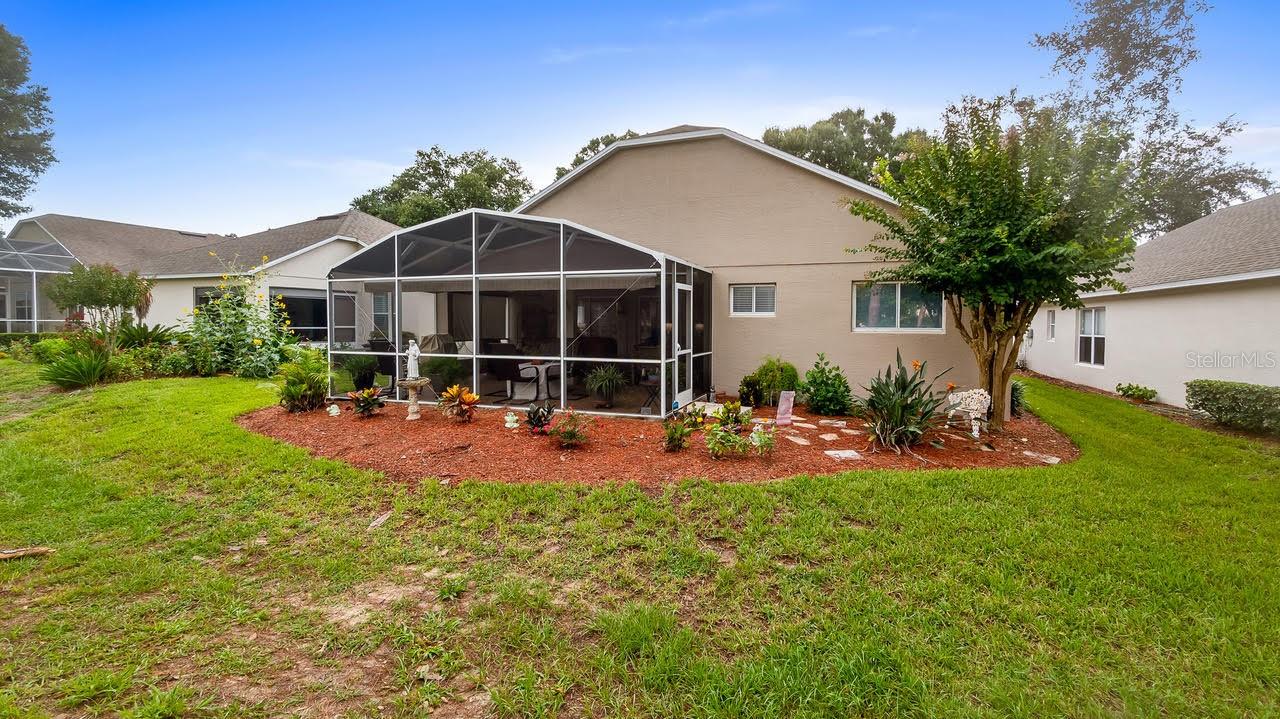
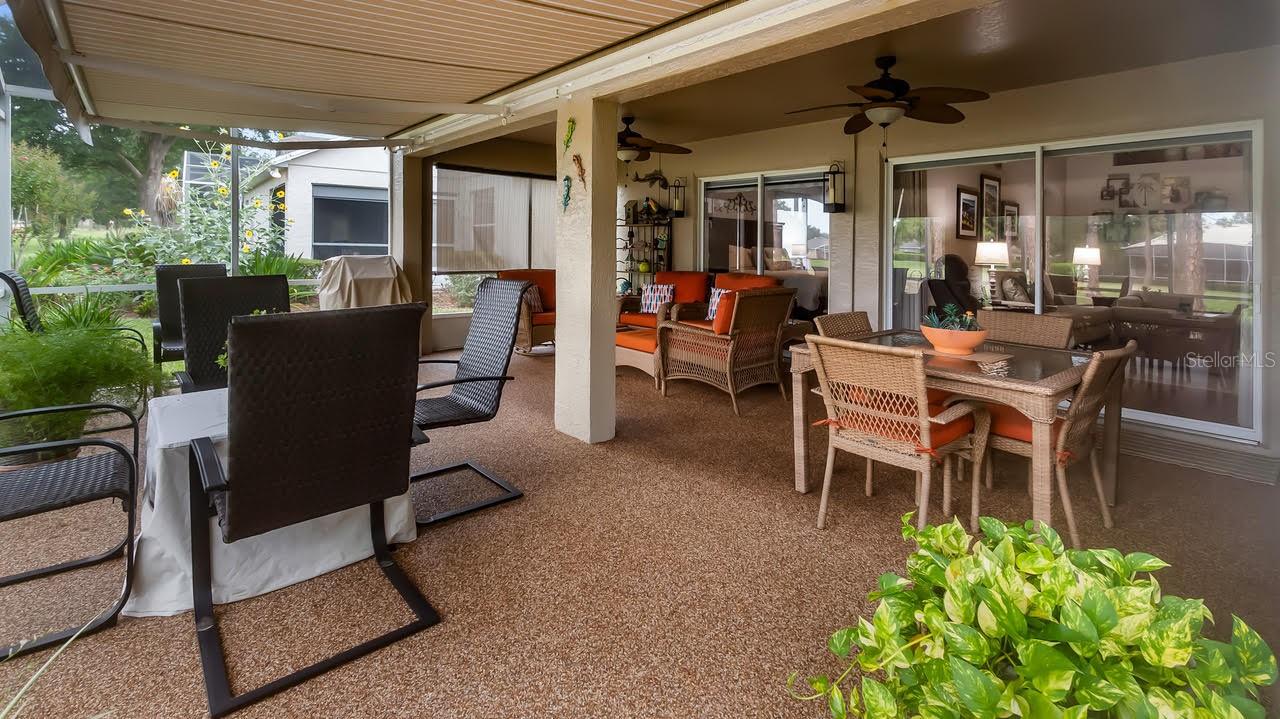
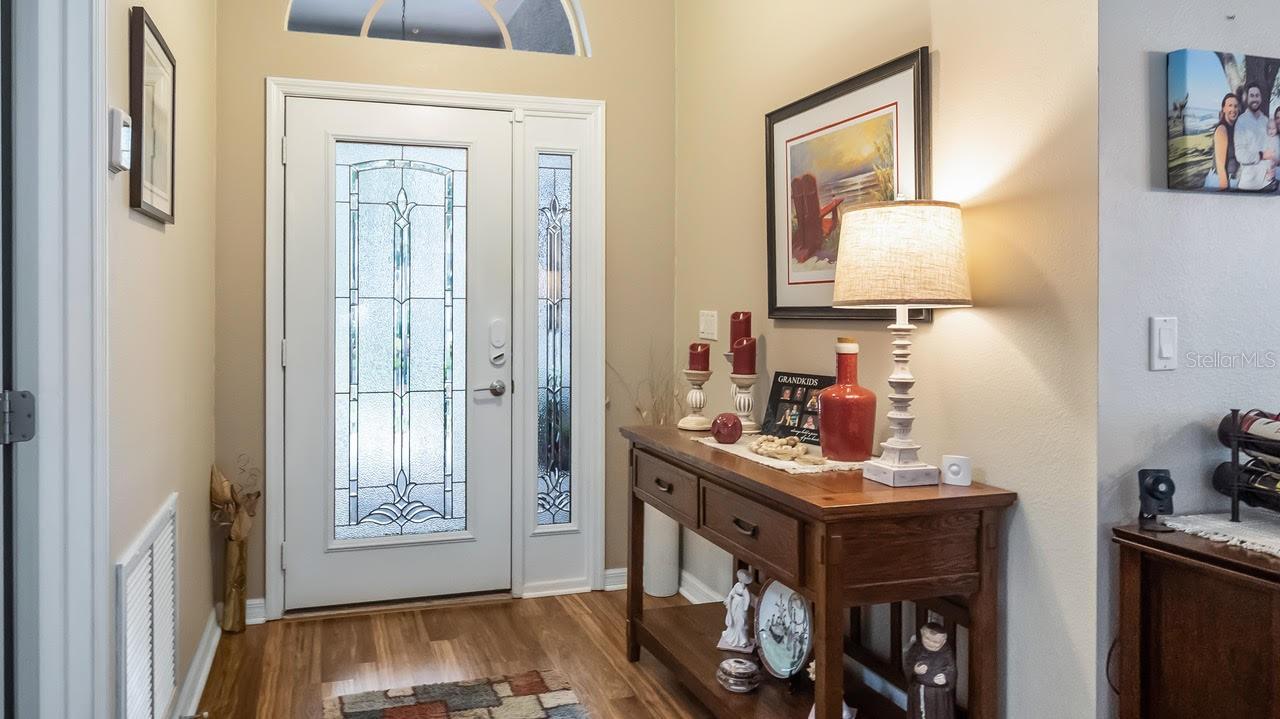
Ideally located in a popular guarded gate 55+ community called Kings Ridge. With over 1,550 square feet of contemporary style golf course living on the 15 fairway sits an amazing Kent home. This meticulously maintained home offers numerous quality upgrades and modern finishes designed to impress even the most discerning buyer. From the moment you arrive, you’ll appreciate the attractive paver driveway and inviting curb appeal. Inside, you’ll find a bright, open floor plan featuring neutral décor, laminate flooring throughout the main living areas and bedrooms, and luxury vinyl plank flooring in both bathrooms. Room-darkening shades provide privacy and comfort, while two solar tubes fill the home with an abundance of natural light. The beautifully updated kitchen is the heart of the home, showcasing elegant stone countertops, a stylish tile backsplash, modern lighting, stainless steel appliances, a high-end refrigerator and dishwasher, and a spacious center island with additional storage, making it ideal for both everyday living and entertaining. The spacious great room and den provide flexible living space, while ceiling fans in the great room, den, and both bedrooms enhance year-round comfort. Both bathrooms have been tastefully updated with contemporary finishes. Step outside to enjoy Florida living at its finest on the expansive lanai, featuring decorative Chattahoochee stone flooring. The lanai offers both a covered seating area and a screen-enclosed area, allowing you to enjoy the outdoors in every season. A motorized and lighted retractable awning provides additional shade and comfort whenever desired. An amazing feature of this awning is that should the wind get too strong it will automatically retract. Additional upgrades include an attic fan for improved energy efficiency and ventilation, along with numerous thoughtful improvements that make this home truly move-in ready. Located in the vibrant Kings Ridge community, residents enjoy resort-style amenities, 2 golf courses, 3 pools, hot/cold tubs, dry saunas, steam rooms, clubs, activities, 2 fitness facilities, tennis courts, pickleball courts, bocca ball and shuffleboard, basketball courts. The multi-million-dollar clubhouse is home for an abundance of social opportunities such as clubs, entertainment, dances, events, games and more. The monthly maintenance fee includes lawn care, maintenance and trimming of shrubs, irrigation, and repair of sprinkler heads, basic cable TV and internet, road maintenance, and exterior home painting every seven years. A welcoming lifestyle—all conveniently located near shopping, dining, medical facilities, and Central Florida attractions. Don’t miss this exceptional opportunity to own a beautifully updated home in one of Clermont’s premier active adult communities. WELCOME TO AN INVITING HAVEN CALLED HOME!!!
| 2 hours ago | Listing updated with changes from the MLS® | |
| yesterday | Listing first seen on site |

Listing information is provided by Participants of the Stellar MLS. IDX information is provided exclusively for personal, non-commercial use, and may not be used for any purpose other than to identify prospective properties consumers may be interested in purchasing. Information is deemed reliable but not guaranteed. Properties displayed may be listed or sold by various participants in the MLS Copyright 2026, Stellar MLS.
Last checked: 2026-08-02 06:01 PM EDT

Did you know? You can invite friends and family to your search. They can join your search, rate and discuss listings with you.