Save
Ask
Tour
Hide
Share
$369,900
New Listing

325 AUBURN GROVE CROSSING
AUBURNDALE, FL 33823

For Sale|Single Family Residence|Active
4
Beds
2
Total Baths
2
Full Baths
2,347
SqFt
$158
/SqFt
2021
Built
Subdivision:
AUBURN GROVE PH 1
County:
Polk

Due to the health concerns created by Coronavirus we are offering personal 1-1 online video walkthough tours where possible.
Call Now: (407) 803-4049
Is this the listing for you? We can help make it yours.
(407) 803-4049
325 AUBURN GROVE CROSSING325 AUBURN GROVE CROSSING325 AUBURN GROVE CROSSING325 AUBURN GROVE CROSSING
Save
Ask
Tour
Hide
Share

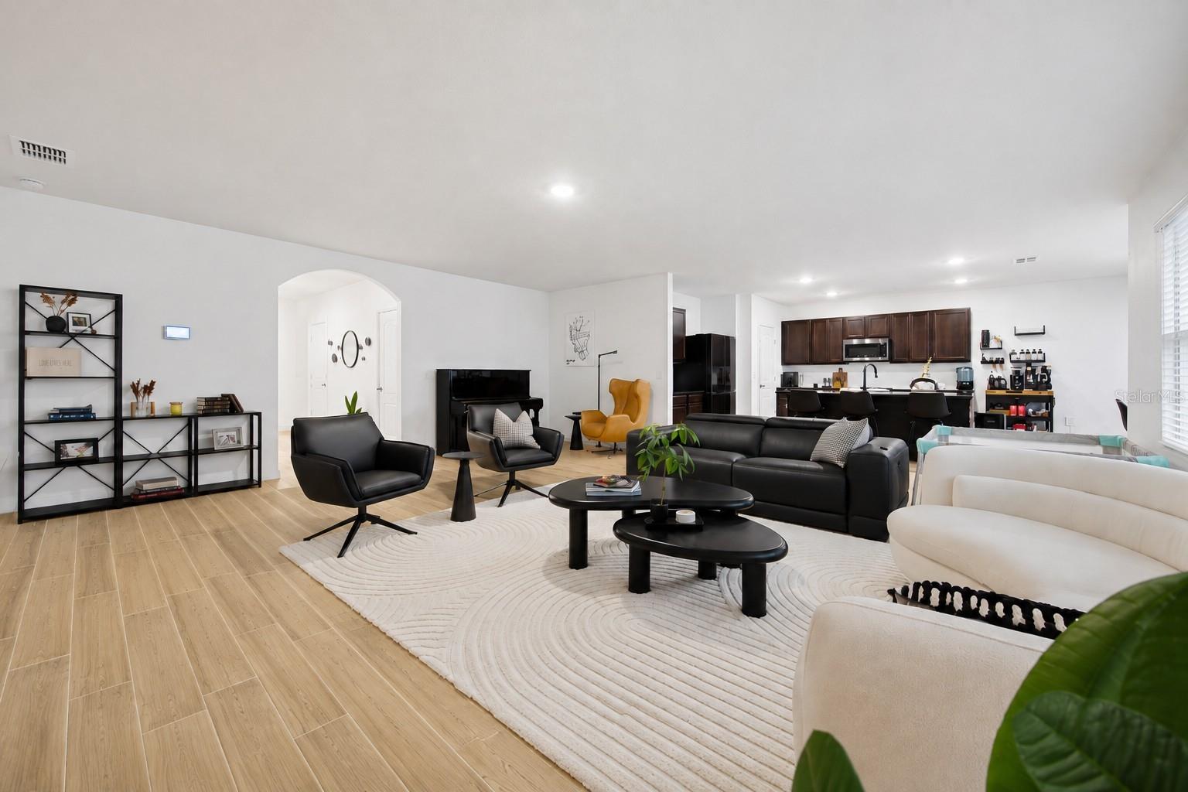
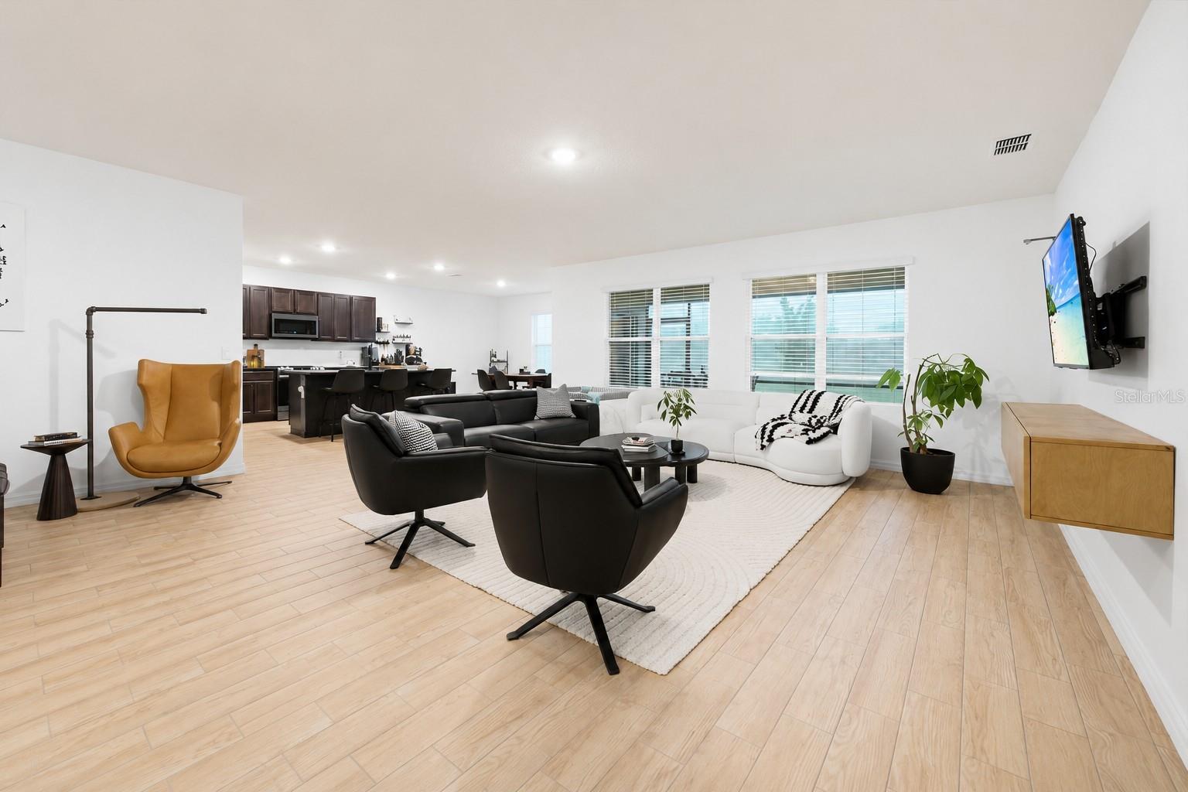
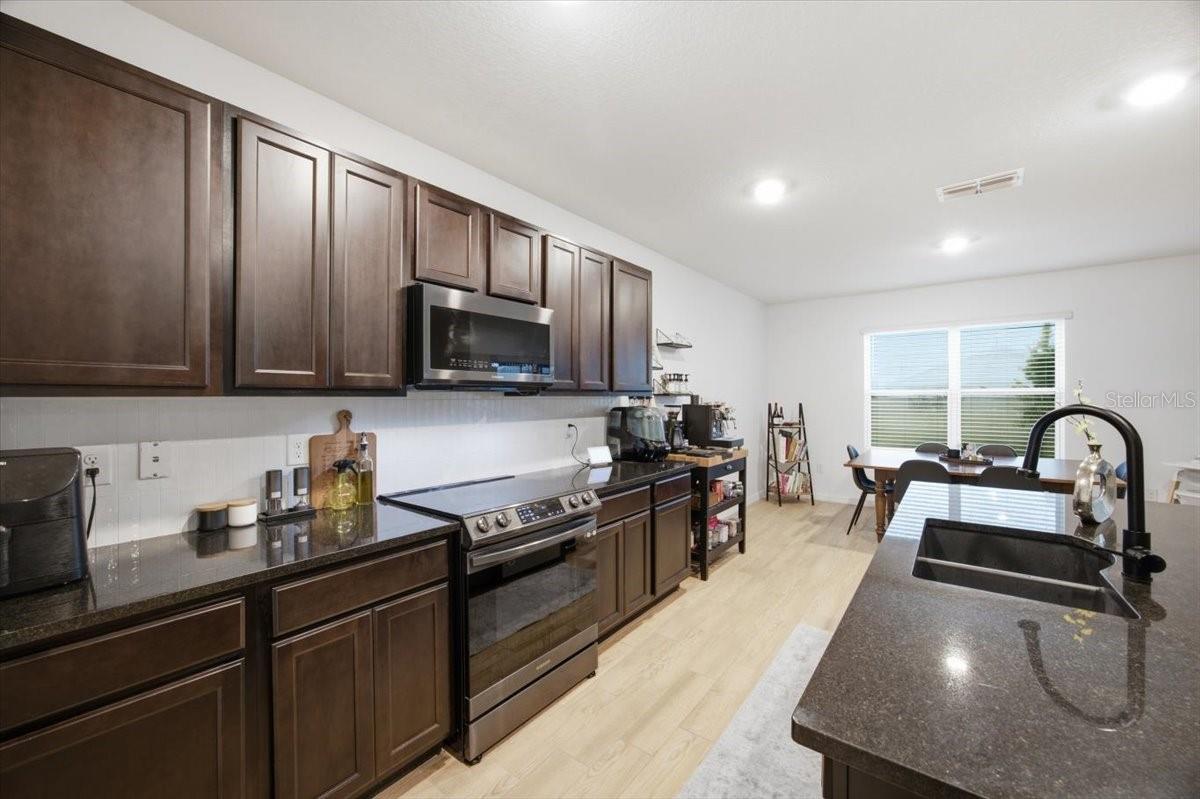
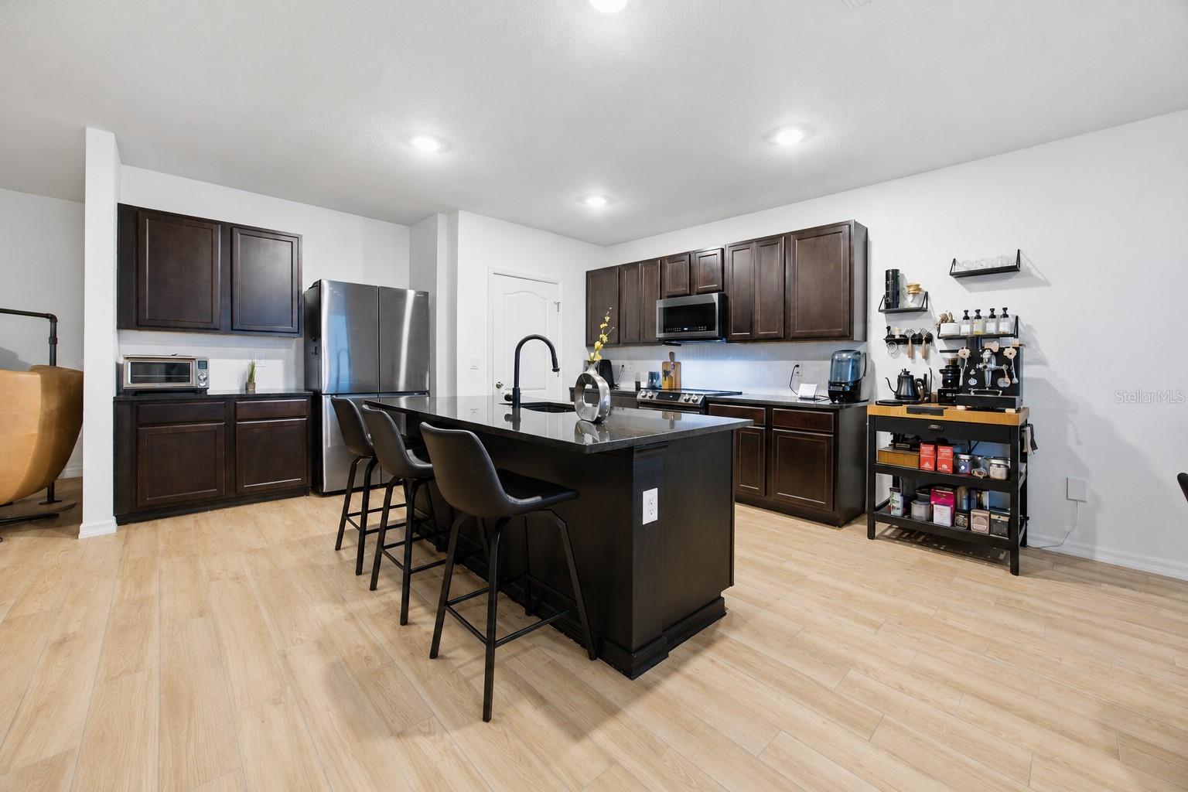
Virtually Staged. BETTER THAN BUYING NEW! Newly Updated Open-Concept Design Home with wood-look TILE flooring. **SPACIOUS KITCHEN offering LOTS OF COUNTER SPACE, LARGE WALK-IN PANTRY, HUGE KITCHEN ISLAND providing Seating for 4+, UPDATED KITCHEN SINK, DESIGNER TILE BACKSPLASH & GRANITE COUNTERS** ***OVERSIZED PRIMARY SUITE includes LARGE BEDROOM with SITTING AREA, ENSUITE BATHROOM with WALK-IN SHOWER, DUAL SINKS, PRIVATE WATER CLOSET & GENEROUSLY SIZED WALK-IN CLOSET*** The SPLIT-BEDROOM FLOOR PLAN provides PRIVACY with 3 ADDITIONAL BEDROOMS offer flexibility for family, guests, a home office, or hobby space. Enjoy relaxing mornings or evenings on the screened lanai overlooking the oversized vinyl-fenced backyard with plenty of room for a pool, pets, gardening, or outdoor entertaining. Additional features include a SCREENED FRONT ENTRY, a SPACIOUS INDOOR LAUNDRY ROOM, two-car garage, energy-efficient construction, and low-maintenance landscaping. Enjoy living in this GREAT COMMUNITY that offers RESORT-STYLE SWIMMING POOL & CABANA. Whether you're looking for your first home, room to grow, or a newer construction home with modern upgrades and a spacious backyard, this property offers exceptional value in one of Auburndale's most desirable communities. This move-in-ready home combines modern finishes, an open-concept design, nice space between neighbors and one of the largest fenced backyards in the neighborhood! Conveniently located near I-4, Polk Parkway, Lakeland, Winter Haven, Tampa and Orlando, this home offers easy access to shopping, dining, medical facilities, parks, golf courses, and top Central Florida attractions while maintaining the charm of a quiet residential community. This home is in a great location and is a quick bike ride to Downtown Historic Auburndale that offers great restaurants & recreation.

Save
Ask
Tour
Hide
Share
Listing Snapshot
Price 
$369,900
Days On Site 
0 Days
Bedrooms 
4
Inside Area (SqFt) 
2,347 sqft
Total Baths 
2
Full Baths 
2
Partial Baths 
N/A
Lot Size 
0.22 Acres
Year Built 
2021
MLS® Number 
G5115884
Status 
Active
Property Tax 
$4,083.9
HOA/Condo/Coop Fees 
$85.67 monthly
Sq Ft Source 
Public Records
Friends & Family
Recent Activity
9 hours agoListing updated with changes from the MLS®
16 hours agoListing first seen on site
General Features
Acres 
0.22
Attached Garage 
Yes
Direction Faces 
South
Foundation 
Slab
Garage 
Yes
Garage Spaces 
2
Green Energy Efficient 
Windows
Levels 
One
Number Of Stories 
1
Parking 
DrivewayGarage Door OpenerAttached
Pets 
Cats OKDogs OK
Property Sub Type 
Single Family Residence
Security 
Security System
Sewer 
Public Sewer
SqFt Total 
2965
Style 
Florida
Utilities 
Cable AvailableElectricity ConnectedSewer Connected
Water Source 
Public
Interior Features
Appliances 
DishwasherDisposalElectric Water HeaterMicrowaveRangeRange HoodRefrigerator
Cooling 
Central Air
Flooring 
CarpetTile
Furnished 
Unfurnished
Heating 
CentralElectric
Interior 
High Ceilings
Laundry Features 
Electric Dryer HookupInsideLaundry RoomWasher Hookup
Window Features 
BlindsDouble Pane WindowsENERGY STAR Qualified WindowsInsulated Windows
Bathroom 2 
Dimensions - 9x7.5Level - First
Bedroom 2 
Dimensions - 12.25x11Level - First
Bedroom 3 
Dimensions - 12x11Level - First
Bedroom 4 
Dimensions - 14.5x14.25Level - FirstFeatures - Ceiling Fan(s)
Dining Room 
Dimensions - 14.25x7.5Level - First
Kitchen 
Dimensions - 17.5x14.25Level - FirstFeatures - Granite Counters, Kitchen Island, Pantry
Laundry 
Dimensions - 7.25x6.5Level - First
Living Room 
Dimensions - 23.25x20Level - First
Master Bathroom 
Dimensions - 10x9.75Level - FirstFeatures - Double Vanity
Master Bedroom 
Dimensions - 17x13.5Level - First
Save
Ask
Tour
Hide
Share
Exterior Features
Construction Details 
BlockStucco
Exterior 
LightingRain Gutters
Fencing 
Vinyl
Lot Features 
ClearedLandscapedPaved
Patio And Porch 
CoveredEnclosedPatioScreened
Roof 
Built-UpShingle
Windows/Doors 
BlindsDouble Pane WindowsENERGY STAR Qualified WindowsInsulated Windows
Community Features
Association Dues 
85.67
Community Features 
PoolSidewalks
Financing Terms Available 
CashConventionalFHAVA Loan
HOA Fee Frequency 
Monthly
MLS Area 
33823 - Auburndale
Roads 
AsphaltPaved
Township 
27
Listing courtesy of OLYMPUS EXECUTIVE REALTY INC (352) 988-9210


Listing information is provided by Participants of the Stellar MLS. IDX information is provided exclusively for personal, non-commercial use, and may not be used for any purpose other than to identify prospective properties consumers may be interested in purchasing. Information is deemed reliable but not guaranteed. Properties displayed may be listed or sold by various participants in the MLS Copyright 2026, Stellar MLS.
Last checked: 2026-08-01 04:18 PM EDT

Neighborhood & Commute
Source: Walkscore
Disclosure: Community information and market data powered by Constellation Data Labs. Information is deemed reliable but not guaranteed.
Save
Ask
Tour
Hide
Share