
7703 SADLER ROADMOUNT DORA, FL 32757
Due to the health concerns created by Coronavirus we are offering personal 1-1 online video walkthough tours where possible.
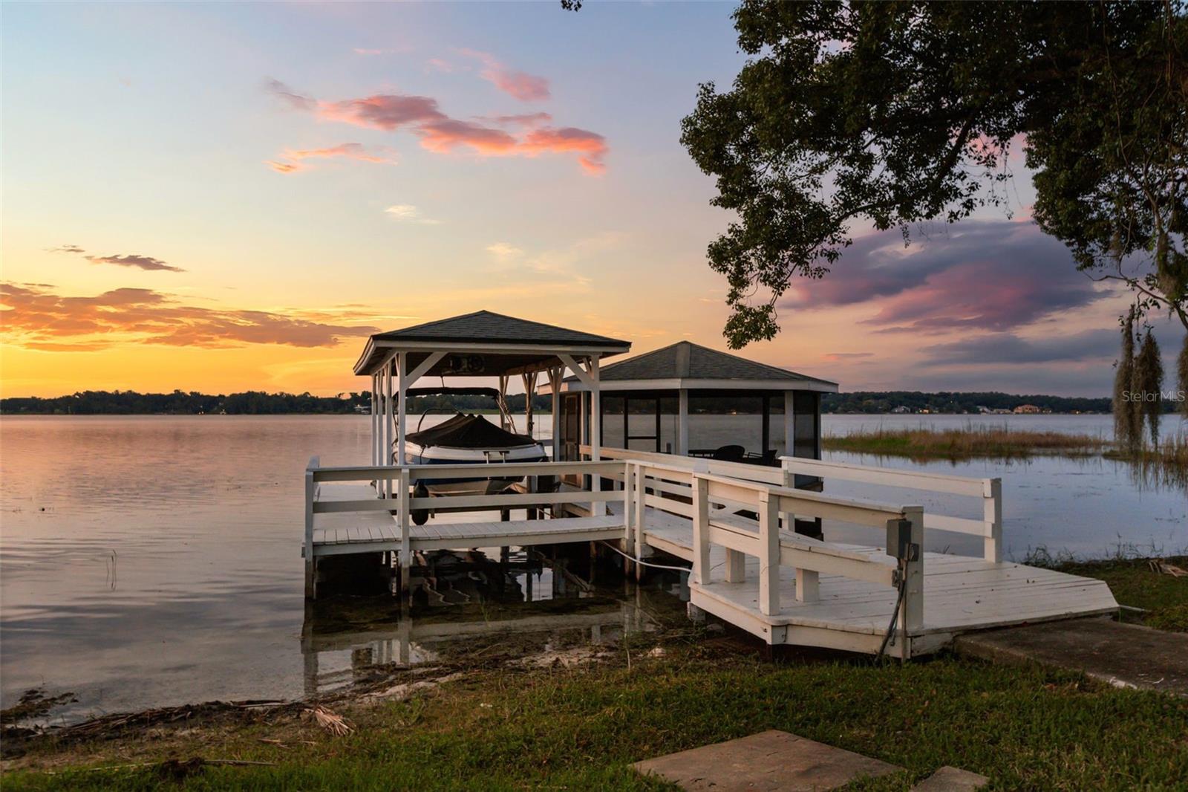
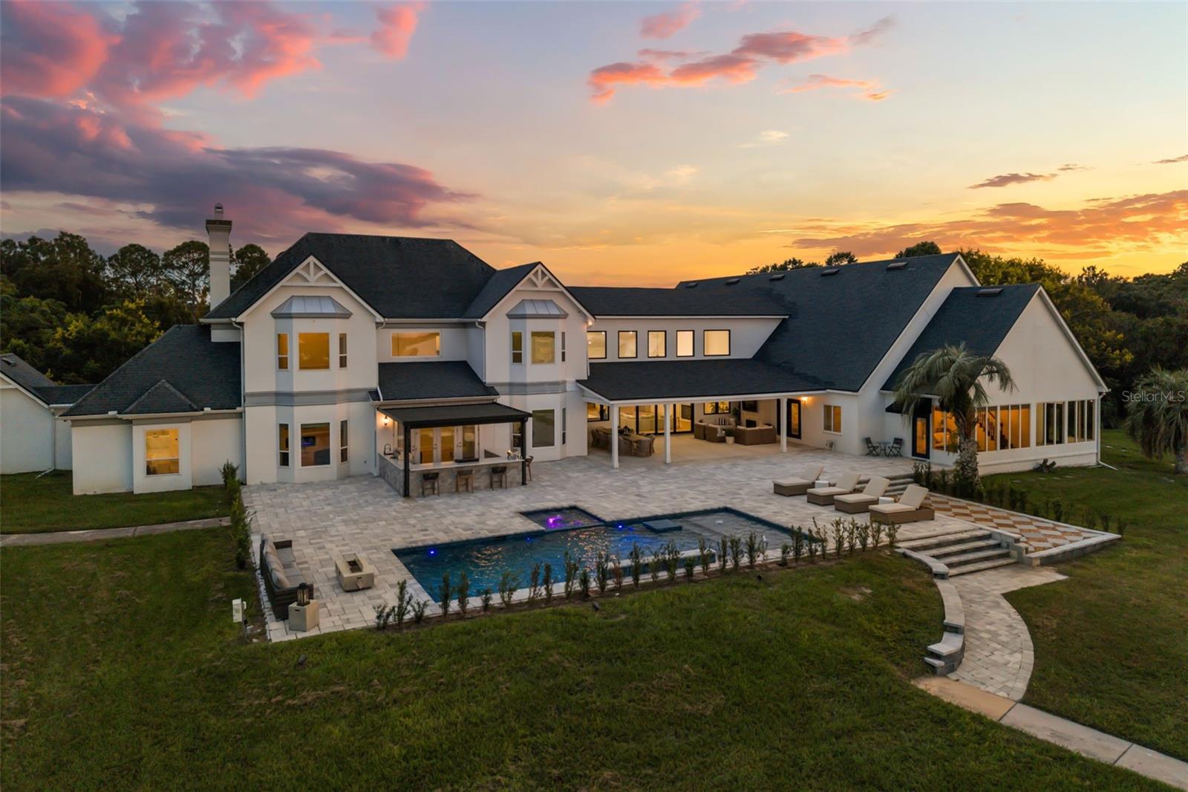
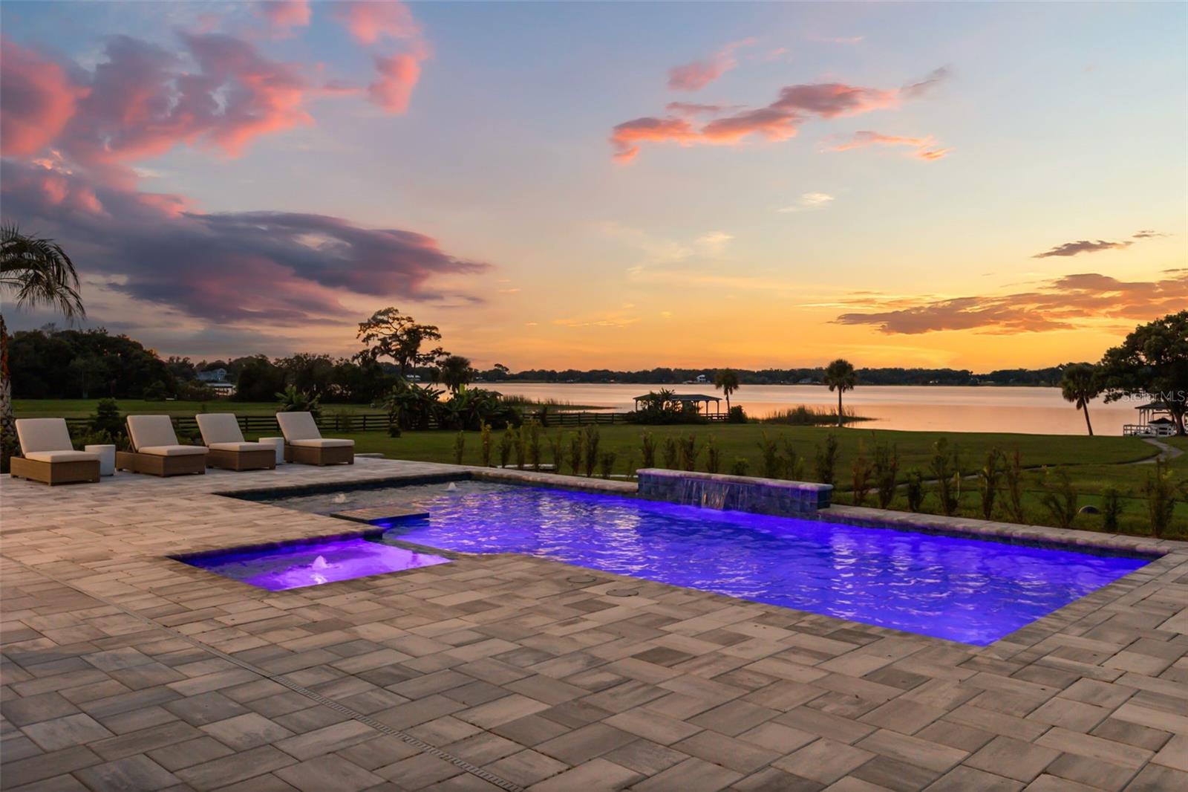
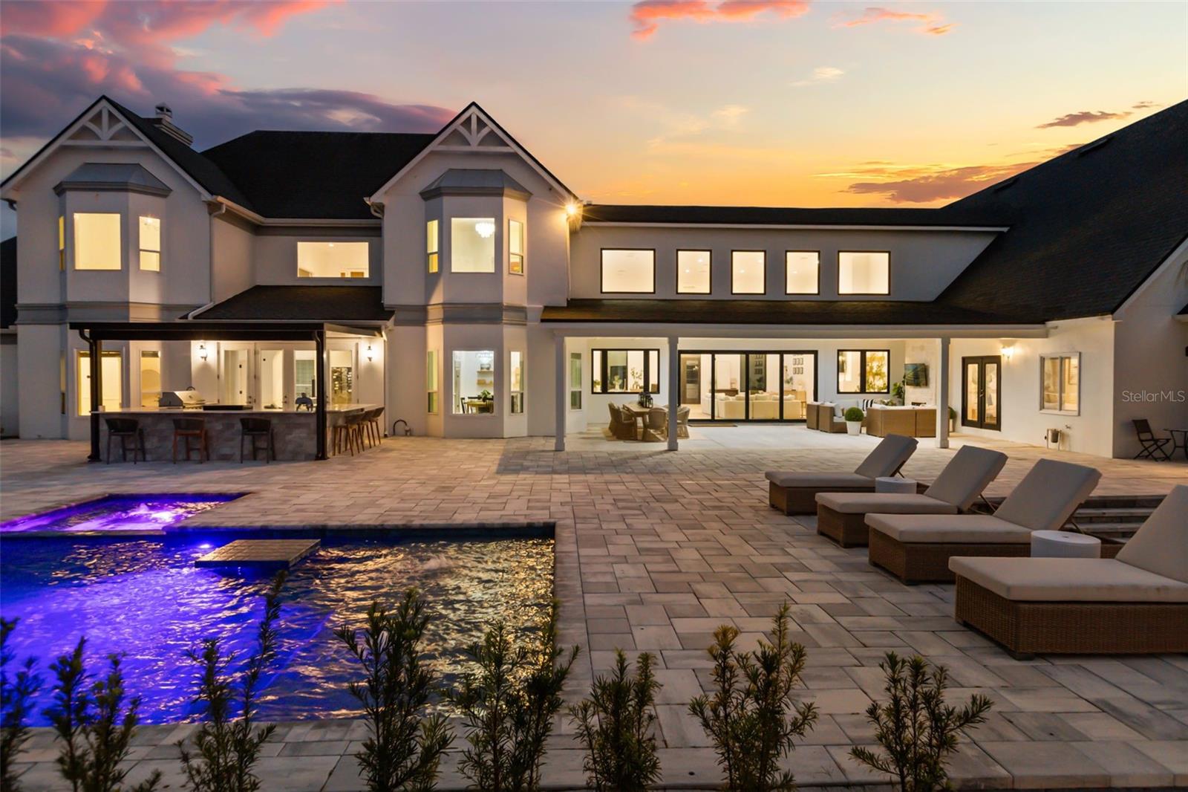
Some estates are defined by their architecture. Others by their setting. This one is defined by the life it makes possible. Set across 4.25 acres with approximately 260 feet of Lake Ola frontage, this extraordinary property combines the freedom of horse-friendly acreage with the beauty of lakefront living and spaces designed for everyone you love to gather, stay and enjoy. Two private-entry in-law suites create exceptional flexibility for extended family or guests, while extensive renovations and a 1,719-square-foot addition have elevated the home with refined finishes and thoughtfully designed spaces throughout. Inside, the connection to the lake is immediate. A sweeping living room with soaring ceilings and expansive glass doors draws the outdoors in, while the breakfast nook provides a beautiful setting for morning coffee overlooking the water. The kitchen is designed for both everyday living and entertaining, with a dedicated scullery, premium appliances and generous preparation space. A private-entry office with its own fireplace creates a quiet place to work or retreat. The two in-law suites provide more than additional bedrooms. Each has a private exterior entrance, full kitchen and ensuite bedroom, allowing guests or extended family to enjoy a sense of independence. One suite includes a loft, while both capture views of Lake Ola. When it is time to play, the possibilities continue. A dedicated theater, game room with dry bar, expansive air-conditioned gym, sauna and putting green create spaces for everything from movie nights to friendly competition. Outdoors, the heated saltwater pool and spa invite long afternoons in the sun, while the covered lanai, outdoor kitchen, firepit and gardens create natural gathering spaces as the day unfolds. For those drawn to the water, the private boathouse and dock include a screened gazebo, electricity, water and an electric boat lift. Spring-fed Lake Ola is known for its clear, clean waters and is a premier freshwater fishing destination in Central Florida. For those drawn to the land, the property's horse zoning and expansive acreage provide an opportunity to create the equestrian lifestyle you've envisioned, with room to make the grounds uniquely your own. And when evening arrives, the lake becomes the backdrop once again. Gather around the firepit, settle into the theater, enjoy the glow of one of the home's fireplaces or simply watch the sunset stretch across Lake Ola. An estate of this scale, setting and versatility is rarely encountered. Here, there is room for family, room for guests, room for horses, room for the water and room to simply enjoy the life you've created. Private tours are available by appointment only. Call to schedule your private showing and experience 7703 Sadler Road for yourself.
| an hour ago | Listing updated with changes from the MLS® | |
| 4 hours ago | Listing first seen on site |

Listing information is provided by Participants of the Stellar MLS. IDX information is provided exclusively for personal, non-commercial use, and may not be used for any purpose other than to identify prospective properties consumers may be interested in purchasing. Information is deemed reliable but not guaranteed. Properties displayed may be listed or sold by various participants in the MLS Copyright 2026, Stellar MLS.
Last checked: 2026-10-08 05:02 PM EDT
