Save
Ask
Tour
Hide
Share
$368,500
New Listing

2501 BUTTONWOOD RUN
THE VILLAGES, FL 32162

Single Family Residence|Coming Soon
3
Beds
2
Total Baths
2
Full Baths
1,488
SqFt
$248
/SqFt
2010
Built
Subdivision:
VILLAGES OF SUMTER
County:
Sumter

Due to the health concerns created by Coronavirus we are offering personal 1-1 online video walkthough tours where possible.
Call Now: (407) 803-4049
Is this the listing for you? We can help make it yours.
(407) 803-4049
2501 BUTTONWOOD RUN2501 BUTTONWOOD RUN2501 BUTTONWOOD RUN2501 BUTTONWOOD RUN
Save
Ask
Tour
Hide
Share

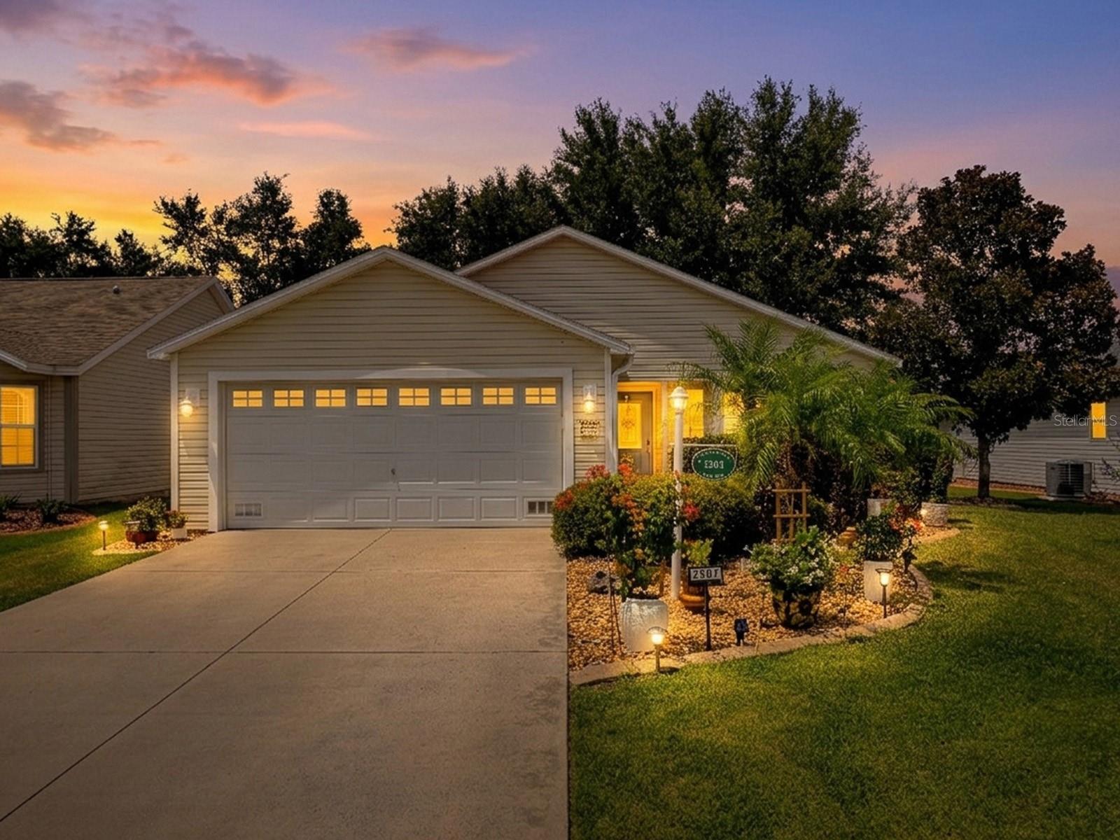
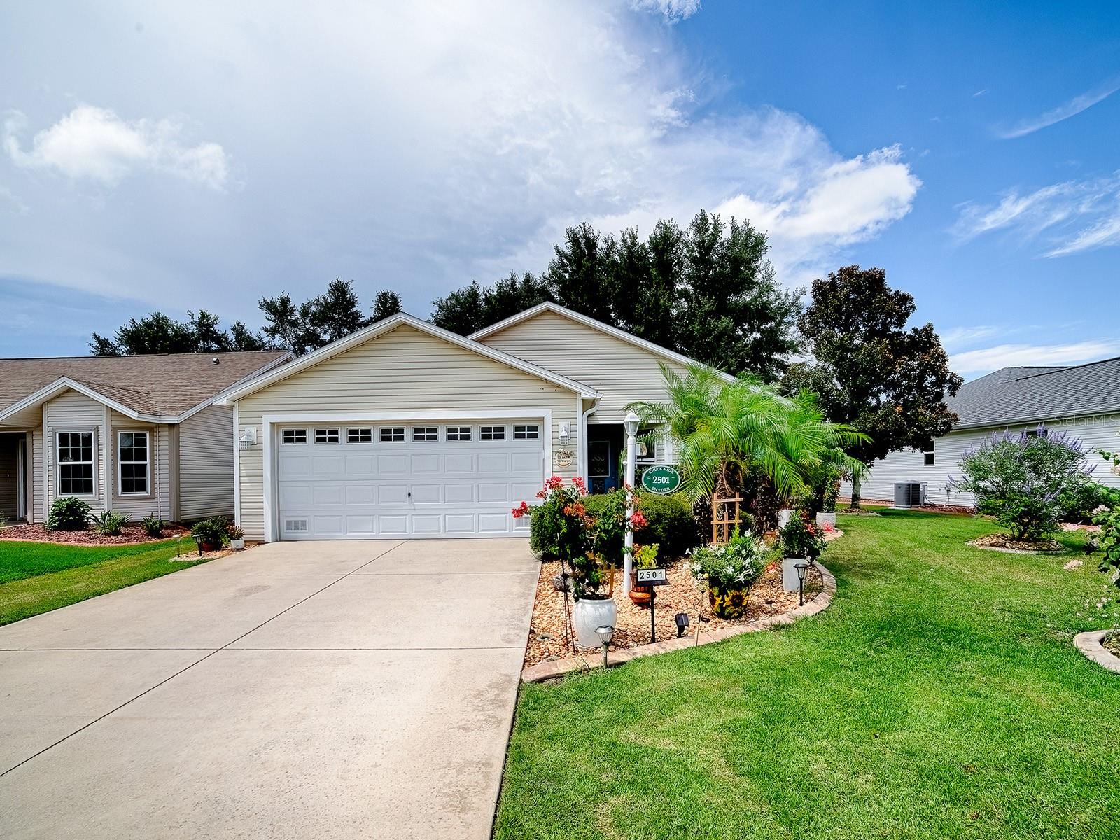
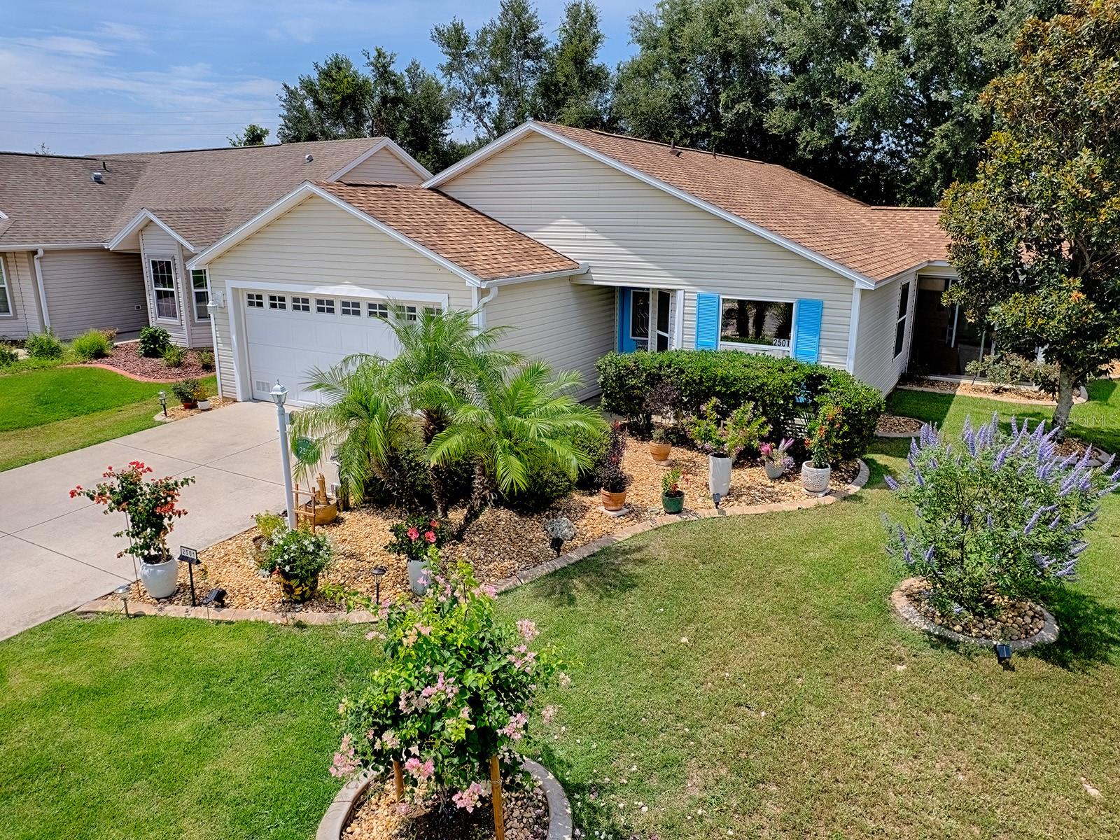
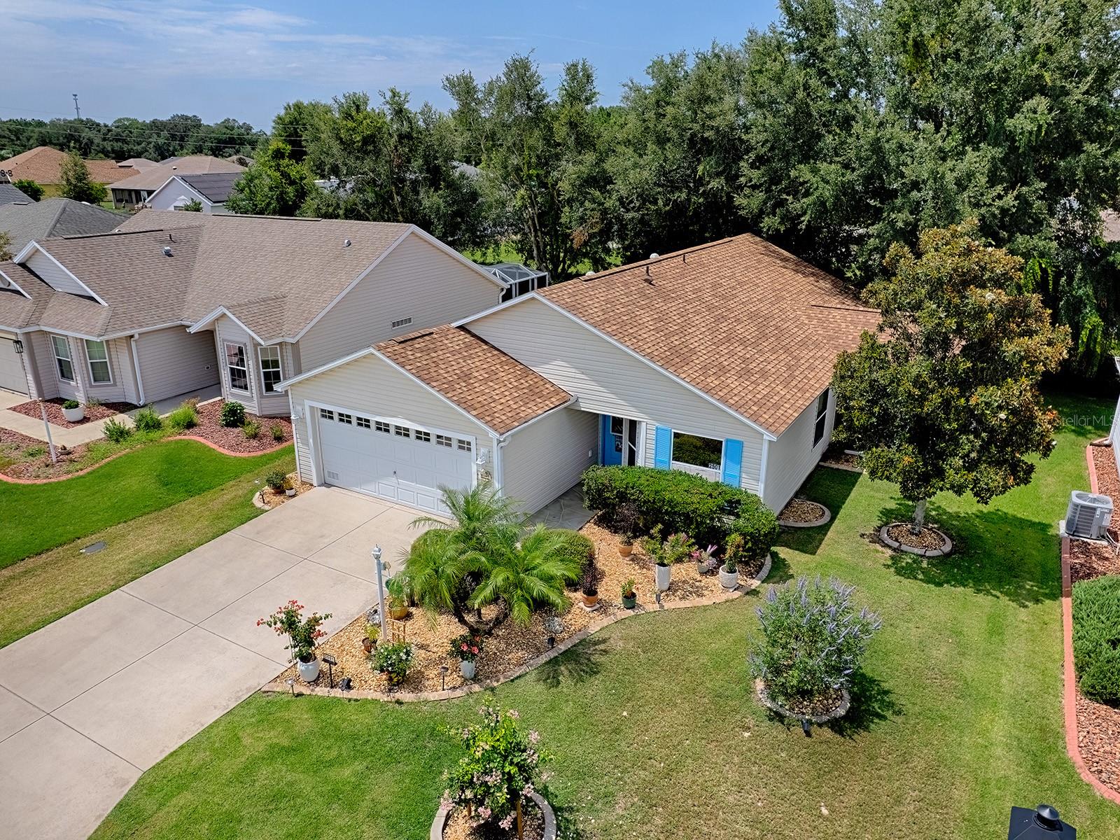
Beautiful “At Ease” model in the Village of Buttonwood with no rear neighbors and a bright open floor plan. The home features LVP flooring (2021), plantation shutters, vaulted ceilings, and added solar tubes for natural light. The upgraded kitchen includes Corian countertops, tiled backsplash, an eat-in area, and bar seating, with appliances updated 2023–2025. The Primary Suite offers an upgraded walk-in shower, dual sinks, and a large walk-in closet. Enjoy a private patio with painted flooring and sun shades. Additional highlights include new roof (2025), HVAC (2024), HWH PT (2024), Genie garage opener, and attic stairs with storage decking. Professionally landscaped with concrete curbing and rock beds—this well-maintained home is move-in ready.

Save
Ask
Tour
Hide
Share
Listing Snapshot
Price 
$368,500
Days On Site 
0 Days
Bedrooms 
3
Inside Area (SqFt) 
1,488 sqft
Total Baths 
2
Full Baths 
2
Partial Baths 
N/A
Lot Size 
0.14 Acres
Year Built 
2010
MLS® Number 
G5116006
Status 
Coming Soon
Property Tax 
$4,111
HOA/Condo/Coop Fees 
N/A
Sq Ft Source 
Public Records
Friends & Family
Recent Activity
2 hours agoListing updated with changes from the MLS®
17 hours agoListing first seen on site
General Features
Acres 
0.14
Attached Garage 
Yes
Direction Faces 
East
Foundation 
Concrete Perimeter
Garage 
Yes
Garage Spaces 
2
Levels 
One
Parking 
Attached
Property Sub Type 
Single Family Residence
Sewer 
Public Sewer
SqFt Total 
2300
Utilities 
Cable AvailableCable ConnectedElectricity Connected
Water Source 
None
Zoning 
23
Interior Features
Appliances 
DishwasherDryerElectric Water Heater
Cooling 
Central Air
Flooring 
Other
Furnished 
Unfurnished
Heating 
Central
Interior 
Cathedral Ceiling(s)
Laundry Features 
Inside
Bathroom 1 
Level - First
Bedroom 1 
Dimensions - 10x12Level - First
Bedroom 2 
Dimensions - 10x12Level - First
Dining Room 
Dimensions - 15x8Level - First
Kitchen 
Dimensions - 17x11Level - First
Laundry 
Level - First
Living Room 
Level - First
Master Bathroom 
Level - First
Master Bedroom 
Dimensions - 12x17Level - First
Save
Ask
Tour
Hide
Share
Exterior Features
Construction Details 
Vinyl SidingFrameWood Siding
Exterior 
LightingPlaygroundRain Gutters
Patio And Porch 
CoveredEnclosedPatioScreenedSide Porch
Roof 
Shingle
View 
Trees/Woods
Waterview 
Trees/Woods
Community Features
Financing Terms Available 
CashConventionalFHAVA Loan
MLS Area 
32162 - Lady Lake/The Villages
Roads 
Asphalt
Senior Community 
Yes
Township 
18
Listing courtesy of SALLY LOVE REAL ESTATE (352) 815-0272


Listing information is provided by Participants of the Stellar MLS. IDX information is provided exclusively for personal, non-commercial use, and may not be used for any purpose other than to identify prospective properties consumers may be interested in purchasing. Information is deemed reliable but not guaranteed. Properties displayed may be listed or sold by various participants in the MLS Copyright 2026, Stellar MLS.
Last checked: 2026-08-04 12:09 PM EDT

Neighborhood & Commute
Source: Walkscore
Disclosure: Community information and market data powered by Constellation Data Labs. Information is deemed reliable but not guaranteed.
Save
Ask
Tour
Hide
Share