
5365 PINECONE COURTWILDWOOD, FL 34785
Due to the health concerns created by Coronavirus we are offering personal 1-1 online video walkthough tours where possible.
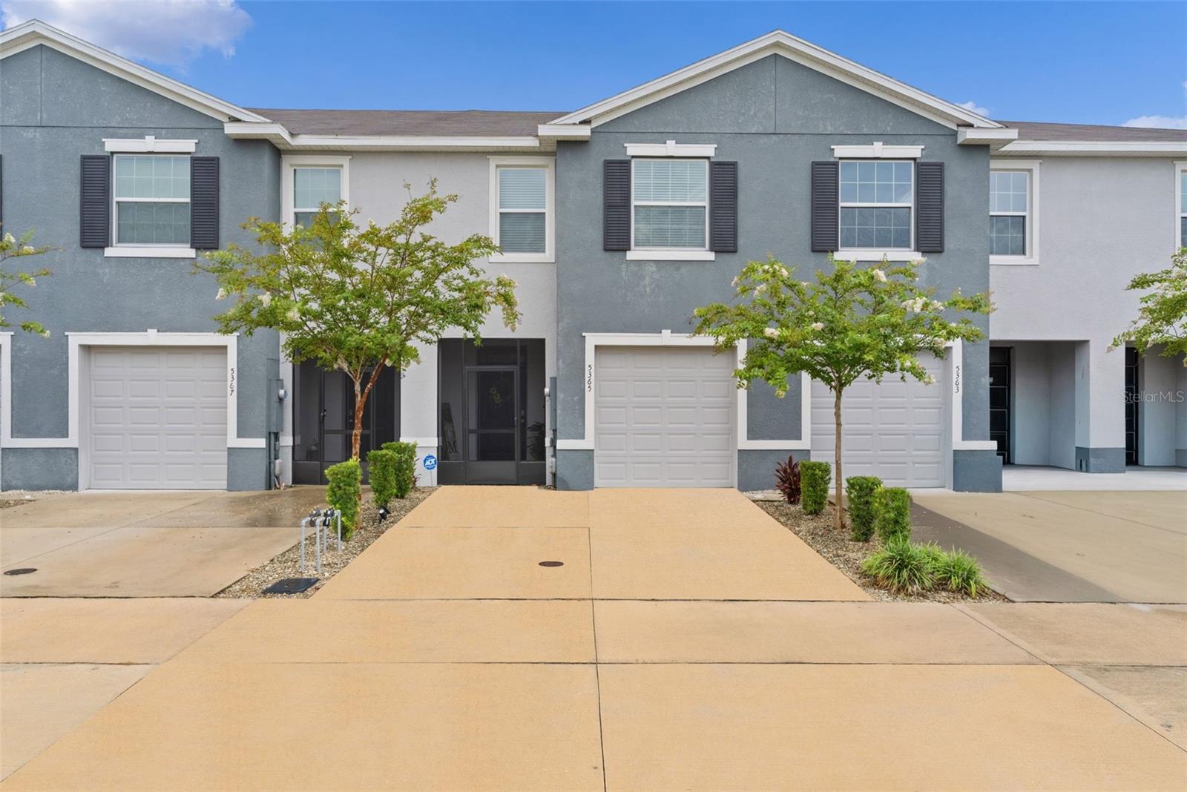
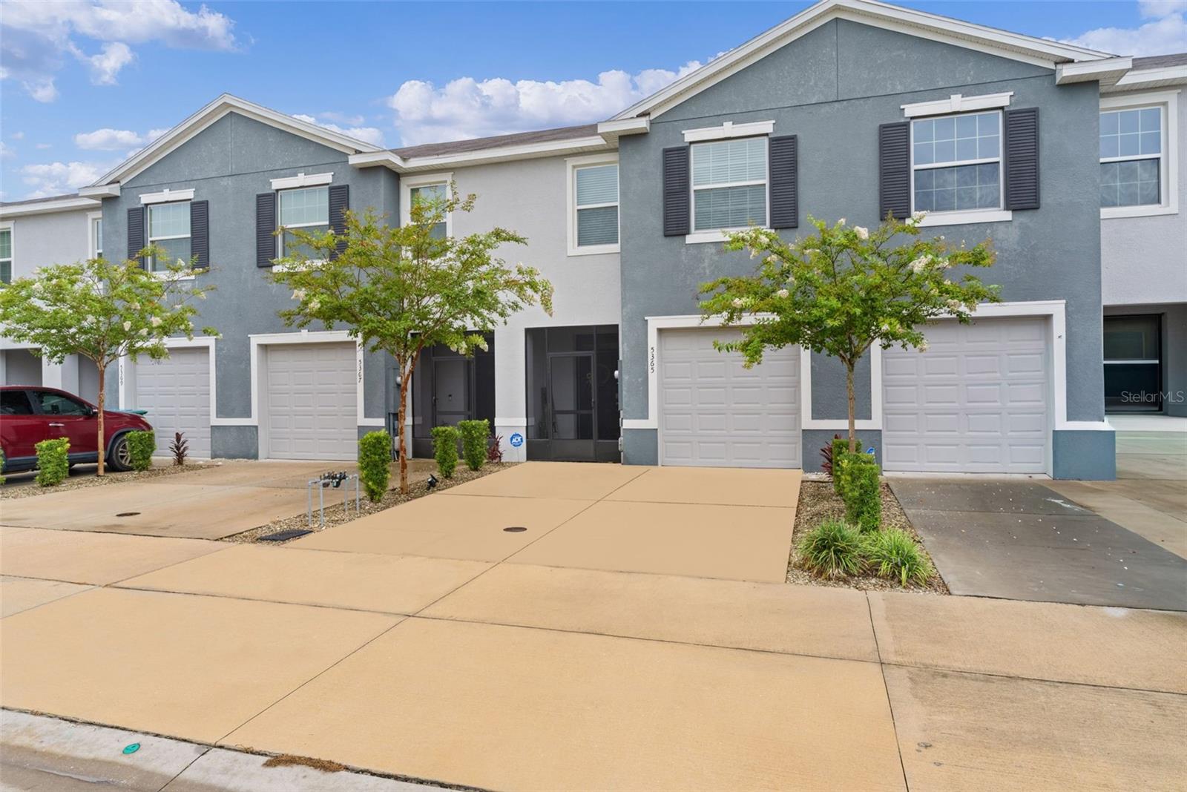
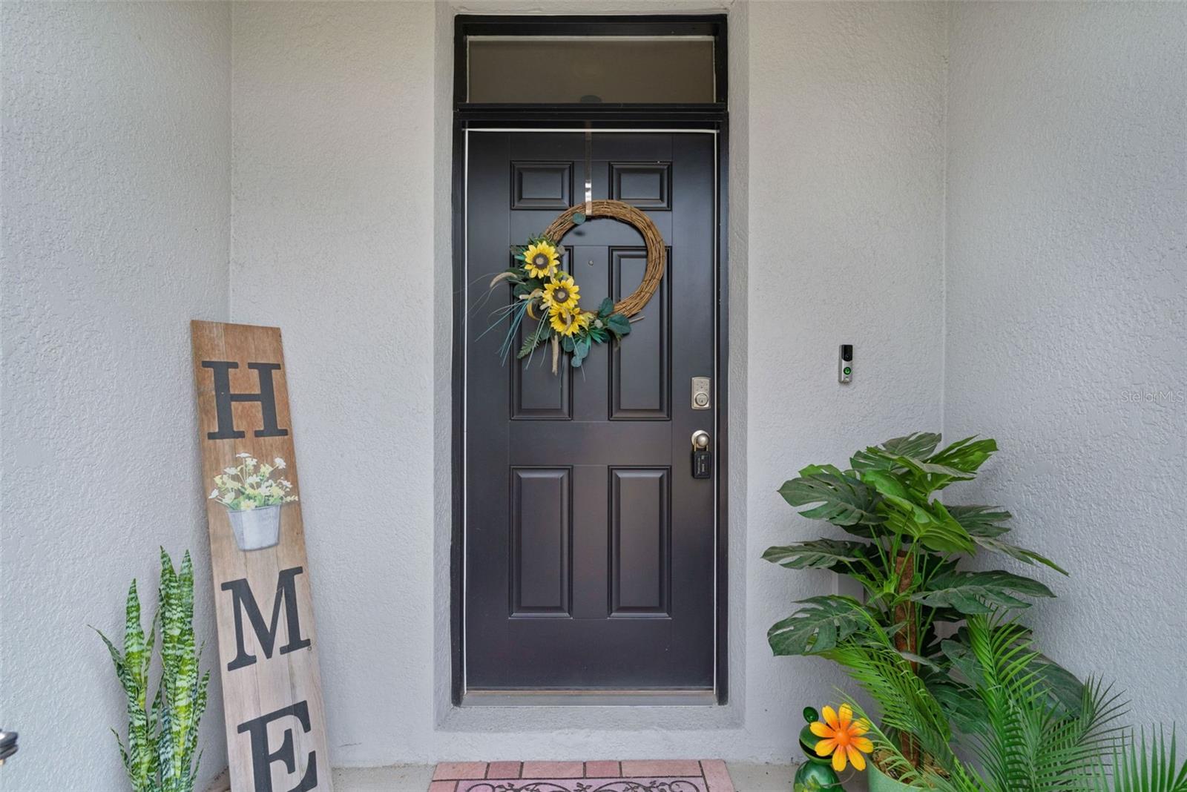
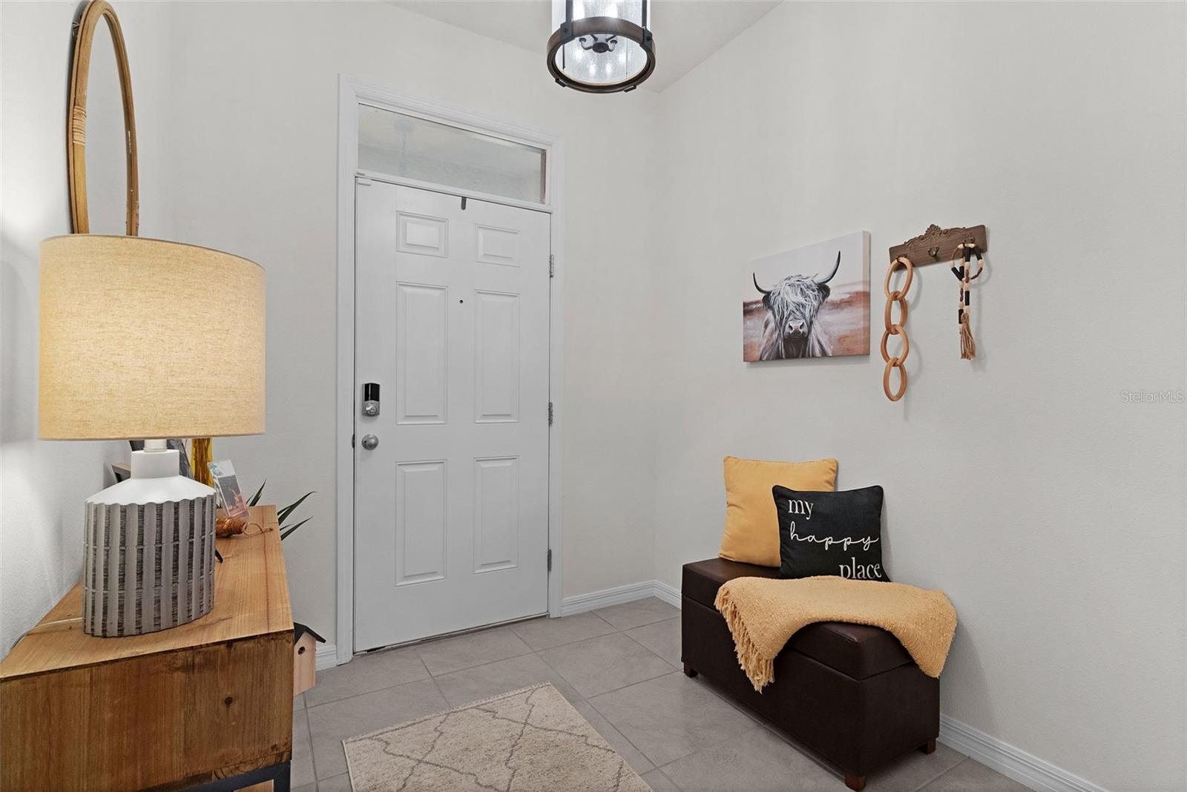
READY TO MOVE IN! SELLER OFFERING CLOSING COST ASSISTANCE. Welcome home to this beautifully maintained townhome in the desirable Beaumont Townhomes community! Ideally located just minutes from Wildwood, the rapidly growing 466A/Powell Road corridor, and all the shopping, dining, entertainment, and medical facilities near The Villages and Brownwood Paddock Square, this home offers both comfort and convenience. Step inside to a welcoming foyer that opens to a spacious, open-concept first floor featuring easy-to-maintain ceramic tile throughout. A convenient half bath is perfectly situated for guests, while the thoughtfully designed kitchen is sure to impress with granite countertops, stainless steel appliances, sleek white cabinets, a large center island with a deep single-basin sink and garbage disposal, and an oversized walk-in pantry that provides exceptional storage. Upstairs, plush carpeting leads you to the generous primary suite featuring two walk-in closets and a private ensuite bathroom with dual vanities and a modern walk-in shower. The additional bedrooms also offer excellent closet space, and the hall includes an extra linen closet for added convenience. The second full bathroom features a tub/shower combination to suit your needs. Step outside to your private screened lanai where you'll enjoy peaceful views with no rear neighbors and a privacy wall—an ideal place to relax and soak up the Florida sunshine. This home is conveniently located directly across from guest parking and is only a two-minute walk to the community pool, making it easy to entertain family and friends or enjoy a relaxing afternoon. The HOA includes lawn maintenance, allowing you to spend more time enjoying your home and less time on yard work. This Smart Home is equipped with a video doorbell and app-controlled features that allow you to lock and unlock the front door, operate the garage door, adjust the thermostat, and control select lighting right from your smartphone. Don't miss your opportunity to own this move-in-ready townhome in one of the area's most convenient locations. Schedule your private showing today!
| 4 hours ago | Listing updated with changes from the MLS® | |
| 5 hours ago | Listing first seen on site |

Listing information is provided by Participants of the Stellar MLS. IDX information is provided exclusively for personal, non-commercial use, and may not be used for any purpose other than to identify prospective properties consumers may be interested in purchasing. Information is deemed reliable but not guaranteed. Properties displayed may be listed or sold by various participants in the MLS Copyright 2026, Stellar MLS.
Last checked: 2026-08-05 05:14 PM EDT
