
16844 SE 91ST PHILLIPS COURTTHE VILLAGES, FL 32162
Due to the health concerns created by Coronavirus we are offering personal 1-1 online video walkthough tours where possible.
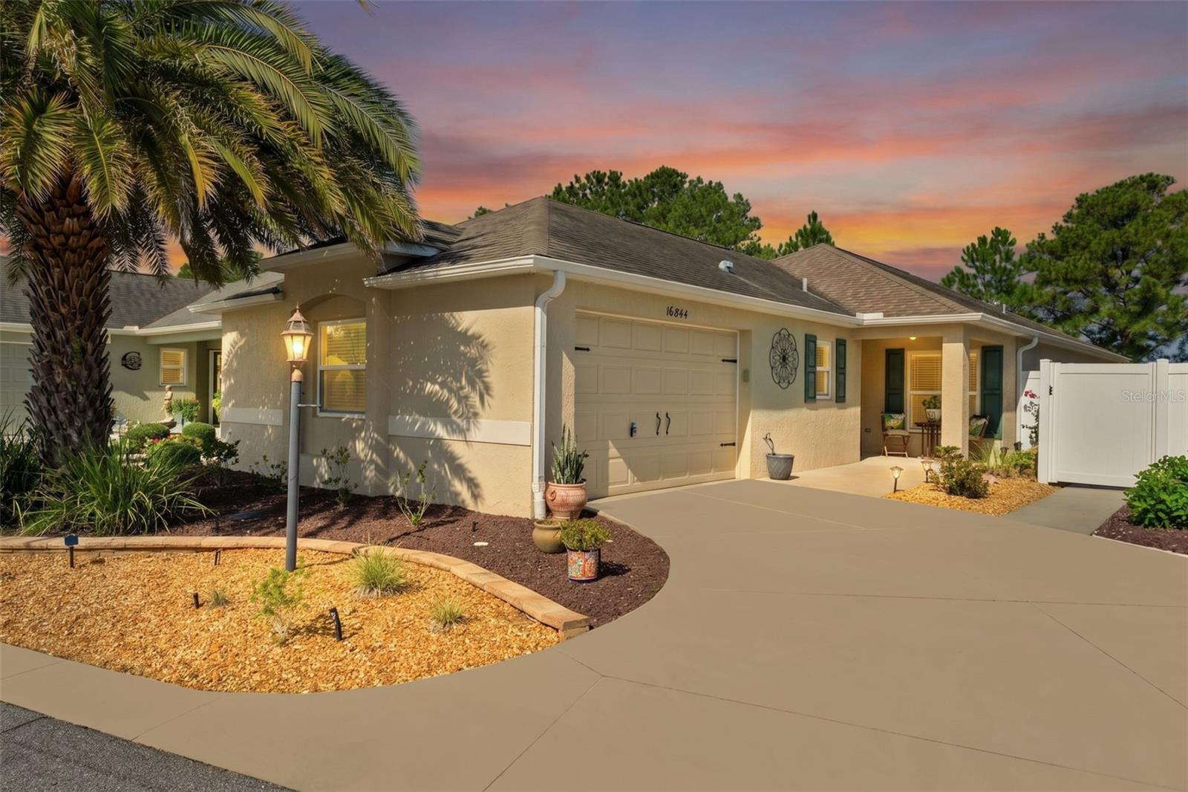
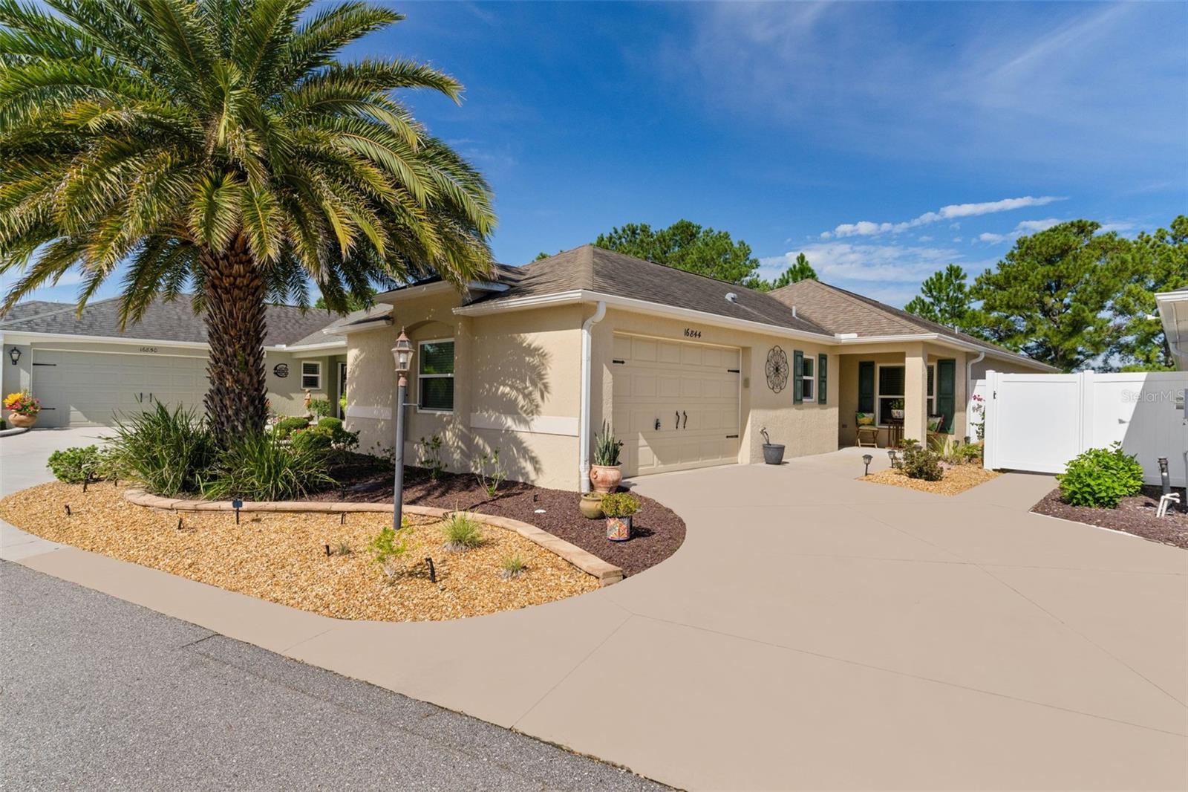
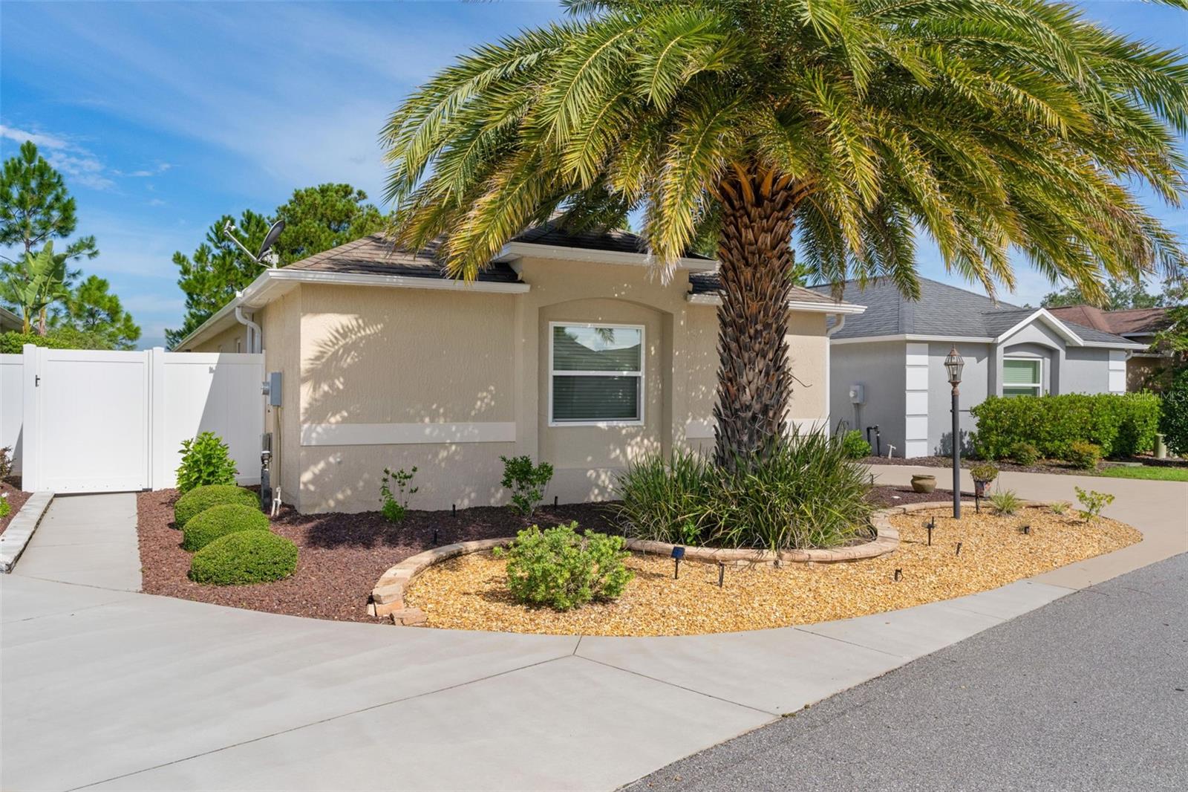
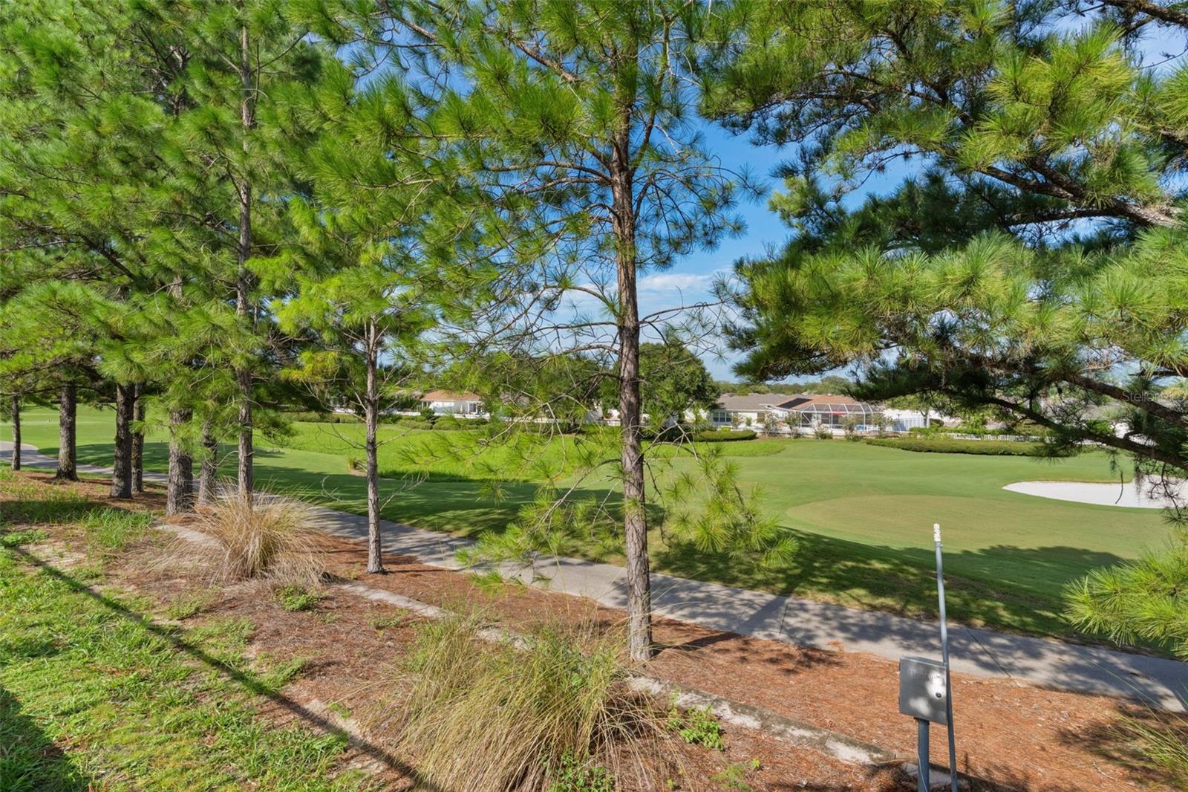
~ GOLF COURSE VIEW~ ~BEAUTIFUL LANDSCAPING~ ~2016 ROOF / HVAC / HOT WATER HEATER~ Enjoy breathtaking GOLF COURSE VIEWS from this beautifully maintained and furnished CHARLOTTE Courtyard Villa in the desirable Village of WOODBURY/PHILLIPS VILLAS! Step inside to discover HIGH VAULTED knockdown ceilings and CERAMIC tile flooring throughout the main living areas, creating a bright and open atmosphere. The spacious living room features a ceiling fan and flows seamlessly into the dining area, where you'll find updated lighting and a CUSTOM BUILT-IN STORAGE UNIT that adds both style and functionality. The kitchen is designed for everyday convenience with HI-DEF countertops, STAINLESS STEEL appliances, bottom roll-out cabinets, and a generous CLOSET PANTRY. The private primary suite offers plush carpeting, elegant TRAY CEILINGS, PLANTATION SHUTTERS on the sliders, a WALK-IN CLOSET, and an ensuite bath featuring a TILED WALK-IN shower and elevated HI-DEF countertops. The split floor plan provides comfortable accommodation for family and guests. The second bedroom features carpet, a ceiling fan, and a built-in closet, while the third bedroom offers vaulted ceilings, carpet, a ceiling fan, and a built-in closet. A convenient POCKET DOOR creates a private guest suite with the guest bath, which includes CERAMIC tile flooring, a tub/shower combination, linen closet, and elevated HI-DEF countertops. Step outside to the screened lanai with CERAMIC tile flooring, a ceiling fan, and MOTORIZED BLINDS, providing the perfect place to relax while enjoying peaceful GOLF COURSE VIEWS year-round. The home features a PEGASUS water purification and water softener system as well as an inside laundry room with LG washer and dryer, laundry tub, and ample storage. The 1.5-car garage features attic stairs for extra storage space. Whether you're looking for a seasonal retreat or a full-time residence, this furnished Charlotte Courtyard Villa offers exceptional value with golf course frontage, quality updates, and a prime location in The Villages. Minutes from Nancy Lopez Country Club, Glenview Country Club, numerous executive golf courses, First Responders Rec Center and Mulberry Grove Rec Center. There is plenty of shopping, dining, and medical along HWY 42 in Mulberry Grove Plaza.
| 5 hours ago | Listing updated with changes from the MLS® | |
| 6 hours ago | Listing first seen on site |

Listing information is provided by Participants of the Stellar MLS. IDX information is provided exclusively for personal, non-commercial use, and may not be used for any purpose other than to identify prospective properties consumers may be interested in purchasing. Information is deemed reliable but not guaranteed. Properties displayed may be listed or sold by various participants in the MLS Copyright 2026, Stellar MLS.
Last checked: 2026-08-07 09:06 PM EDT
