Save
Ask
Tour
Hide
Share
$850,000
New Listing

17535 COBBLESTONE LANE
CLERMONT, FL 34711

For Sale|Single Family Residence|Active
4
Beds
4
Total Baths
4
Full Baths
3,470
SqFt
$245
/SqFt
2005
Built
Subdivision:
MAGNOLIA POINTE SUB
County:
Lake

Due to the health concerns created by Coronavirus we are offering personal 1-1 online video walkthough tours where possible.
Call Now: (407) 803-4049
Is this the listing for you? We can help make it yours.
(407) 803-4049
17535 COBBLESTONE LANE17535 COBBLESTONE LANE17535 COBBLESTONE LANE17535 COBBLESTONE LANE
Save
Ask
Tour
Hide
Share

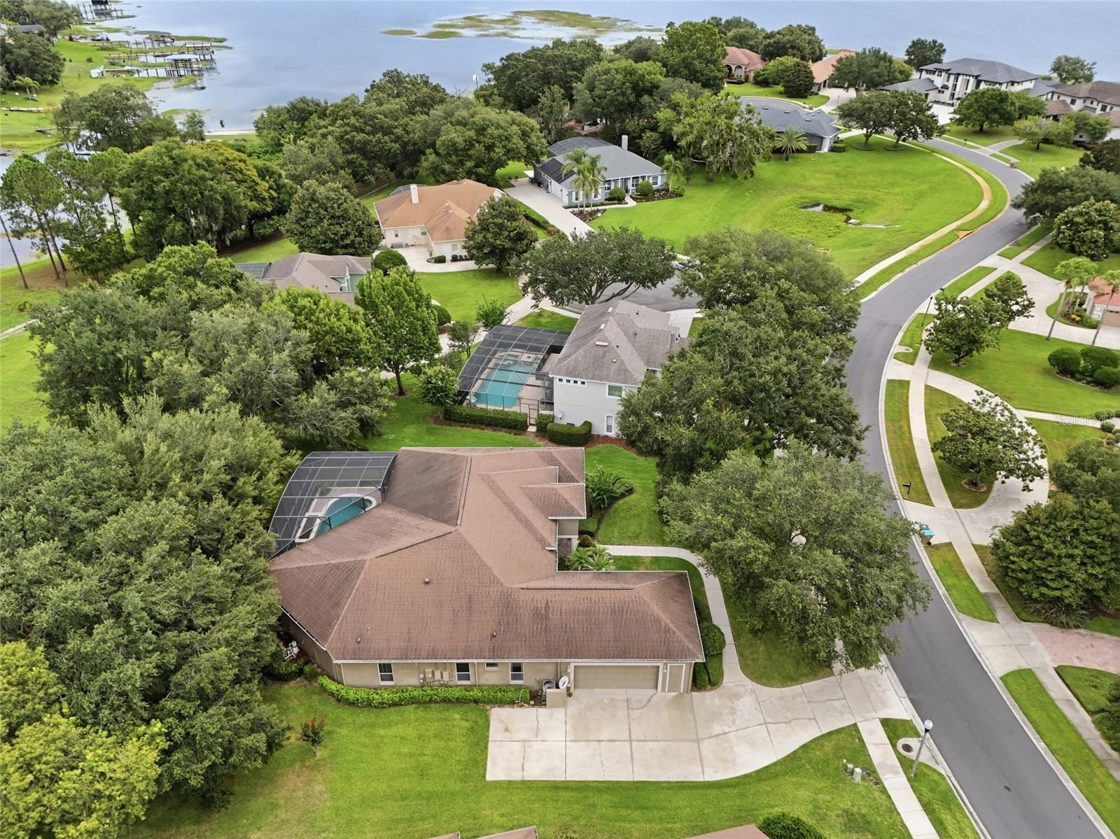
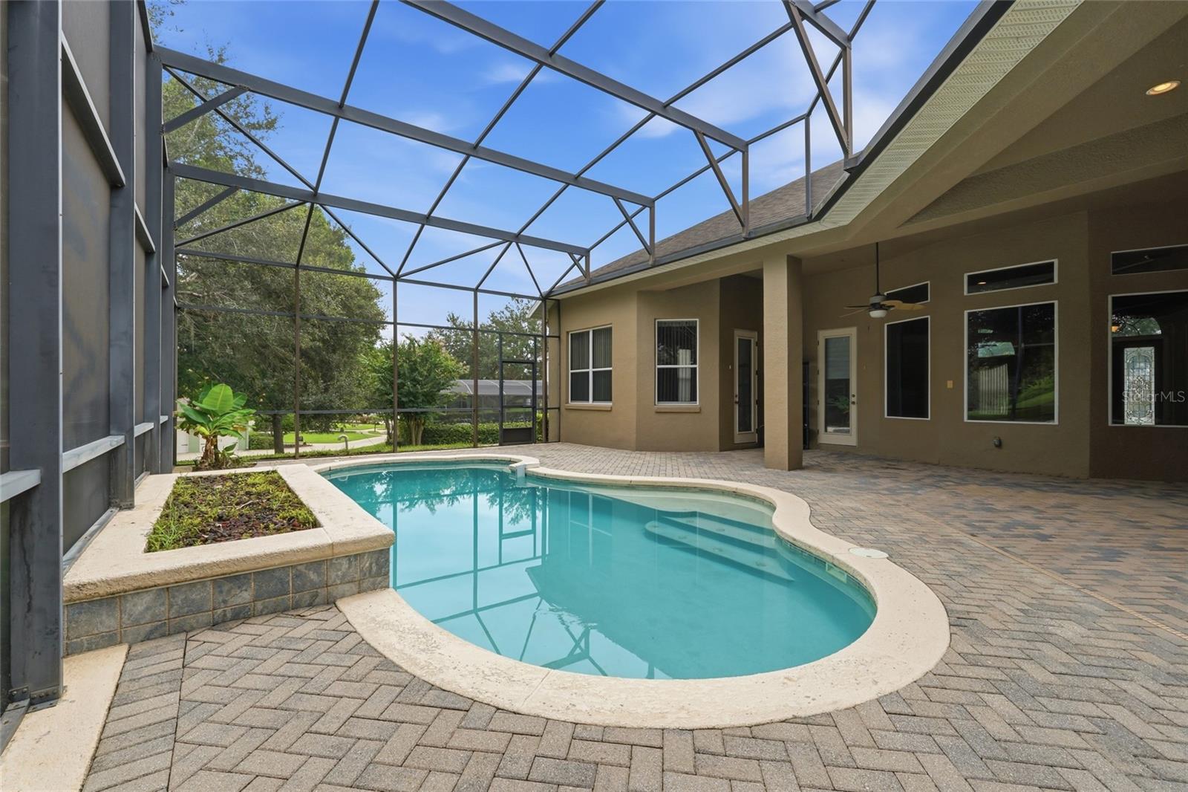
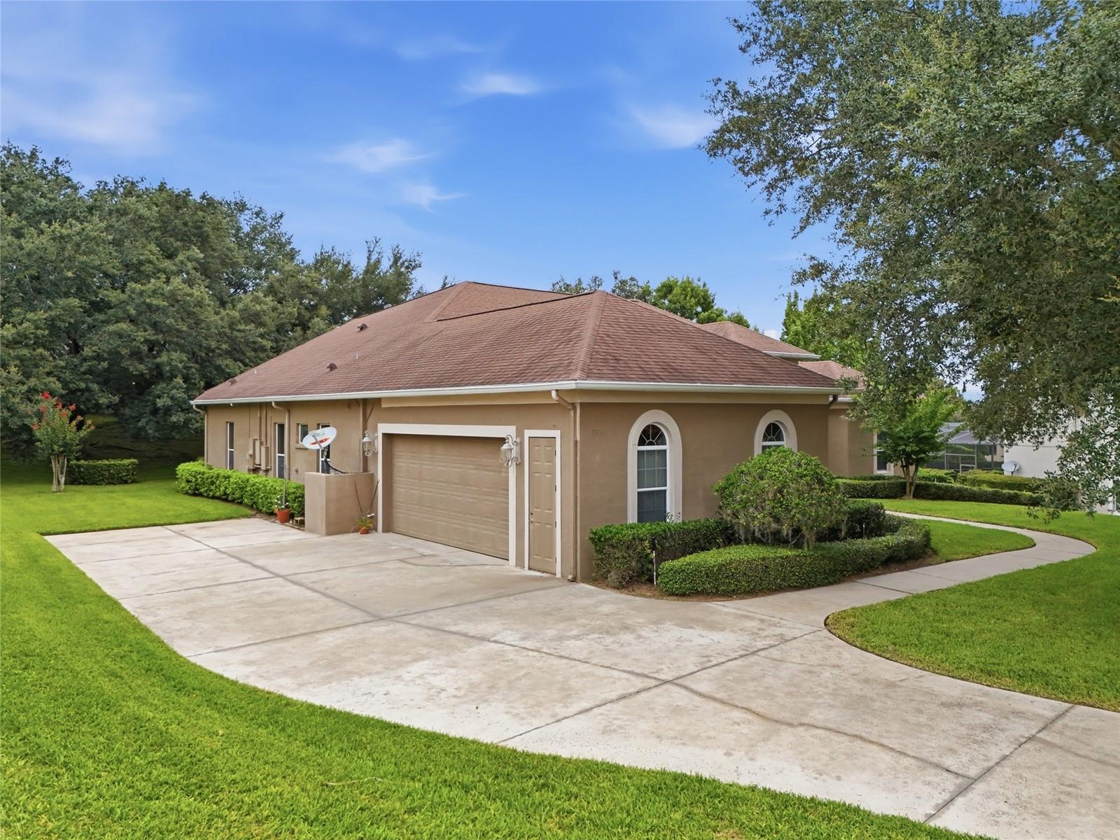
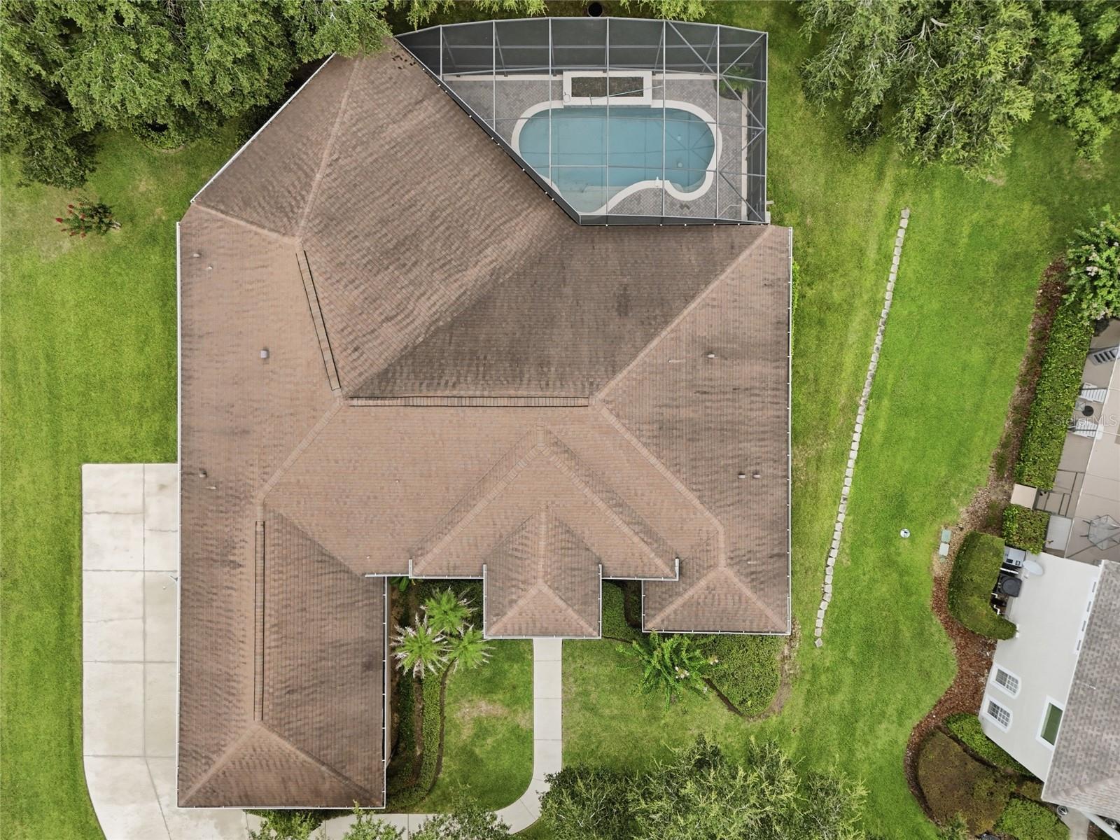
Welcome to 17535 Cobblestone Lane, an impressive pool home situated within Magnolia Pointe, Clermont’s gated lakefront community on Johns Lake. Offering 3,470 square feet, four bedrooms and four bathrooms, this thoughtfully designed residence combines a spacious three-way split floor plan with elegant architectural details throughout. A grand entrance opens to the formal living and dining areas, where soaring 12-foot ceilings creates an immediate sense of space. Crown molding upgraded baseboards and custom millwork add distinction throughout the home. A private office located near the living area and primary suite provides a dedicated space for work, study or other flexible uses. At the heart of the home, the expansive great room connects seamlessly with the gourmet kitchen and outdoor living areas. The kitchen features handcrafted Busby cabinetry, double ovens and a center island with a prep sink and additional storage. Picturesque windows and French doors fill the living spaces with natural light while showcasing views of the pool and lanai. The spacious secondary bedrooms offer generous proportions and added privacy, with each featuring its own walk-in closet and ample space for a variety of uses. A private guest suite located just off the great room further complements the home’s well-planned layout. Designed for indoor-outdoor living, the brick-paver pool deck includes approximately 481 square feet of covered lanai space, along with direct access to a dedicated pool bathroom. The oversized 663-square-foot side-entry garage and extended driveway provide abundant parking and storage. Magnolia Pointe offers a 24-hour manned gatehouse and an array of community amenities, including a private boat ramp and fishing pier on Johns Lake, two community pools, tennis and basketball courts, playgrounds and lakeside picnic areas. Conveniently located approximately two miles from the Florida Turnpike, the community also provides easy access to nearby shopping, dining, recreation and Winter Garden Village.

Save
Ask
Tour
Hide
Share
Listing Snapshot
Price 
$850,000
Days On Site 
0 Days
Bedrooms 
4
Inside Area (SqFt) 
3,470 sqft
Total Baths 
4
Full Baths 
4
Partial Baths 
N/A
Lot Size 
0.38 Acres
Year Built 
2005
MLS® Number 
G5116081
Status 
Active
Property Tax 
$6,341.29
HOA/Condo/Coop Fees 
$124 monthly
Sq Ft Source 
Public Records
Friends & Family
Recent Activity
28 minutes agoListing updated with changes from the MLS®
18 hours agoListing first seen on site
General Features
Acres 
0.38
Attached Garage 
Yes
Direction Faces 
South
Foundation 
Slab
Garage 
Yes
Garage Spaces 
2
Levels 
One
Parking 
DrivewayGarage Faces SideGuestOversizedAttached
Pets 
Yes
Property Sub Type 
Single Family Residence
Sewer 
Public Sewer
SqFt Total 
4681
Style 
FloridaTraditional
Utilities 
Cable Available
Water Source 
Public
Zoning 
PUD
Interior Features
Appliances 
Convection OvenCooktopDishwasherDisposalExhaust FanMicrowaveRefrigerator
Cooling 
Central Air
Fireplace 
Yes
Fireplace Features 
Family Room
Flooring 
CarpetTile
Furnished 
Unfurnished
Heating 
ElectricHeat Pump
Interior 
Eat-in KitchenHigh CeilingsOpen FloorplanVaulted Ceiling(s)Walk-In Closet(s)
Laundry Features 
Electric Dryer HookupInsideLaundry RoomWasher Hookup
Bedroom 2 
Dimensions - 12x11Level - FirstDescription - Room8
Bedroom 3 
Dimensions - 12x11Level - FirstDescription - Room9
Bedroom 4 
Dimensions - 12x10Level - FirstDescription - Room10
Dining Room 
Dimensions - 18x13Level - FirstDescription - Room2
Family Room 
Dimensions - 25x18Level - FirstDescription - Room3
Kitchen 
Dimensions - 13x11Level - FirstFeatures - Breakfast Bar, Granite CountersDescription - Room4
Living Room 
Dimensions - 25x18Level - FirstDescription - Room1
Master Bathroom 
Dimensions - 14x12Level - FirstDescription - Room7
Master Bedroom 
Dimensions - 20x14Level - FirstDescription - Room6
Office 
Dimensions - 11x11Level - FirstDescription - Room5
Save
Ask
Tour
Hide
Share
Exterior Features
Construction Details 
BlockStucco
Lot Features 
ClearedLandscapedLevelPavedPrivate
Patio And Porch 
CoveredFront PorchScreened
Pool Features 
GuniteIn GroundScreen EnclosurePrivate
Private Pool 
Yes
Roof 
Shingle
Spa Features 
In Ground
View 
PondWaterGarden
Waterfront Features 
Lake Privileges
Waterview 
PondWaterGarden
Community Features
Association Amenities 
Basketball CourtGatedPlaygroundTennis Court(s)
Association Dues 
372
Community Features 
GatedPlaygroundSidewalksTennis Court(s)Street Lights
Financing Terms Available 
CashConventionalVA Loan
HOA Fee Frequency 
Quarterly
MLS Area 
34711 - Clermont
Roads 
Asphalt
Township 
22
Listing courtesy of SELLSTATE INNOVATION REALTY (407) 504-8453


Listing information is provided by Participants of the Stellar MLS. IDX information is provided exclusively for personal, non-commercial use, and may not be used for any purpose other than to identify prospective properties consumers may be interested in purchasing. Information is deemed reliable but not guaranteed. Properties displayed may be listed or sold by various participants in the MLS Copyright 2026, Stellar MLS.
Last checked: 2026-08-06 10:49 AM EDT

Neighborhood & Commute
Source: Walkscore
Disclosure: Community information and market data powered by Constellation Data Labs. Information is deemed reliable but not guaranteed.
Save
Ask
Tour
Hide
Share