Save
Ask
Tour
Hide
Share
$975,000
New Listing

11300 VALLEY VIEW DRIVE
HOWEY IN THE HILLS, FL 34737

For Sale|Single Family Residence|Active
5
Beds
4
Total Baths
3
Full Baths
1
Partial Bath
2,258
SqFt
$432
/SqFt
1998
Built
County:
Lake

Due to the health concerns created by Coronavirus we are offering personal 1-1 online video walkthough tours where possible.
Call Now: (407) 803-4049
Is this the listing for you? We can help make it yours.
(407) 803-4049
11300 VALLEY VIEW DRIVE11300 VALLEY VIEW DRIVE11300 VALLEY VIEW DRIVE11300 VALLEY VIEW DRIVE
Save
Ask
Tour
Hide
Share

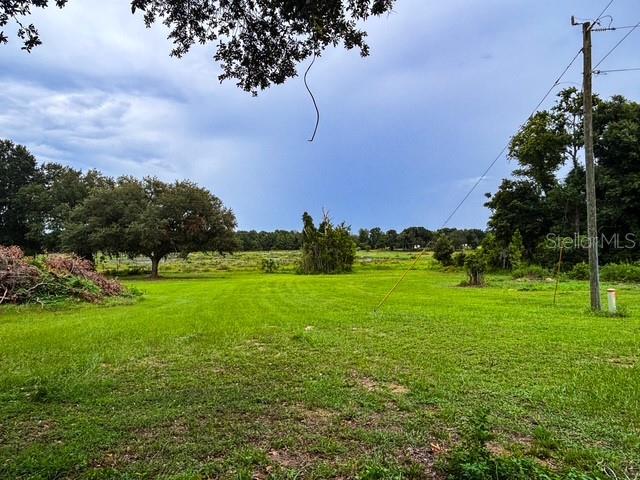
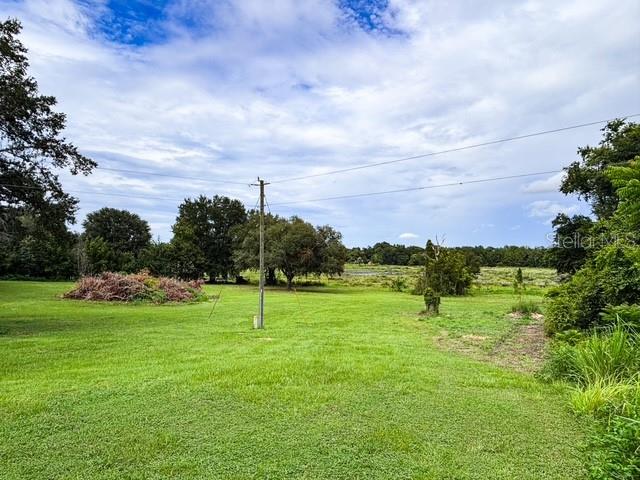
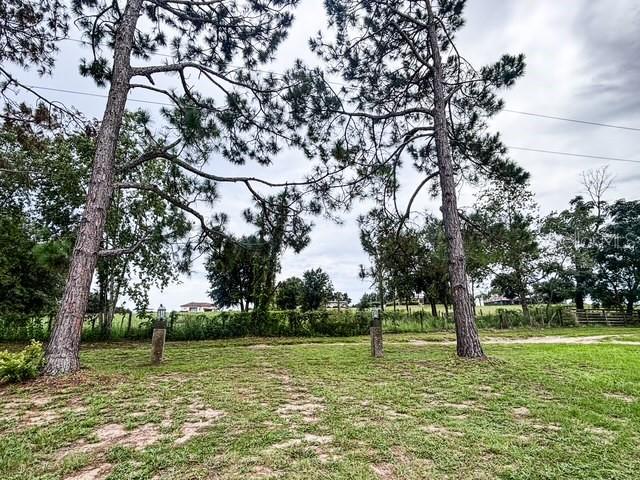
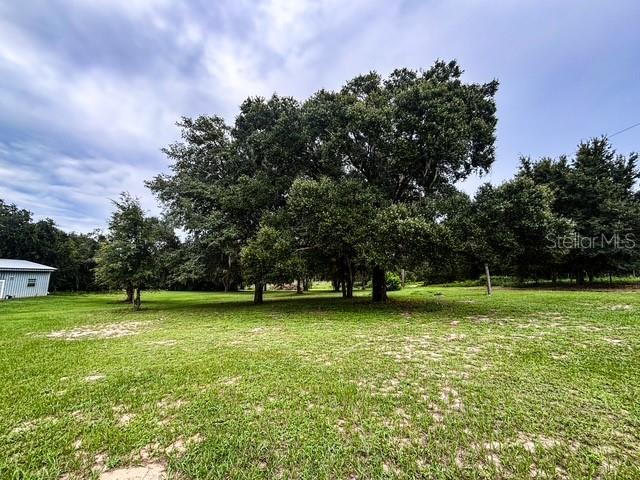
Lakefront Pool Home on 8.07 Acres — A Rare Find! Experience the beauty of this stunning lakefront property featuring 8.07 acres of rolling, cleared land with breathtaking views. Spring Lake, located directly on the property, is perfect for bringing your John Boat and enjoying peaceful days of fishing. Nestled on the outskirts of Howey-in-the-Hills, FL, this recently refurbished home offers a three-bedroom, two-and-a-half-bath, plus an additional two bedroom and one bath barn dominium with a full kitchen and laundry facility. This pool home gives you an open floorplan, split bedrooms, vaulted ceilings, a dedicated dining area, a separate den/ office and a separate living room, as well as an indoor laundry room, right off the kitchen. The private pool sits at the rear of the home and features a spacious screened enclosure with an oversized deck ideal for relaxing or entertaining. Full roof replacement in 2019. A standout feature of this property is the approximately 84x24-foot storage building, which includes a 600 square foot two-bedroom, one-bath mother-in-law suite or barn-dominium-style living space—perfect for guests, extended family, or additional workspace. If you’re searching for acreage, a beautifully updated home, and a versatile workshop with room for all your toys and equipment, this property checks every box. Don’t hesitate to come take a look—opportunities like this don’t last long. Broker will supply a home warranty of up to $400.00.

Save
Ask
Tour
Hide
Share
Listing Snapshot
Price 
$975,000
Days On Site 
0 Days
Bedrooms 
5
Inside Area (SqFt) 
2,258 sqft
Total Baths 
4
Full Baths 
3
Partial Baths 
1
Lot Size 
8.07 Acres
Year Built 
1998
MLS® Number 
G5116084
Status 
Active
Property Tax 
$2,582
HOA/Condo/Coop Fees 
N/A
Sq Ft Source 
Owner
Friends & Family
Recent Activity
2 hours agoListing updated with changes from the MLS®
16 hours agoListing first seen on site
General Features
Acres 
8.07
Attached Garage 
Yes
Direction Faces 
South
Foundation 
Slab
Garage 
Yes
Garage Spaces 
2
Home Warranty 
Yes
Levels 
One
Parking 
Garage Door OpenerAttached
Pets 
Yes
Property Sub Type 
Single Family Residence
Sewer 
Septic Tank
SqFt Total 
2618
Style 
Contemporary
Utilities 
Cable AvailableWater Connected
Water Source 
PrivateWell
Zoning 
AX
Interior Features
Appliances 
DishwasherDisposalDryerMicrowaveRangeRange HoodRefrigeratorWasher
Cooling 
Central Air
Flooring 
Ceramic Tile
Furnished 
Unfurnished
Heating 
Central
Interior 
Cathedral Ceiling(s)Coffered Ceiling(s)Eat-in KitchenHigh CeilingsOpen FloorplanStone CountersTray Ceiling(s)Vaulted Ceiling(s)Walk-In Closet(s)In-Law Floorplan
Laundry Features 
Laundry Room
Window Features 
Window CoveringsWindow Treatments
Balcony/Porch/Lanai 
Dimensions - 17x12Level - FirstDescription - Room10
Bedroom 2 
Dimensions - 11x11Level - FirstDescription - Room5
Bedroom 3 
Dimensions - 11.5x10Level - FirstDescription - Room6
Bedroom 4 
Dimensions - 12x10Level - First
Bedroom 5 
Dimensions - 10x11Level - First
Den 
Dimensions - 14x16Level - FirstDescription - Room9
Dining Room 
Dimensions - 12x10Level - FirstDescription - Room2
Kitchen 
Dimensions - 16x10Level - FirstFeatures - Breakfast BarDescription - Room3
Laundry 
Dimensions - 6x6Level - FirstDescription - Room7
Living Room 
Dimensions - 21x14Level - FirstDescription - Room1
Master Bathroom 
Dimensions - 6x16Level - FirstDescription - Room8
Master Bedroom 
Dimensions - 12x15Level - FirstDescription - Room4
Workshop 
Dimensions - 84x24Level - FirstDescription - Room11
Save
Ask
Tour
Hide
Share
Exterior Features
Construction Details 
BlockStucco
Exterior 
Fire PitLighting
Lot Features 
ClearedLandscapedPrivateWaterfront
Other Structures 
Barn(s)Guest HouseShed(s)StorageWorkshop
Patio And Porch 
DeckEnclosedRear PorchScreened
Pool Features 
GuniteIn GroundScreen EnclosurePrivate
Private Pool 
Yes
Roof 
Shingle
View 
LakeWaterPark/GreenbeltPoolTrees/Woods
Waterfront 
Yes
Waterfront Features 
Lake PrivilegesLake Front
Waterview 
LakeWaterPark/GreenbeltPoolTrees/Woods
Windows/Doors 
Window CoveringsWindow Treatments
Community Features
Financing Terms Available 
CashConventionalVA Loan
MLS Area 
34737 - Howey In The Hills
Roads 
Gravel
Township 
21
Listing courtesy of PILEGGI REAL ESTATE GROUP (352) 255-1127


Listing information is provided by Participants of the Stellar MLS. IDX information is provided exclusively for personal, non-commercial use, and may not be used for any purpose other than to identify prospective properties consumers may be interested in purchasing. Information is deemed reliable but not guaranteed. Properties displayed may be listed or sold by various participants in the MLS Copyright 2026, Stellar MLS.
Last checked: 2026-08-07 08:26 AM EDT

Neighborhood & Commute
Source: Walkscore
Disclosure: Community information and market data powered by Constellation Data Labs. Information is deemed reliable but not guaranteed.
Save
Ask
Tour
Hide
Share