Save
Ask
Tour
Hide
Share
$719,000
New Listing

4203 CAPLOCK STREET
CLERMONT, FL 34711

For Sale|Single Family Residence|Active
4
Beds
4
Total Baths
3
Full Baths
1
Partial Bath
3,319
SqFt
$217
/SqFt
2017
Built
Subdivision:
HUNTERS RUN PH 3
County:
Lake

Due to the health concerns created by Coronavirus we are offering personal 1-1 online video walkthough tours where possible.
Call Now: (407) 803-4049
Is this the listing for you? We can help make it yours.
(407) 803-4049
4203 CAPLOCK STREET4203 CAPLOCK STREET4203 CAPLOCK STREET4203 CAPLOCK STREET
Save
Ask
Tour
Hide
Share

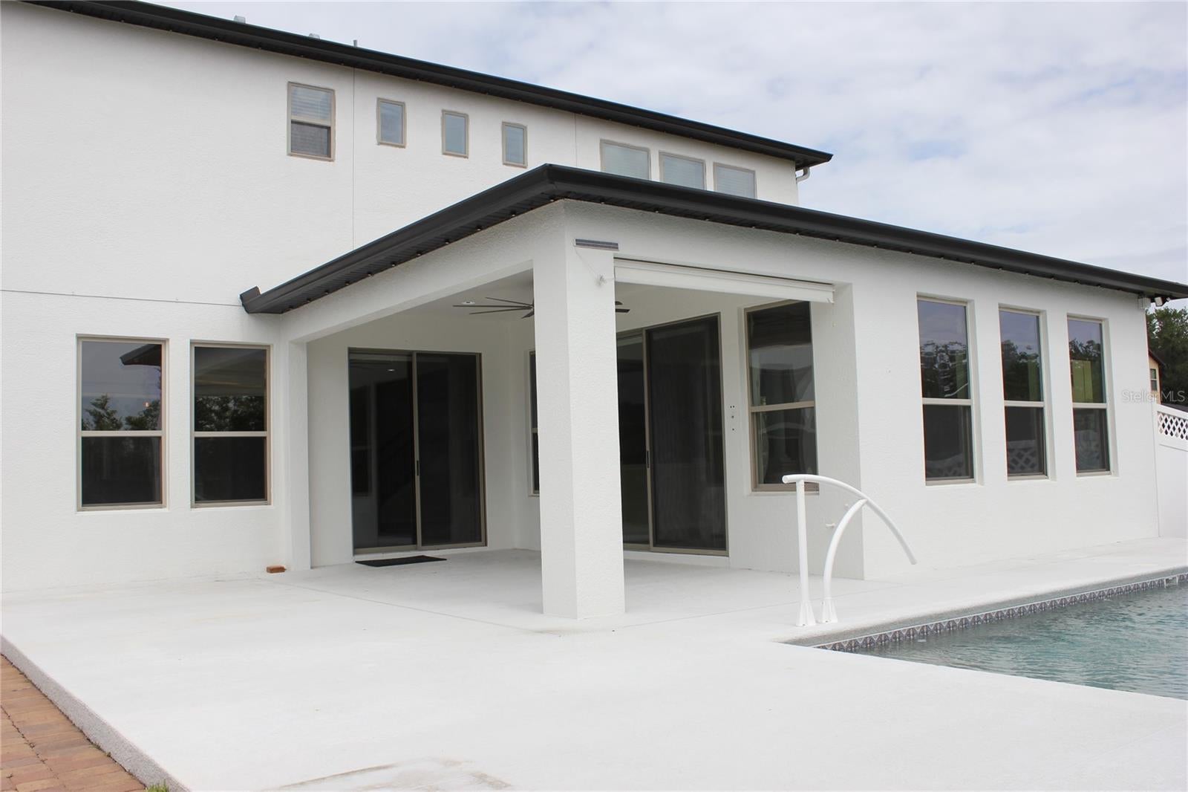
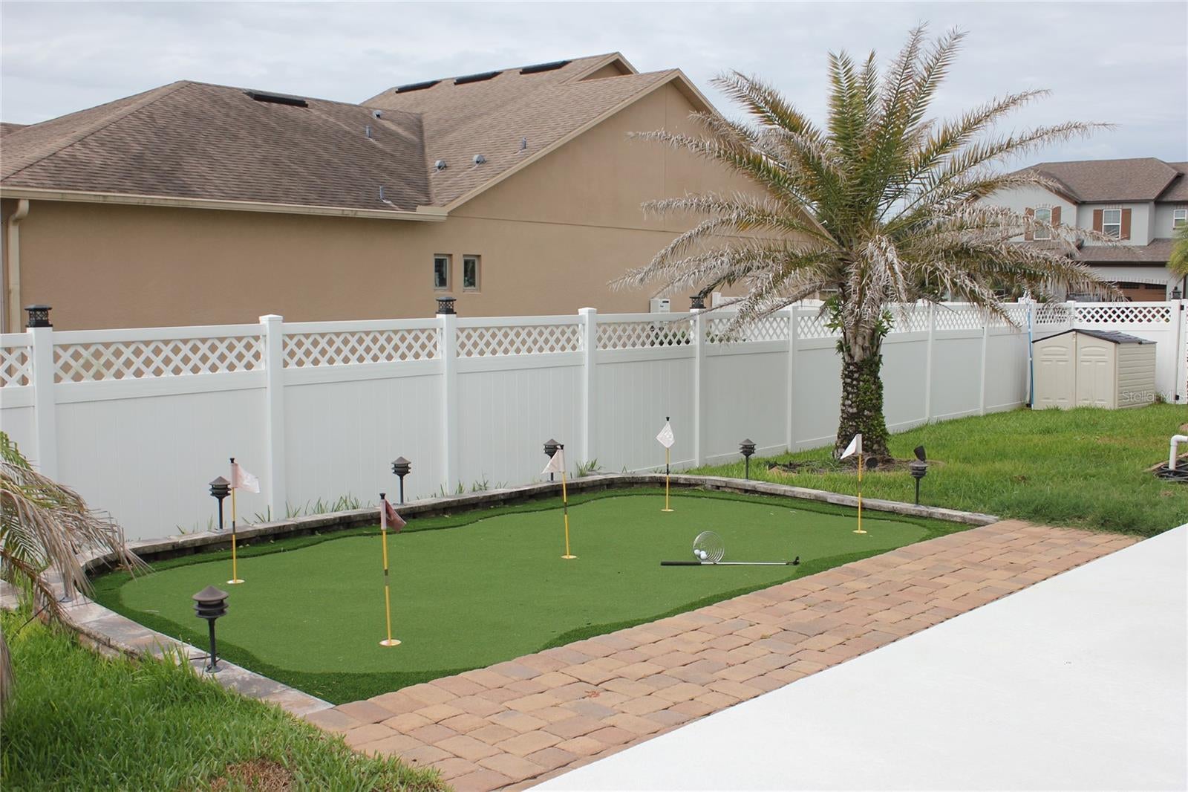
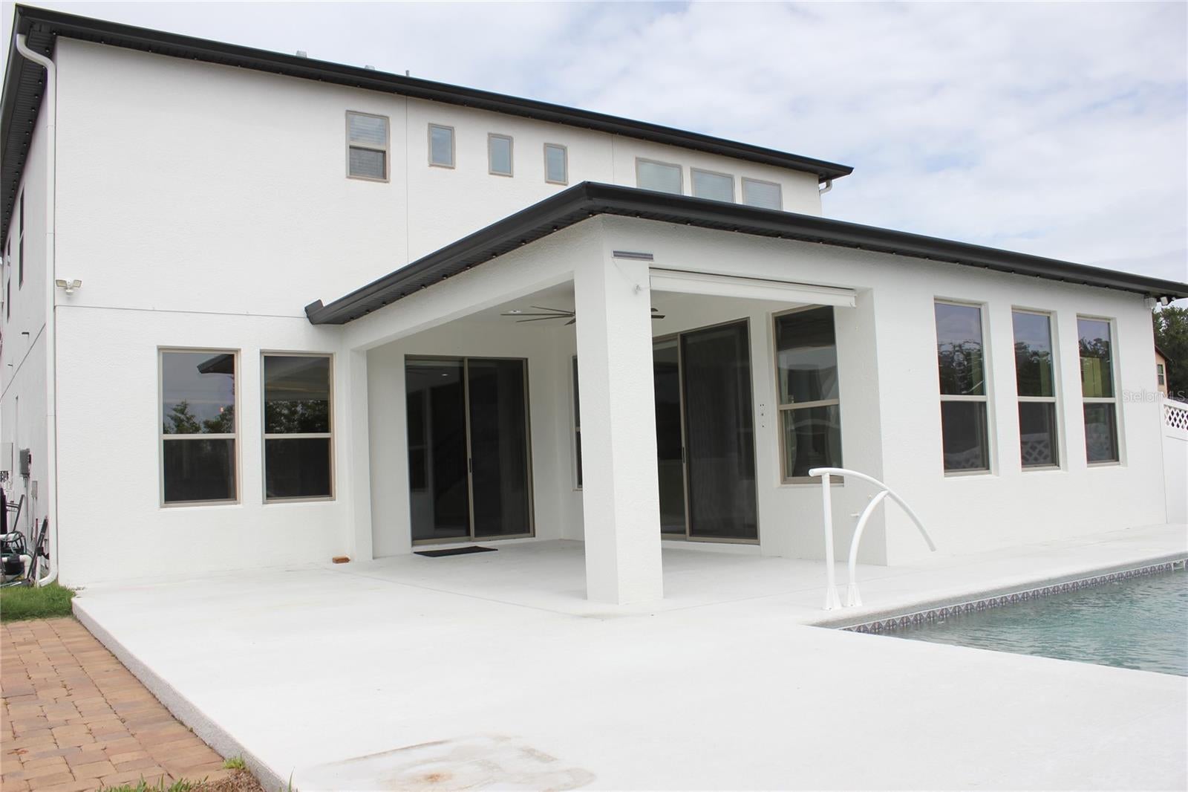
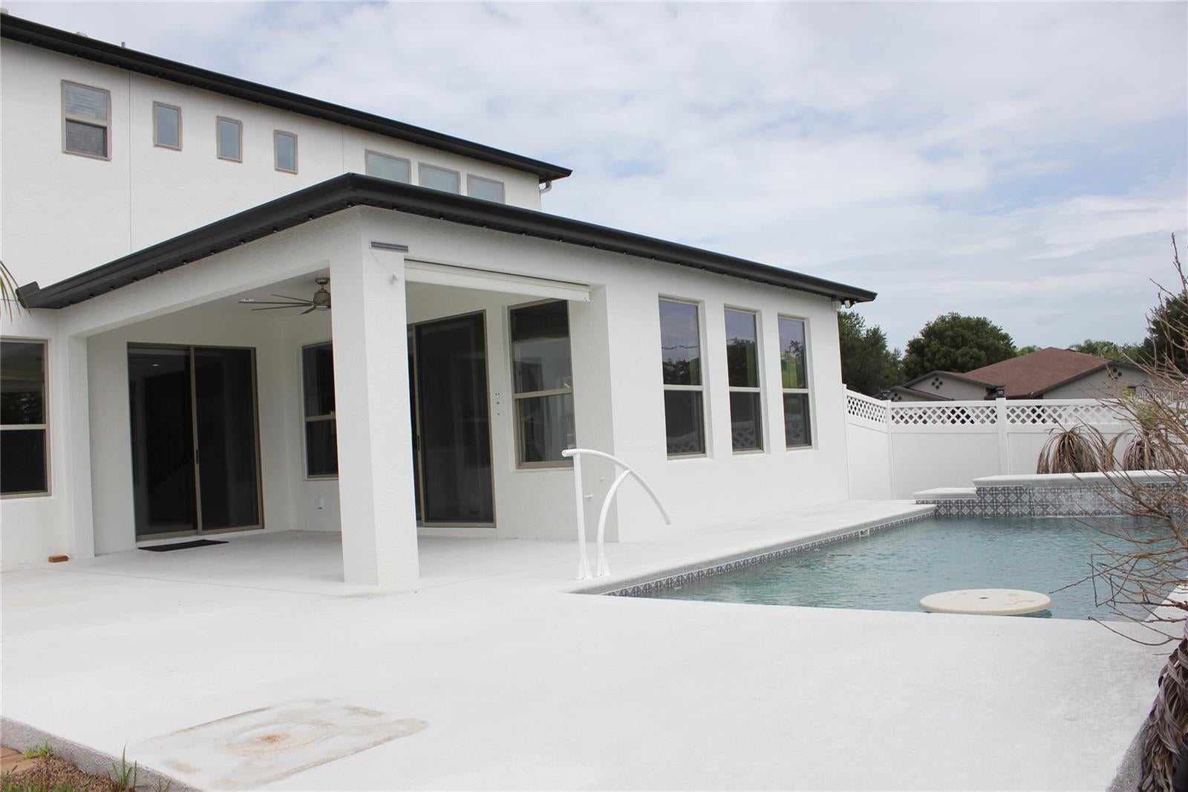
Experience refined Florida living in this exceptional luxury residence, perfectly positioned on a premium corner lot within the highly desirable Hunters Run community in Clermont. Thoughtfully designed with sophistication and comfort in mind, this exquisite 4-bedroom, 3-bath estate showcases elegant finishes, spacious open-concept living, and effortless indoor-outdoor entertaining. At the heart of the home is a stunning, state-of-the-art gourmet kitchen featuring premium cabinetry, high-end finishes, expansive countertops, and an inviting layout that flows seamlessly into the main living and dining areas. Whether hosting intimate gatherings or large celebrations, this home offers the perfect setting for every occasion. Step outside to your private resort-inspired backyard, where a sparkling pool, covered lanai, and custom putting green create an extraordinary outdoor retreat designed for year-round enjoyment. Every detail has been carefully curated to embrace the Florida lifestyle with luxury and relaxation at its finest. Located in the prestigious Hunters Run community, residents enjoy an impressive collection of amenities including a beautifully appointed clubhouse, resort-style swimming pool, fitness center, tennis and basketball courts, playground, and scenic walking and biking trails. A vibrant community atmosphere, excellent Lake County schools, and convenient access to shopping, dining, parks, and major highways make this one of Clermont's most sought-after neighborhoods. Adding even greater value, the new direct route to Disney currently under development will provide even easier access to Central Florida's premier attractions while enhancing long-term connectivity and convenience. This remarkable property presents a rare opportunity to own an elegant home that perfectly balances luxury, location, and lifestyle. Offered at $719,000, this is more than a home—it's a statement of exceptional living.

Save
Ask
Tour
Hide
Share
Listing Snapshot
Price 
$719,000
Days On Site 
0 Days
Bedrooms 
4
Inside Area (SqFt) 
3,319 sqft
Total Baths 
4
Full Baths 
3
Partial Baths 
1
Lot Size 
0.28 Acres
Year Built 
2017
MLS® Number 
G5116108
Status 
Active
Property Tax 
$5,995
HOA/Condo/Coop Fees 
$118 monthly
Sq Ft Source 
Public Records
Friends & Family
Recent Activity
2 hours agoListing updated with changes from the MLS®
16 hours agoListing first seen on site
General Features
Acres 
0.28
Attached Garage 
Yes
Direction Faces 
West
Foundation 
BlockSlab
Garage 
Yes
Garage Spaces 
2
Green Energy Efficient 
Appliances
Levels 
Two
Parking 
Attached
Pets 
Yes
Property Sub Type 
Single Family Residence
Security 
Fire AlarmGated CommunitySecured Garage/Parking
Sewer 
Public Sewer
SqFt Total 
3319
Style 
Contemporary
Utilities 
Natural Gas AvailableCable AvailableElectricity AvailableElectricity ConnectedNatural Gas Connected
Water Source 
None
Interior Features
Appliances 
Bar FridgeConvection OvenCooktopDishwasherDisposalDryerElectric Water HeaterExhaust FanIce MakerIndoor GrillMicrowaveRangeRange HoodRefrigeratorWasherWine Refrigerator
Cooling 
Central AirAttic Fan
Flooring 
Ceramic Tile
Furnished 
Unfurnished
Heating 
Central
Interior 
Built-in FeaturesCathedral Ceiling(s)Coffered Ceiling(s)Crown MoldingDry BarEat-in KitchenHigh CeilingsOpen FloorplanStone CountersVaulted Ceiling(s)Walk-In Closet(s)Wet Bar
Laundry Features 
Common AreaElectric Dryer HookupLaundry Room
Window Features 
BlindsDouble Pane WindowsDrapes
Bathroom 1 
Level - First
Bathroom 2 
Level - SecondFeatures - Double Vanity
Bedroom 2 
Level - Second
Bedroom 3 
Level - SecondFeatures - Ceiling Fan(s)
Dining Room 
Level - First
Family Room 
Level - First
Foyer 
Level - First
Kitchen 
Level - FirstFeatures - Bar, Breakfast Bar, Ceiling Fan(s), Granite Counters, Kitchen Island, Pantry, Stone Counters, Wet Bar
Master Bathroom 
Level - SecondFeatures - Ceiling Fan(s), Double Vanity, Granite Counters
Master Bedroom 
Level - Second
Media Room 
Level - Second
Office 
Level - First
Save
Ask
Tour
Hide
Share
Exterior Features
Construction Details 
BlockBrick
Exterior 
Gray Water SystemLightingMisting SystemOutdoor ShowerPrivate YardRain GuttersStorage
Fencing 
Vinyl
Lot Features 
Corner Lot
Other Structures 
Other
Patio And Porch 
Front PorchPatioRear Porch
Pool Features 
HeatedIn GroundSalt WaterTilePrivate
Private Pool 
Yes
Roof 
Shingle
Windows/Doors 
BlindsDouble Pane WindowsDrapes
Community Features
Accessibility Features 
Accessible EntranceAccessible Approach with RampAccessible Common AreaAccessible DoorsAccessible KitchenAccessible Central Living Area
Association Amenities 
GatedSecurity
Association Dues 
354
Community Features 
Gated
Financing Terms Available 
CashConventionalFHAUSDA LoanVA Loan
HOA Fee Frequency 
Quarterly
MLS Area 
34711 - Clermont
Roads 
Asphalt
Township 
23
Schools
School District
Unknown
Elementary School
Lost Lake Elem
Middle School
East Ridge Middle
High School
East Ridge High
Listing courtesy of EXP REALTY LLC (217) 870-1351


Listing information is provided by Participants of the Stellar MLS. IDX information is provided exclusively for personal, non-commercial use, and may not be used for any purpose other than to identify prospective properties consumers may be interested in purchasing. Information is deemed reliable but not guaranteed. Properties displayed may be listed or sold by various participants in the MLS Copyright 2026, Stellar MLS.
Last checked: 2026-08-07 08:26 AM EDT

Neighborhood & Commute
Source: Walkscore
Disclosure: Community information and market data powered by Constellation Data Labs. Information is deemed reliable but not guaranteed.
Save
Ask
Tour
Hide
Share