Save
Ask
Tour
Hide
Share
$269,899
New Listing

3530 FAIRWATERS COURT D
CLERMONT, FL 34711

For Sale|Townhouse|Active
2
Beds
2
Total Baths
2
Full Baths
1,374
SqFt
$196
/SqFt
2017
Built
Subdivision:
HERITAGE HILLS PH 6B
County:
Lake

Due to the health concerns created by Coronavirus we are offering personal 1-1 online video walkthough tours where possible.
Call Now: (407) 803-4049
Is this the listing for you? We can help make it yours.
(407) 803-4049
3530 FAIRWATERS COURT D3530 FAIRWATERS COURT D3530 FAIRWATERS COURT D3530 FAIRWATERS COURT D
Save
Ask
Tour
Hide
Share

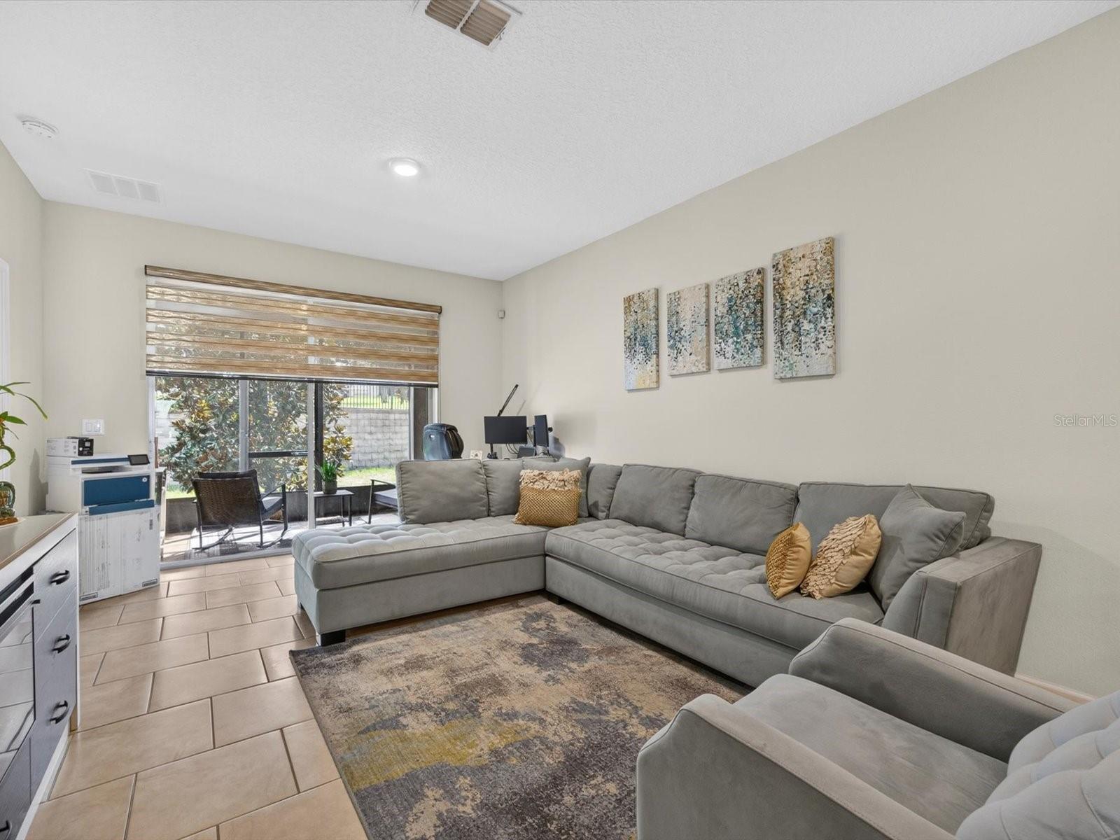
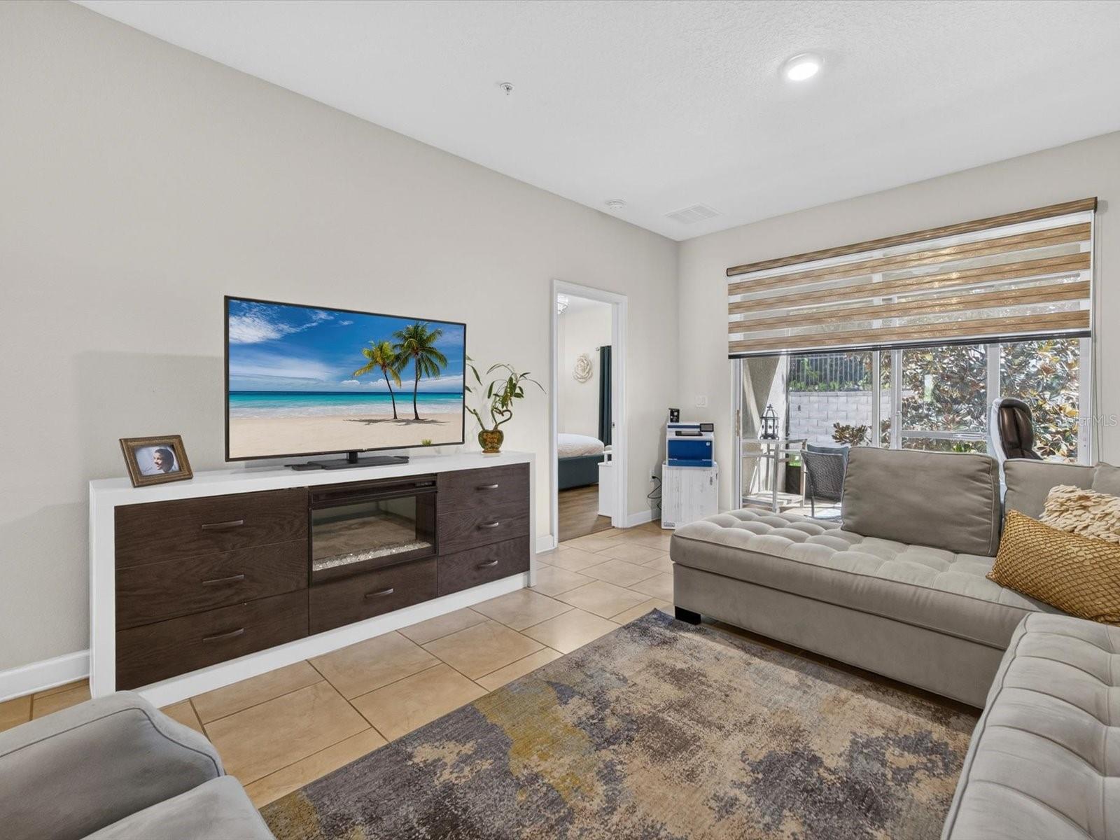
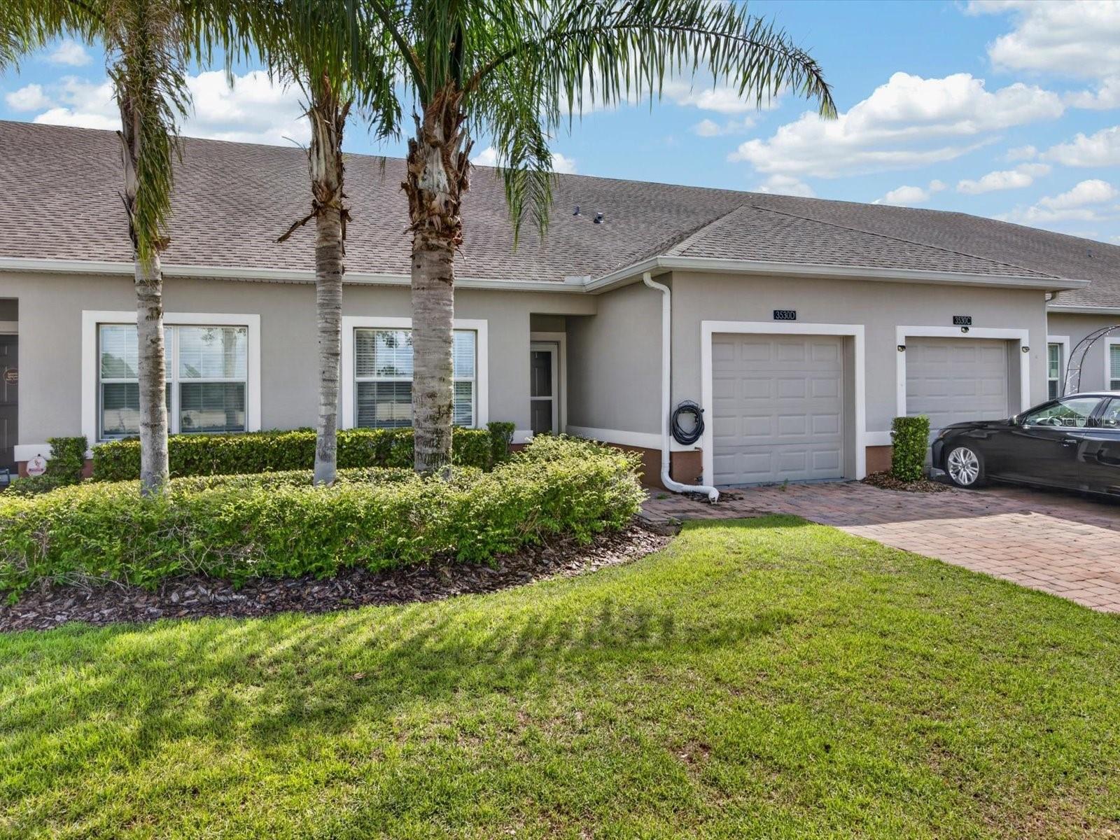
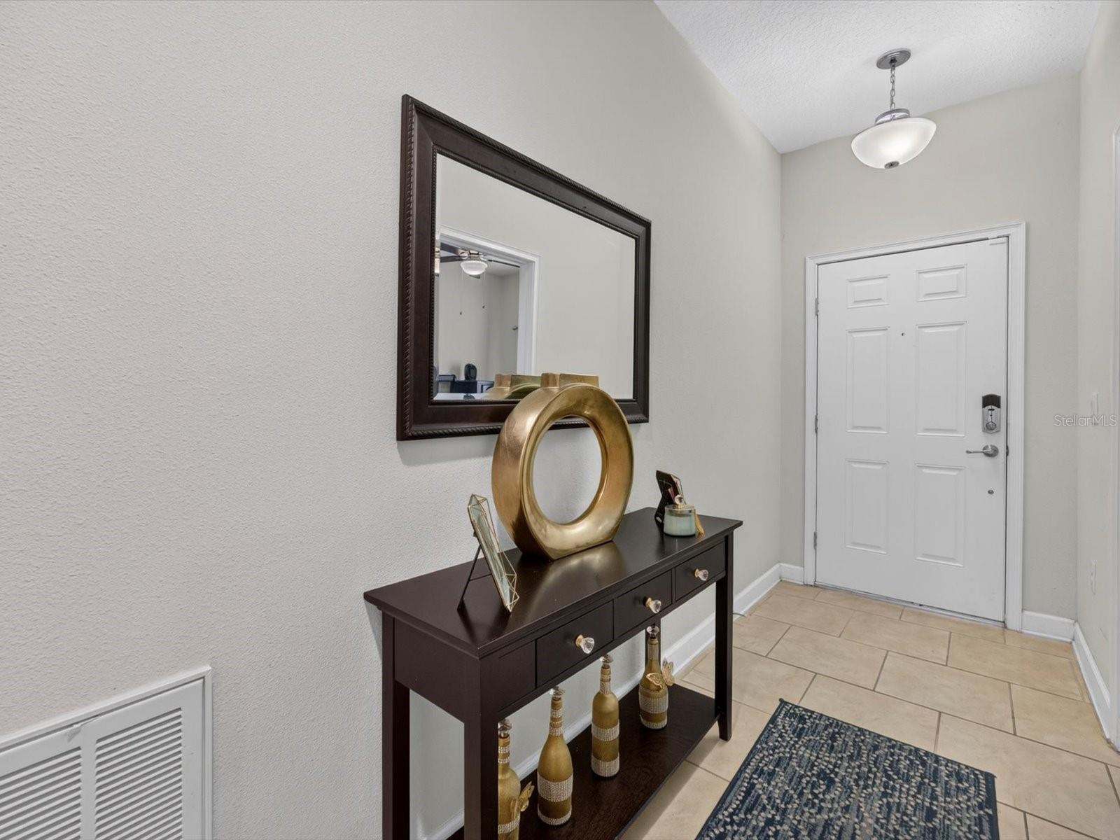
LOCATION, LOCATION! Live and love the Florida lifestyle - in the Premier 55+ gated Heritage Hills Community. Be a part of the rolling hills of Clermont. This MUST SEE VILLA has all the perks. Enjoy your morning coffee in perfect peace on your wonderful screened lanai. This unique St. Lucia floor plan offers master bedroom and a guest bedroom on opposite sides of the Villa with two full bathrooms. A centrally located flex room can be used as a den, craft room or a ideal space for your home office. The Villa features an open floorplan/living area for entertaining with ample room for Dining area, a fabulous kitchen, with two pantry closets, stainless steel appliances, granite counters and a breakfast bar for those quick bites. Exterior maintenance includes lawn care, as well as the exterior of your home freshly painted every five to seven years and a new roof every 15 +/- years. This truly allows you to live the lifestyle of ease. Conveniently located for easy access to all attractions, shopping, golf courses, professional offices, hospitals and major highways. You will love the lifesyle at the Resort Style community with heated pool and spa as well as tennis, pickleball, basketball, shuffleboard, and bocce ball courts outside. Inside the Clubhouse you will find the Grand Ballroom, a 24 housr fitness center, a golf simulator as well as a craft room, card room, library, exercise room, and much more. Make your appointment to see this lovely Villa today.

Save
Ask
Tour
Hide
Share
Listing Snapshot
Price 
$269,899
Days On Site 
0 Days
Bedrooms 
2
Inside Area (SqFt) 
1,374 sqft
Total Baths 
2
Full Baths 
2
Partial Baths 
N/A
Lot Size 
0.07 Acres
Year Built 
2017
MLS® Number 
G5116204
Status 
Active
Property Tax 
$2,501.38
HOA/Condo/Coop Fees 
$542.55 monthly
Sq Ft Source 
Public Records
Friends & Family
Recent Activity
9 hours agoListing updated with changes from the MLS®
14 hours agoListing first seen on site
General Features
Acres 
0.07
Attached Garage 
Yes
Direction Faces 
Northeast
Foundation 
Slab
Garage 
Yes
Garage Spaces 
1
Green Energy Efficient 
AppliancesHVAC
Levels 
One
Number Of Stories 
1
Parking 
GuestOff StreetAttached
Pets 
Cats OKDogs OK
Property Sub Type 
Townhouse
Security 
Gated CommunitySecurity System
Sewer 
Public Sewer
SqFt Total 
1773
Utilities 
Cable AvailableCable ConnectedElectricity ConnectedPhone Available
Water Source 
None
Interior Features
Appliances 
DishwasherDisposalDryerElectric Water HeaterExhaust FanMicrowaveRangeRefrigeratorWasher
Cooling 
Central Air
Flooring 
Tile
Furnished 
Unfurnished
Heating 
ElectricHeat Pump
Interior 
Eat-in KitchenOpen Floorplan
Laundry Features 
Electric Dryer HookupInsideLaundry RoomWasher Hookup
Spa 
Yes
Window Features 
Double Pane Windows
Balcony/Porch/Lanai 
Dimensions - 12x8Level - First
Bathroom 2 
Dimensions - 5x9Level - First
Bedroom 2 
Dimensions - 10x12Level - First
Den 
Dimensions - 10x12Level - First
Dining Room 
Dimensions - 13x11Level - First
Kitchen 
Dimensions - 11x13Level - First
Laundry 
Dimensions - 10x6Level - First
Living Room 
Dimensions - 13x11Level - First
Master Bathroom 
Dimensions - 7x13Level - First
Master Bedroom 
Dimensions - 13x14Level - First
Save
Ask
Tour
Hide
Share
Exterior Features
Construction Details 
BlockConcreteStucco
Exterior 
Lighting
Lot Features 
ClearedLandscapedLevelPaved
Patio And Porch 
Front PorchScreened
Pool Features 
GuniteHeatedIn Ground
Roof 
Shingle
Spa 
Yes
Spa Features 
HeatedIn Ground
View 
Trees/Woods
Waterview 
Trees/Woods
Windows/Doors 
Double Pane Windows
Community Features
Association Amenities 
Basketball CourtClubhouseFitness CenterGatedMaintenanceParkPoolSecurityShuffleboard CourtSpa/Hot TubTennis Court(s)
Association Dues 
542.55
Community Features 
GatedClubhouseFitness CenterPoolSidewalksTennis Court(s)
HOA Fee Frequency 
Monthly
MLS Area 
34711 - Clermont
Roads 
Paved
Senior Community 
Yes
Township 
23S
Listing courtesy of KELLER WILLIAMS ELITE PARTNERS III REALTY (352) 267-2941


Listing information is provided by Participants of the Stellar MLS. IDX information is provided exclusively for personal, non-commercial use, and may not be used for any purpose other than to identify prospective properties consumers may be interested in purchasing. Information is deemed reliable but not guaranteed. Properties displayed may be listed or sold by various participants in the MLS Copyright 2026, Stellar MLS.
Last checked: 2026-08-13 05:35 AM EDT

Neighborhood & Commute
Source: Walkscore
Disclosure: Community information and market data powered by Constellation Data Labs. Information is deemed reliable but not guaranteed.
Save
Ask
Tour
Hide
Share