Save
Ask
Tour
Hide
Share
$290,000
1 Day On Site

5212 CLARENDON ROAD
JACKSONVILLE, FL 32205

For Sale|Single Family Residence|Active
3
Beds
2
Total Baths
2
Full Baths
1,459
SqFt
$199
/SqFt
1971
Built
Subdivision:
PARK LANE ESTATES ANNEX
County:
Duval

Due to the health concerns created by Coronavirus we are offering personal 1-1 online video walkthough tours where possible.
Call Now: (407) 803-4049
Is this the listing for you? We can help make it yours.
(407) 803-4049
Upcoming Open Houses
Due to COVID-19, we recommend you verify Open Houses before attending.
Sat, Aug 15, 11:00 AM - 4:00 PM
Sun, Aug 16, 10:00 AM - 4:00 PM
5212 CLARENDON ROAD5212 CLARENDON ROAD5212 CLARENDON ROAD5212 CLARENDON ROAD
Save
Ask
Tour
Hide
Share

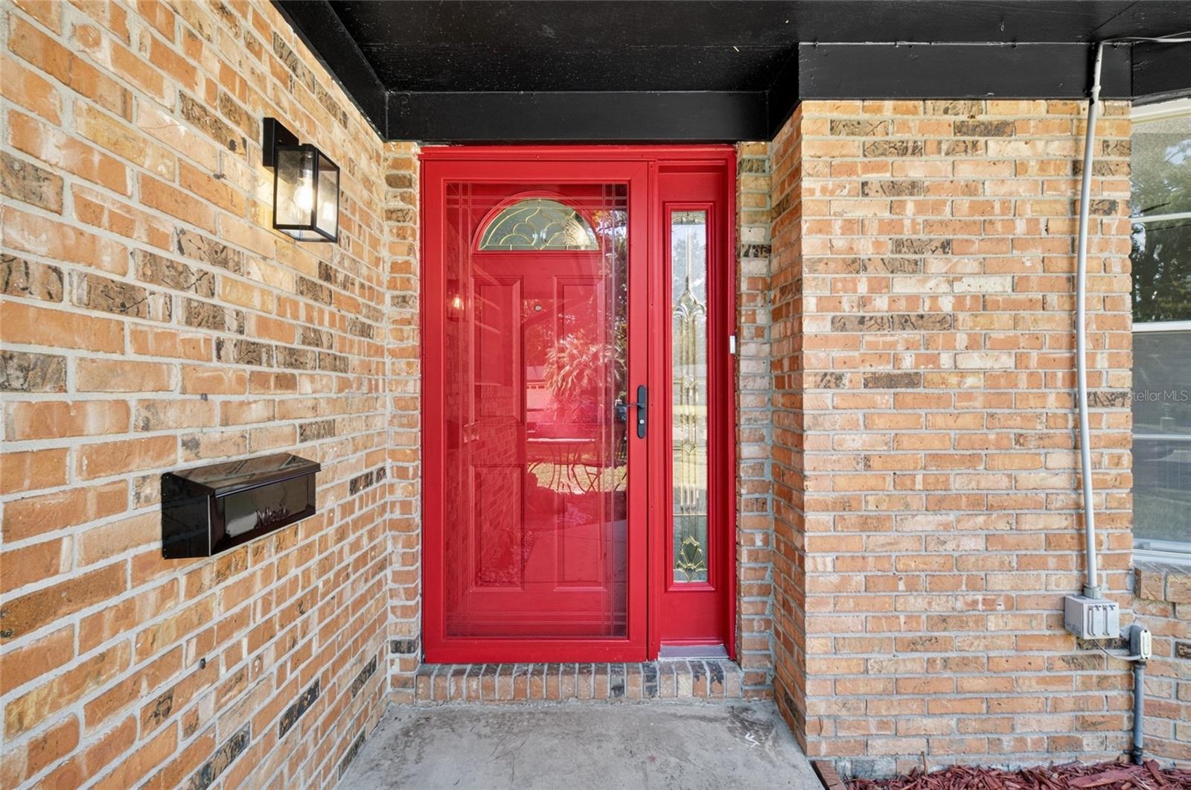
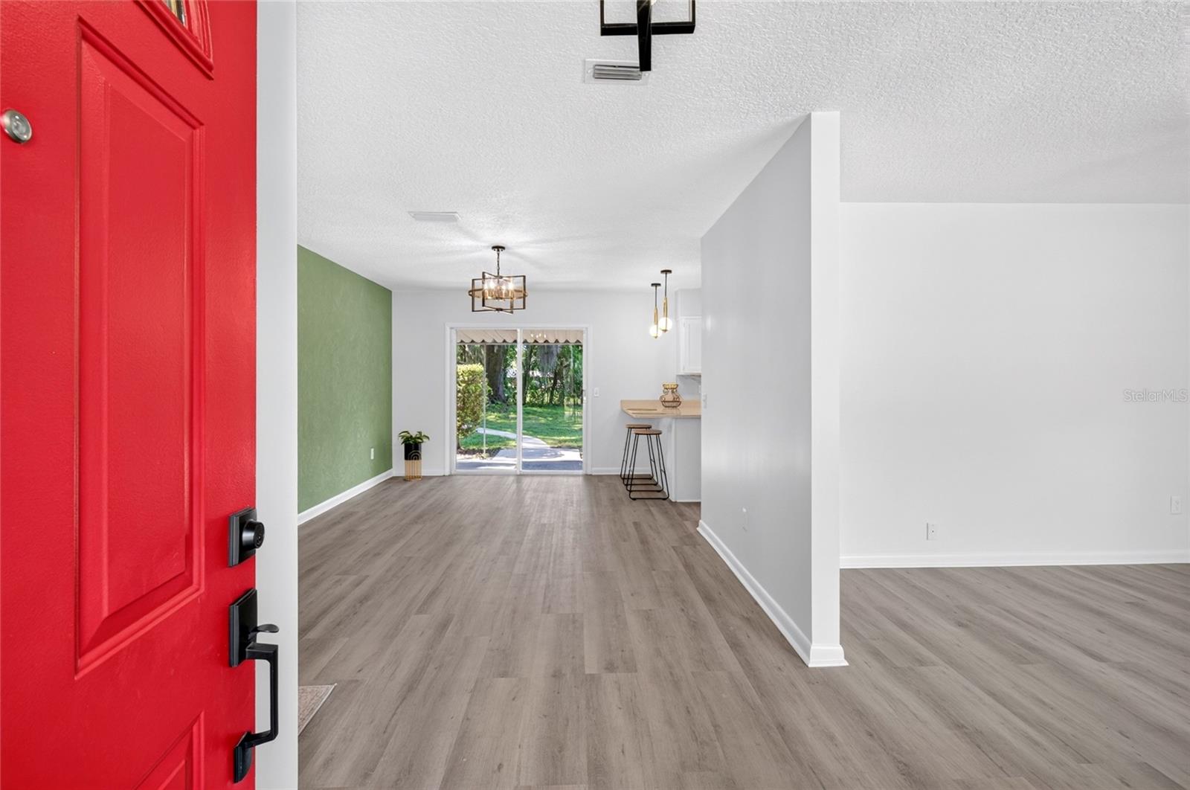
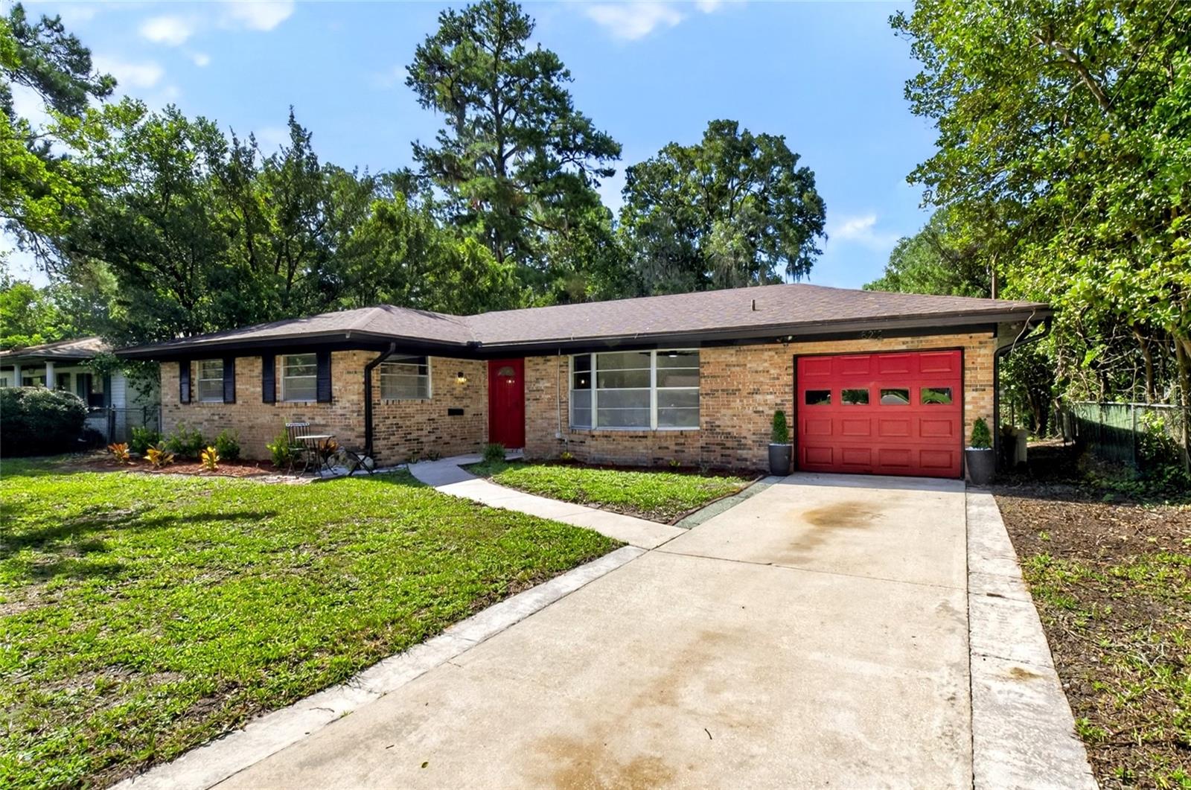
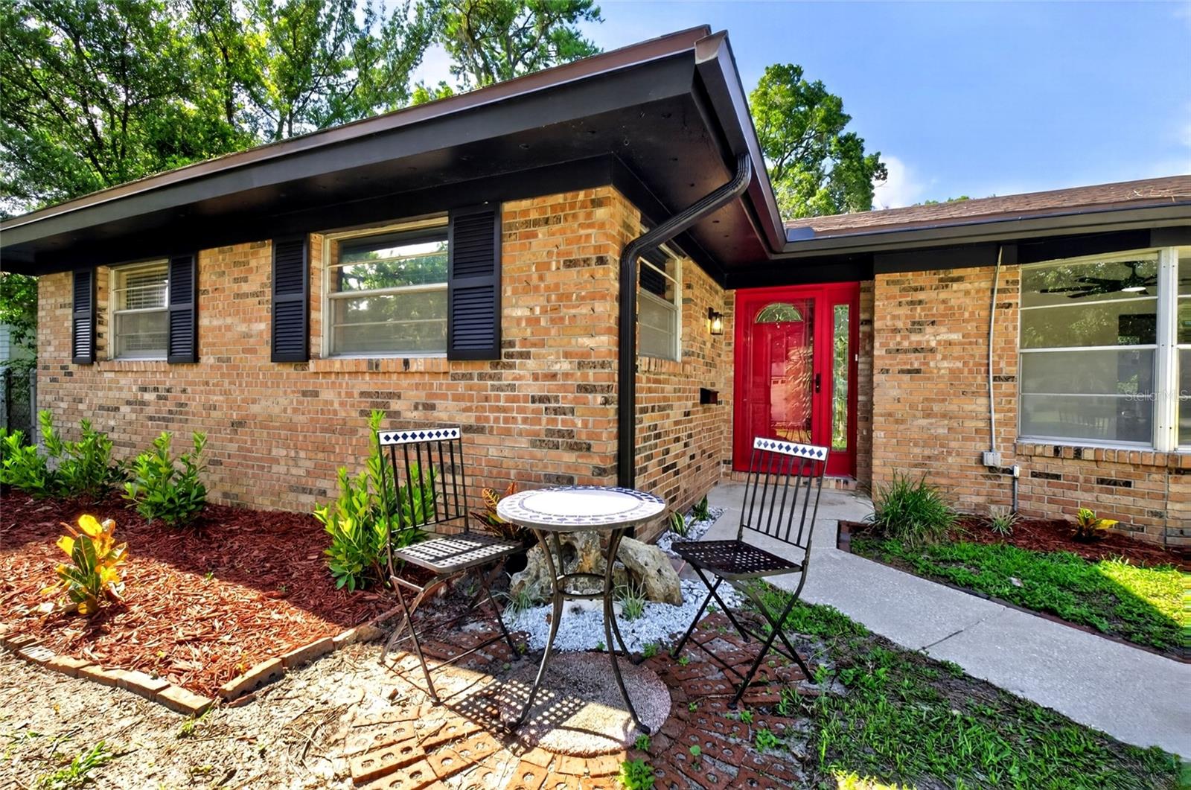
Freshly remodeled and completely move-in ready, this beautifully updated 3-bedroom, 2-bath home combines modern finishes, major system upgrades, and a prime Jacksonville location. Inside, you'll find luxury vinyl plank flooring throughout, abundant natural light, and a stylish kitchen featuring quartz countertops and updated finishes. The spacious layout offers comfortable everyday living with plenty of room to entertain. Recent improvements include a **brand-new 3-ton HVAC system**, **new water heater**, and a roof approximately **7 years old**, giving buyers confidence that the major work has already been done. Step outside to enjoy the fully fenced backyard, covered patio, storage shed, and spacious single-car garage with laundry area. Best of all, there's **no HOA and no CDD fees**. Conveniently located just minutes from NAS Jacksonville, I-10, I-295, and the shopping, dining, breweries, and entertainment of Murray Hill, Riverside, and Avondale. **Seller is offering $5,000 credit toward the buyer's closing costs.**

Save
Ask
Tour
Hide
Share
Listing Snapshot
Price 
$290,000
Days On Site 
1 Day
Bedrooms 
3
Inside Area (SqFt) 
1,459 sqft
Total Baths 
2
Full Baths 
2
Partial Baths 
N/A
Lot Size 
0.24 Acres
Year Built 
1971
MLS® Number 
G5116228
Status 
Active
Property Tax 
$971.5
HOA/Condo/Coop Fees 
N/A
Sq Ft Source 
Public Records
Friends & Family
Recent Activity
8 hours agoListing updated with changes from the MLS®
yesterdayListing first seen on site
General Features
Acres 
0.24
Attached Garage 
Yes
Direction Faces 
North
Foundation 
BlockBrick/MortarSlab
Garage 
Yes
Garage Spaces 
1
Levels 
One
Number Of Stories 
1
Parking 
Attached
Pets 
Yes
Property Sub Type 
Single Family Residence
Security 
Smoke Detector(s)
Sewer 
Public Sewer
SqFt Total 
1459
Utilities 
Electricity AvailableElectricity ConnectedSewer AvailableSewer ConnectedWater AvailableWater Connected
Water Source 
Public
Zoning 
RLD-60
Interior Features
Appliances 
Convection OvenDishwasherDisposalElectric Water HeaterRangeRange HoodRefrigerator
Cooling 
Central Air
Flooring 
TileVinyl
Furnished 
Unfurnished
Heating 
CentralElectric
Interior 
Eat-in KitchenStone CountersWalk-In Closet(s)
Laundry Features 
In GarageWasher Hookup
Window Features 
Skylight(s)Aluminum FramesBlindsTinted Windows
Bathroom 1 
Dimensions - 5.41x8.08Level - FirstFeatures - Stone Counters
Bedroom 2 
Dimensions - 9.91x14.25Level - FirstFeatures - Ceiling Fan(s)
Bedroom 3 
Dimensions - 11.66x10.75Level - FirstFeatures - Ceiling Fan(s)
Dining Room 
Dimensions - 9.75x11.66Level - FirstFeatures - Ceiling Fan(s)
Family Room 
Dimensions - 11.75x15.41Level - First
Kitchen 
Dimensions - 8.41x11.66Level - FirstFeatures - Bar, Breakfast Bar, Pantry, Stone Counters
Living Room 
Dimensions - 15.91x13.91Level - FirstFeatures - Ceiling Fan(s)
Master Bathroom 
Dimensions - 4.41x8.08Level - FirstFeatures - Stone Counters
Master Bedroom 
Dimensions - 14.58x15.41Level - FirstFeatures - Ceiling Fan(s)
Save
Ask
Tour
Hide
Share
Exterior Features
Construction Details 
BlockBrick
Exterior 
Private EntrancePrivate YardRain GuttersStorage
Fencing 
Chain Link
Roof 
Shingle
Windows/Doors 
Skylight(s)Aluminum FramesBlindsTinted Windows
Community Features
Accessibility Features 
Accessible EntranceAccessible Approach with RampAccessible BedroomAccessible ClosetsAccessible Common AreaAccessible DoorsAccessible Full BathVisitor BathroomAccessible Hallway(s)Accessible KitchenAccessible Kitchen AppliancesAccessible Central Living AreaCentral Living Area
Community Features 
None
Financing Terms Available 
CashConventionalFHAVA Loan
MLS Area 
32205 - Jacksonville
Roads 
Asphalt
Township 
02S
Listing courtesy of MOBED REALTY, P.A. (404) 408-8039


Listing information is provided by Participants of the Stellar MLS. IDX information is provided exclusively for personal, non-commercial use, and may not be used for any purpose other than to identify prospective properties consumers may be interested in purchasing. Information is deemed reliable but not guaranteed. Properties displayed may be listed or sold by various participants in the MLS Copyright 2026, Stellar MLS.
Last checked: 2026-08-09 11:39 PM EDT

Neighborhood & Commute
Source: Walkscore
Disclosure: Community information and market data powered by Constellation Data Labs. Information is deemed reliable but not guaranteed.
Save
Ask
Tour
Hide
Share