
5350 ASTOR STREETLEESBURG, FL 34748
Due to the health concerns created by Coronavirus we are offering personal 1-1 online video walkthough tours where possible.
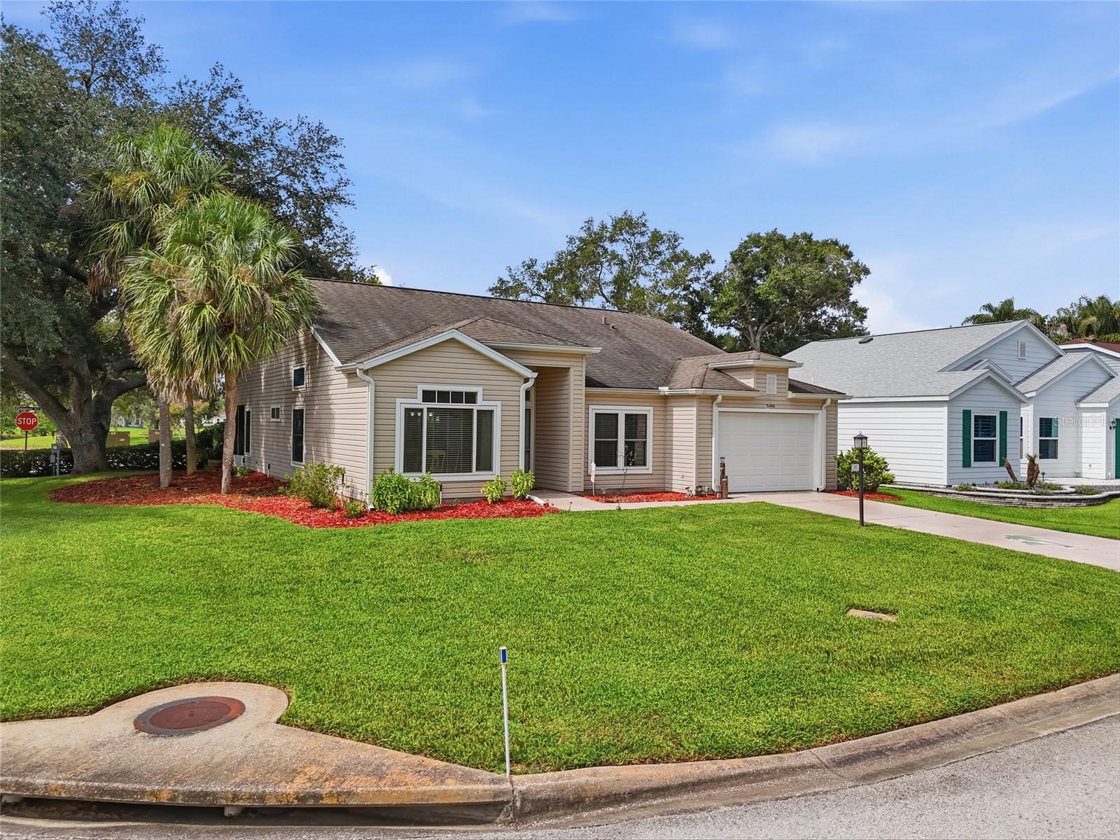
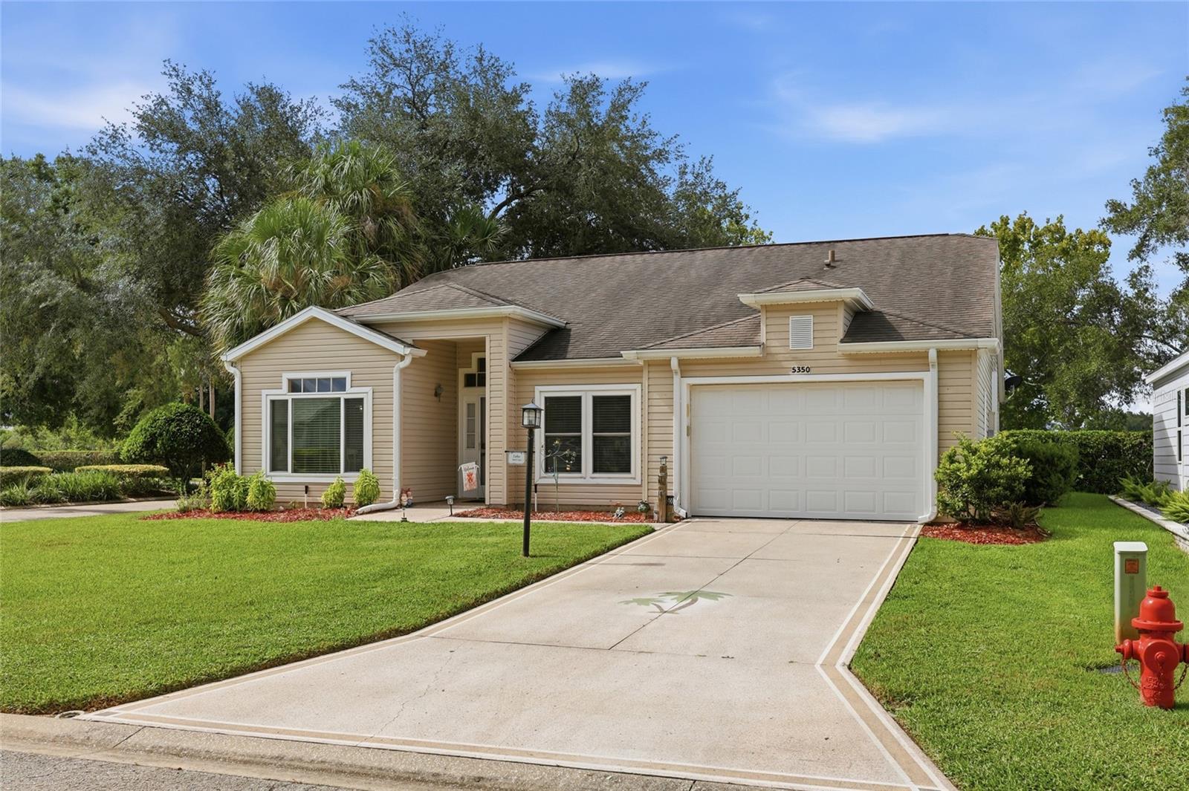
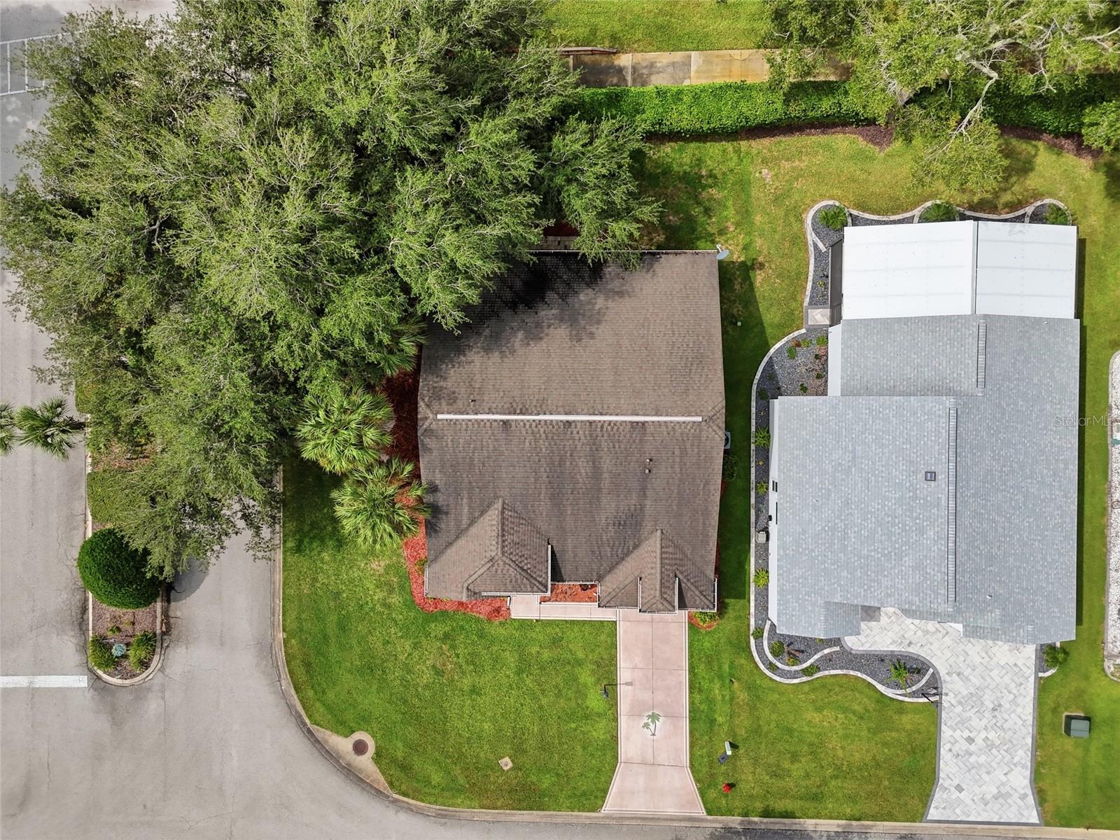
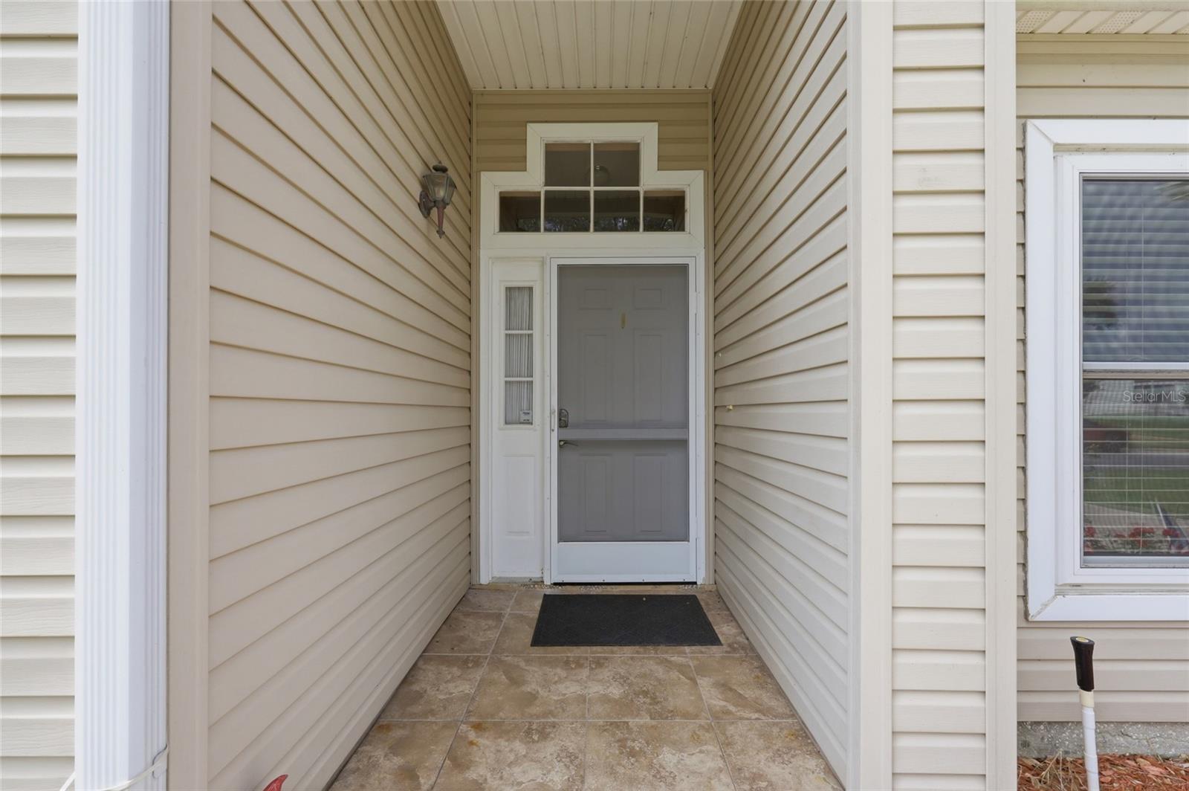
Welcome to 5350 Astor Street, a charming 2-bedroom, 2-bath home nestled on a desirable corner lot in the gated 55+ community of The Plantation at Leesburg. With 1,665 square feet of living space, this home offers a comfortable layout, inviting spaces, and plenty of natural light throughout. The AC was replaced in 2026 and comes with a 10-year transferable warranty, offering added peace of mind to the next owner. Step inside to the formal living and dining rooms, where bamboo flooring and abundant windows create a warm and welcoming first impression. The home features windows throughout, bringing in plenty of natural light. The kitchen is truly at the center of the home, featuring white appliances, ample cabinetry with convenient pull-outs, a breakfast nook, and a breakfast bar that opens to the family room. There’s a decorative backsplash in the kitchen and the open design makes it easy to stay connected with family and guests while preparing meals. The family room continues the bamboo flooring and opens through sliding glass doors to the screened-in lanai. With carpet flooring, the lanai offers a comfortable space to enjoy your morning coffee, unwind at the end of the day, or spend time with friends. Just beyond the lanai is a paver area overlooking the backyard, where a tall community-maintained hedge provides added privacy. The split-bedroom floor plan offers a comfortable sense of separation. The guest bedroom is located near the guest bath, which includes a tub/shower combination. The spacious primary bedroom features a large walk-in closet, while the primary bath offers a large shower, garden tub, double vanity, and comfort-height toilet. An interior laundry room is conveniently located near the center of the home for easy access. Beyond the home, enjoy everything The Plantation at Leesburg has to offer. This gated 55+ community provides an active Florida lifestyle with three activity centers, three pools, fitness facilities, tennis and pickleball courts, bocce, softball, fishing, and more. Golf lovers can enjoy two 18-hole golf courses, while the on-site restaurant and numerous clubs, groups, and activities provide plenty of opportunities to socialize, stay active, and enjoy the community. Whether you’re looking for a comfortable full-time residence or a place to enjoy your Florida lifestyle, 5350 Astor Street offers a wonderful combination of space, privacy, and community. Come take a look and imagine yourself calling The Plantation at Leesburg home.
| 5 hours ago | Listing updated with changes from the MLS® | |
| 9 hours ago | Listing first seen on site |

Listing information is provided by Participants of the Stellar MLS. IDX information is provided exclusively for personal, non-commercial use, and may not be used for any purpose other than to identify prospective properties consumers may be interested in purchasing. Information is deemed reliable but not guaranteed. Properties displayed may be listed or sold by various participants in the MLS Copyright 2026, Stellar MLS.
Last checked: 2026-08-27 12:36 AM EDT

Did you know? You can invite friends and family to your search. They can join your search, rate and discuss listings with you.