Save
Ask
Tour
Hide
Share
$325,000
New Listing

7686 WOODLEY TERRACE
THE VILLAGES, FL 34762

For Sale|Single Family Residence|Active
3
Beds
2
Total Baths
2
Full Baths
1,431
SqFt
$227
/SqFt
2024
Built
Subdivision:
VILLAGES OF SOUTHERN OAKS
County:
Sumter

Due to the health concerns created by Coronavirus we are offering personal 1-1 online video walkthough tours where possible.
Call Now: (407) 803-4049
Is this the listing for you? We can help make it yours.
(407) 803-4049
7686 WOODLEY TERRACE7686 WOODLEY TERRACE7686 WOODLEY TERRACE7686 WOODLEY TERRACE
Save
Ask
Tour
Hide
Share

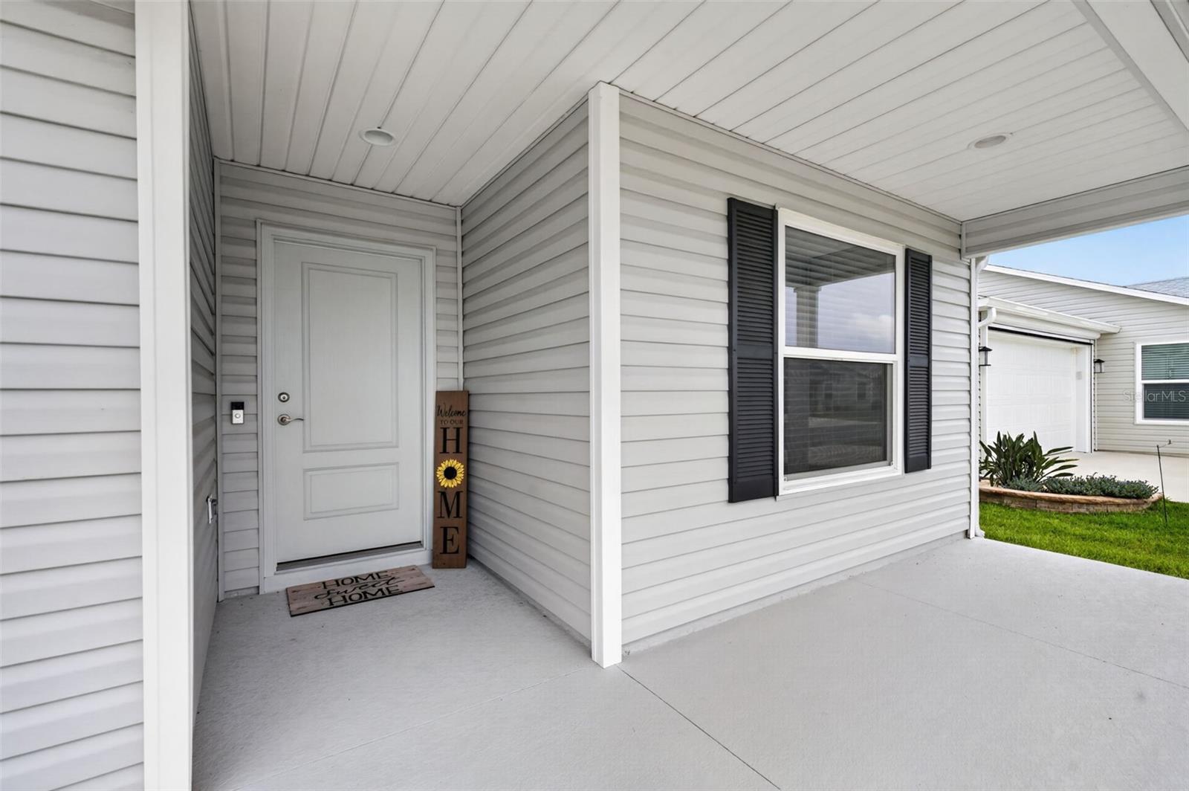
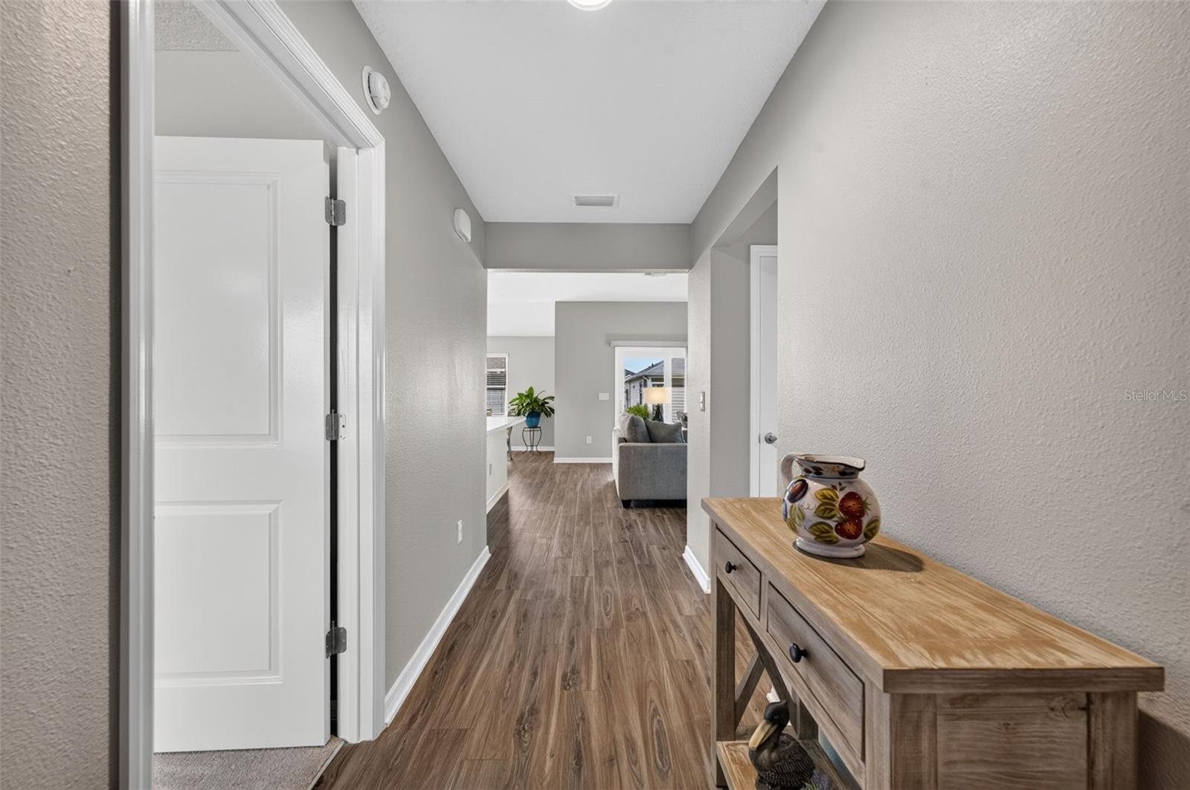
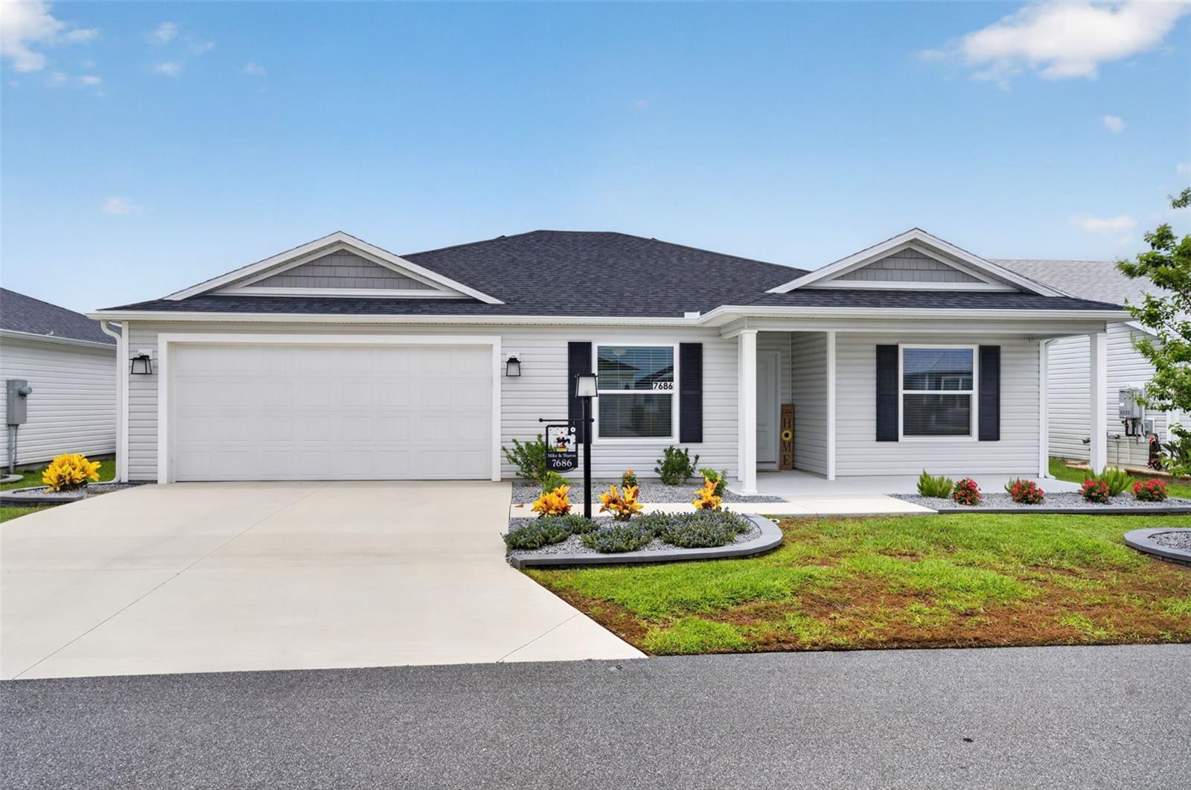
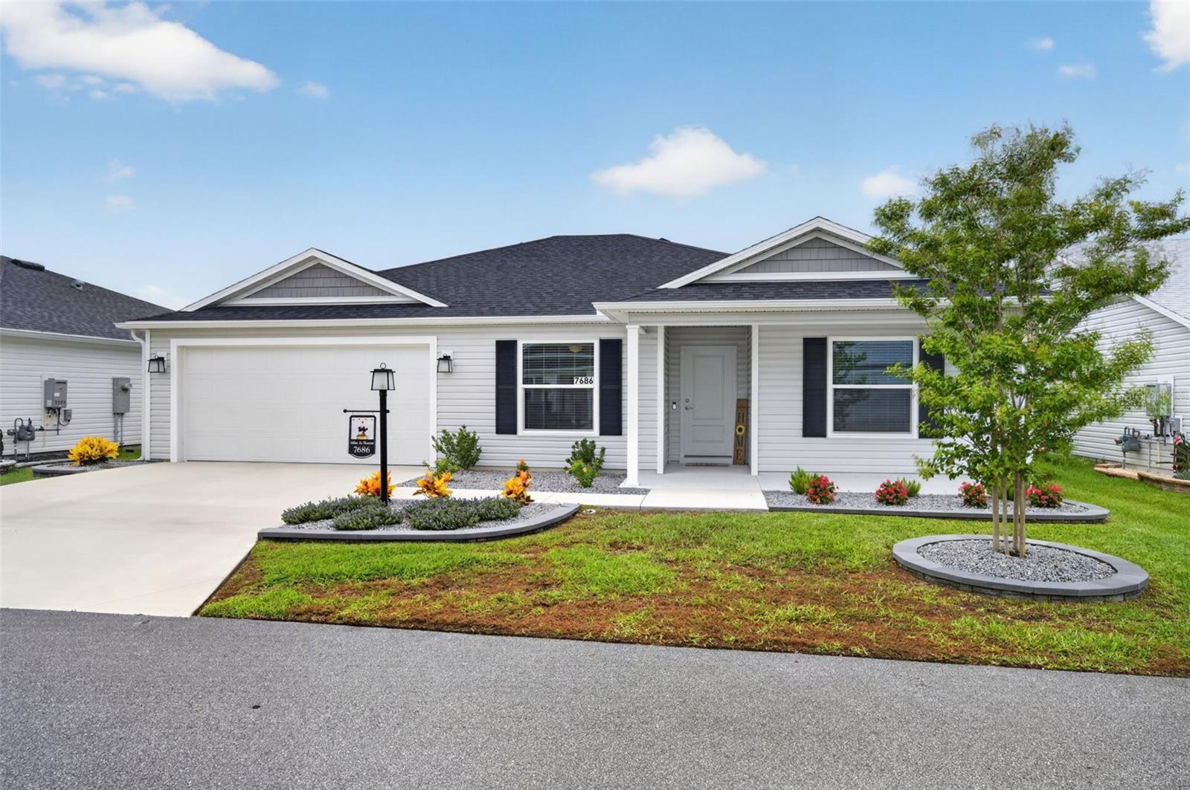
Welcome to 7686 Woodley Terrace, a beautifully maintained 3-bedroom, 2-bath home built in 2024 and perfectly positioned in The Village of Shady Brook to enjoy The Villages lifestyle! The bright, open floor plan creates an inviting space for everyday living and entertaining family and friends. The sellers have already added many of the finishing touches, including whole-house interior paint, a Nova whole-house water filtration system, custom blinds, gutters, and upgraded landscaping and hardscaping. Enjoy peaceful mornings or relaxing evenings on the lanai in this quiet neighborhood, while still being approximately one mile from Eastport and conveniently located near Middleton, providing easy access to shopping, dining, recreation, and entertainment. Living in The Villages means embracing the Florida lifestyle with golf, recreation centers, swimming pools, pickleball, clubs, live entertainment, shopping, dining, and an incredible variety of activities right at your fingertips. With newer construction, thoughtful upgrades, and a fantastic location near some of the area's newest amenities, 7686 Woodley Terrace is ready for you to move in and start enjoying everything The Villages has to offer!

Save
Ask
Tour
Hide
Share
Listing Snapshot
Price 
$325,000
Days On Site 
0 Days
Bedrooms 
3
Inside Area (SqFt) 
1,431 sqft
Total Baths 
2
Full Baths 
2
Partial Baths 
N/A
Lot Size 
0.13 Acres
Year Built 
2024
MLS® Number 
G5116262
Status 
Active
Property Tax 
$1,823
HOA/Condo/Coop Fees 
N/A
Sq Ft Source 
Public Records
Friends & Family
Recent Activity
6 hours agoListing updated with changes from the MLS®
21 hours agoListing first seen on site
General Features
Acres 
0.13
Attached Garage 
Yes
Direction Faces 
Southwest
Foundation 
Slab
Garage 
Yes
Garage Spaces 
2
Levels 
One
Parking 
Attached
Pets 
Yes
Property Sub Type 
Single Family Residence
Security 
Smoke Detector(s)
Sewer 
Public Sewer
SqFt Total 
1959
Style 
Ranch
Utilities 
Natural Gas AvailableElectricity ConnectedNatural Gas ConnectedSewer ConnectedWater Connected
Water Source 
Public
Zoning 
R
Interior Features
Appliances 
DishwasherDryerGas Water HeaterMicrowaveRangeRefrigeratorWasher
Basement 
Other
Cooling 
Central Air
Flooring 
CarpetLaminate
Furnished 
Unfurnished
Heating 
Central
Interior 
Open FloorplanWalk-In Closet(s)
Laundry Features 
InsideLaundry Room
Window Features 
Window CoveringsWindow Treatments
Balcony/Porch/Lanai 
Dimensions - 8x16Level - First
Bathroom 1 
Dimensions - 5x8Level - First
Bedroom 1 
Dimensions - 11x11Level - First
Bedroom 2 
Dimensions - 11x12Level - First
Dinette 
Dimensions - 12x13Level - First
Kitchen 
Dimensions - 12x14Level - First
Laundry 
Dimensions - 6x8Level - First
Living Room 
Dimensions - 16x17Level - First
Master Bathroom 
Dimensions - 5x13Level - First
Master Bedroom 
Dimensions - 14x13Level - First
Save
Ask
Tour
Hide
Share
Exterior Features
Construction Details 
Vinyl SidingFrame
Exterior 
LightingRain Gutters
Fencing 
Other
Lot Features 
LevelPaved
Patio And Porch 
CoveredEnclosedOtherRear Porch
Roof 
Shingle
Windows/Doors 
Window CoveringsWindow Treatments
Community Features
Community Features 
Fitness CenterGolfPlaygroundPoolRestaurantSidewalksTennis Court(s)Street Lights
Financing Terms Available 
CashConventionalFHAVA Loan
MLS Area 
34762 - Okahumpka
Roads 
Paved
Senior Community 
Yes
Township 
20
Schools
School District
Unknown
Elementary School
Lake Panasoffkee Elementary
Middle School
Wildwood Middle
High School
South Sumter High
Listing courtesy of KELLER WILLIAMS ELITE PARTNERS III REALTY (478) 955-7835


Listing information is provided by Participants of the Stellar MLS. IDX information is provided exclusively for personal, non-commercial use, and may not be used for any purpose other than to identify prospective properties consumers may be interested in purchasing. Information is deemed reliable but not guaranteed. Properties displayed may be listed or sold by various participants in the MLS Copyright 2026, Stellar MLS.
Last checked: 2026-08-10 12:33 PM EDT

Neighborhood & Commute
Source: Walkscore
Disclosure: Community information and market data powered by Constellation Data Labs. Information is deemed reliable but not guaranteed.
Save
Ask
Tour
Hide
Share