Save
Ask
Tour
Hide
Share
$330,000
New Listing

78 BAYOU BEND ROAD
GROVELAND, FL 34736

For Sale|Single Family Residence|Active
2
Beds
2
Total Baths
2
Full Baths
1,305
SqFt
$253
/SqFt
2016
Built
Subdivision:
CASCADES OF GROVELAND
County:
Lake

Due to the health concerns created by Coronavirus we are offering personal 1-1 online video walkthough tours where possible.
Call Now: (407) 803-4049
Is this the listing for you? We can help make it yours.
(407) 803-4049
78 BAYOU BEND ROAD78 BAYOU BEND ROAD78 BAYOU BEND ROAD78 BAYOU BEND ROAD
Save
Ask
Tour
Hide
Share

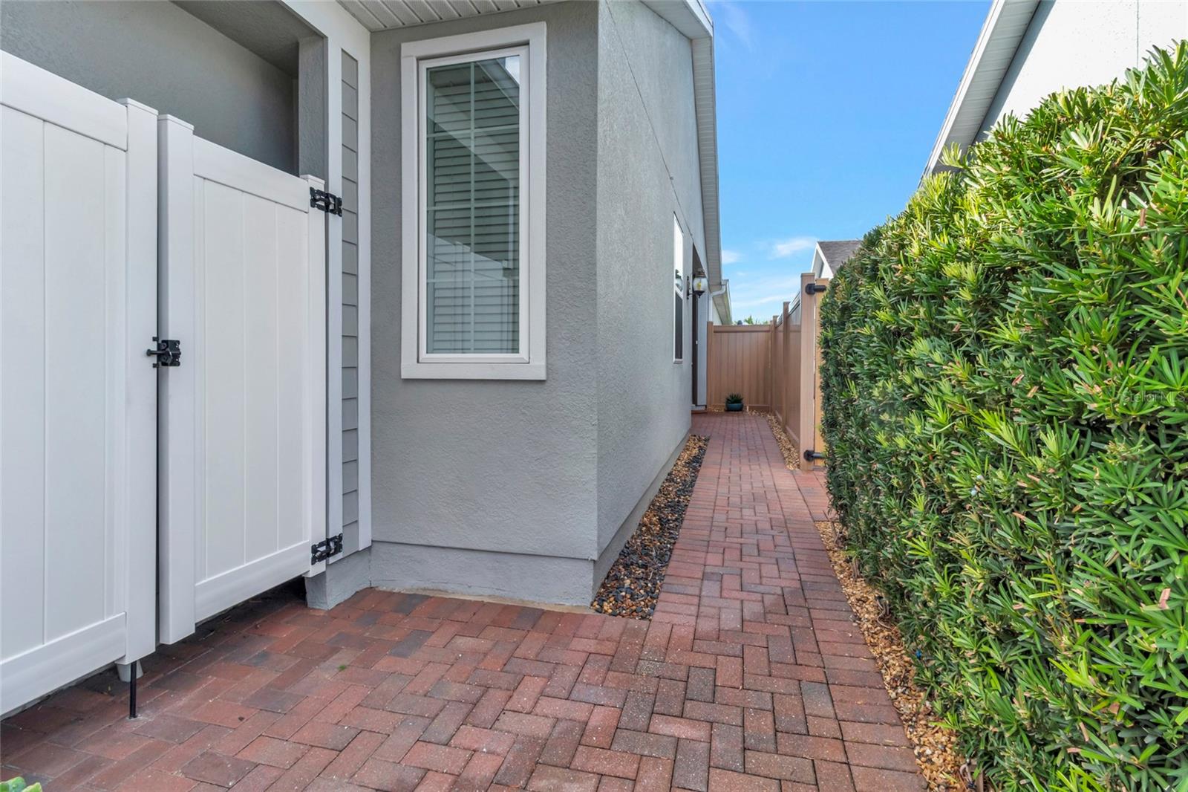
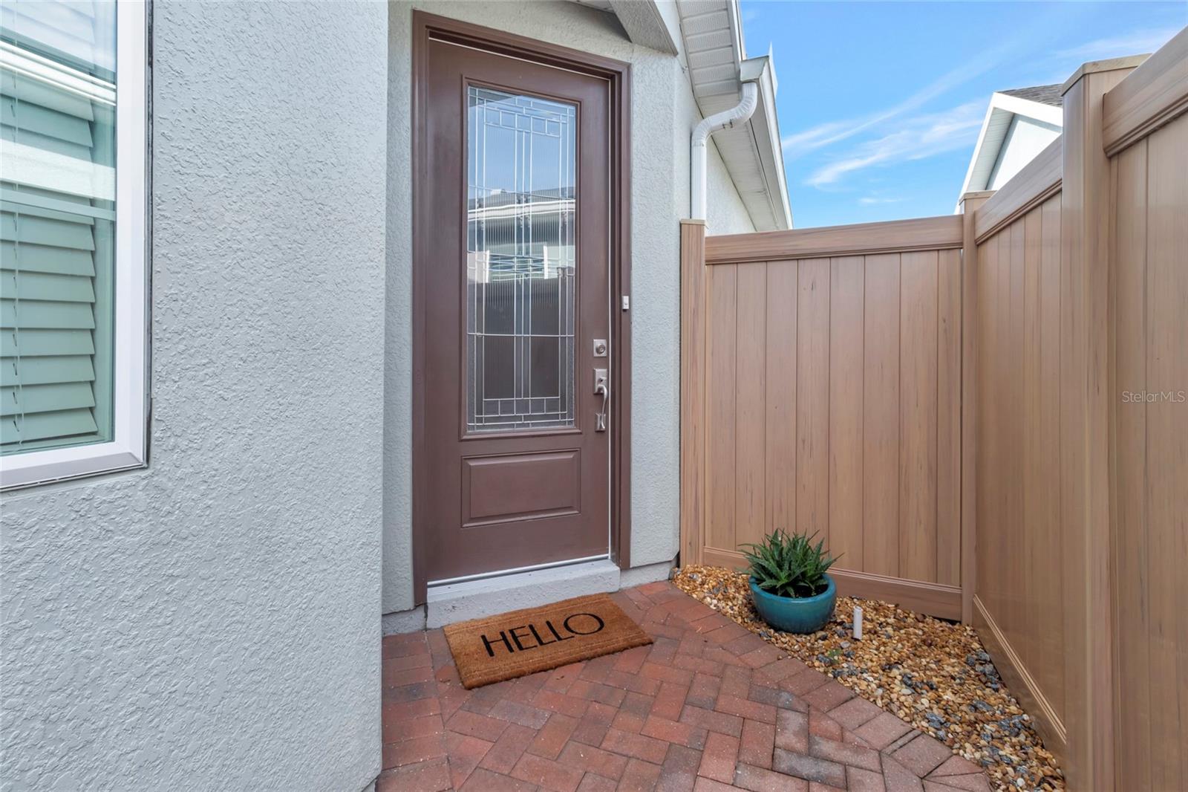
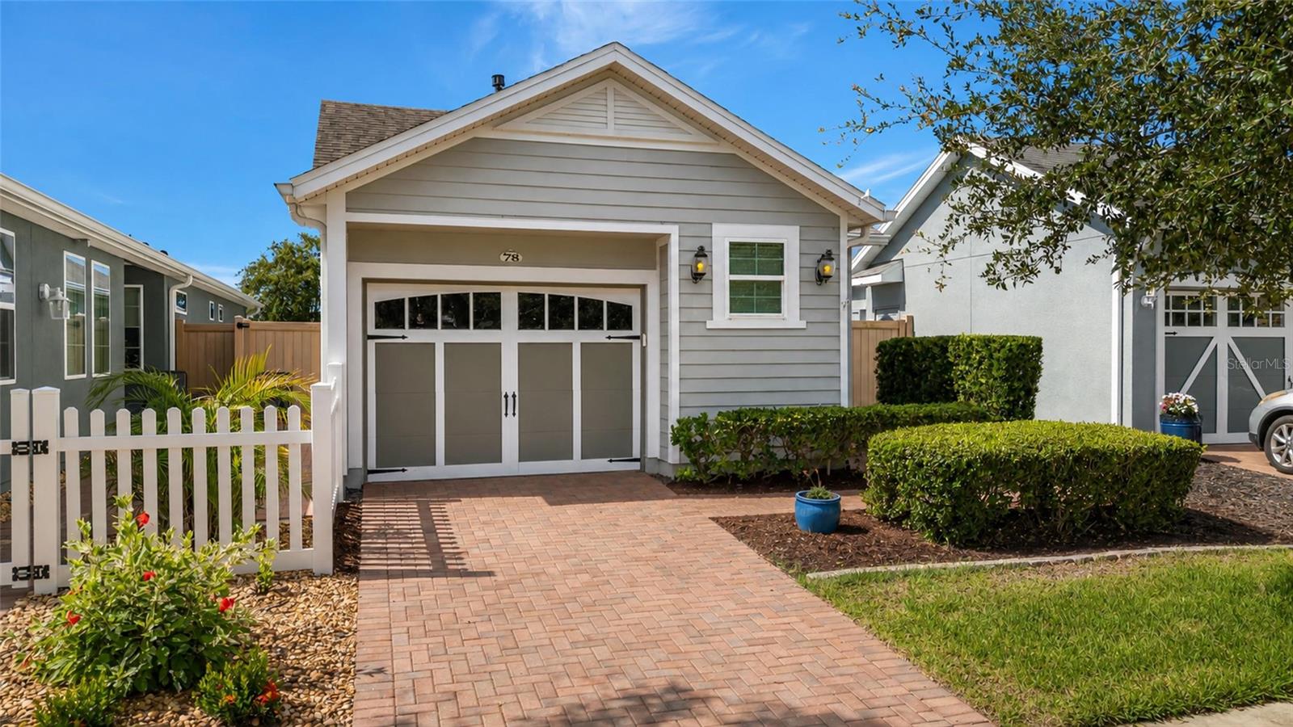
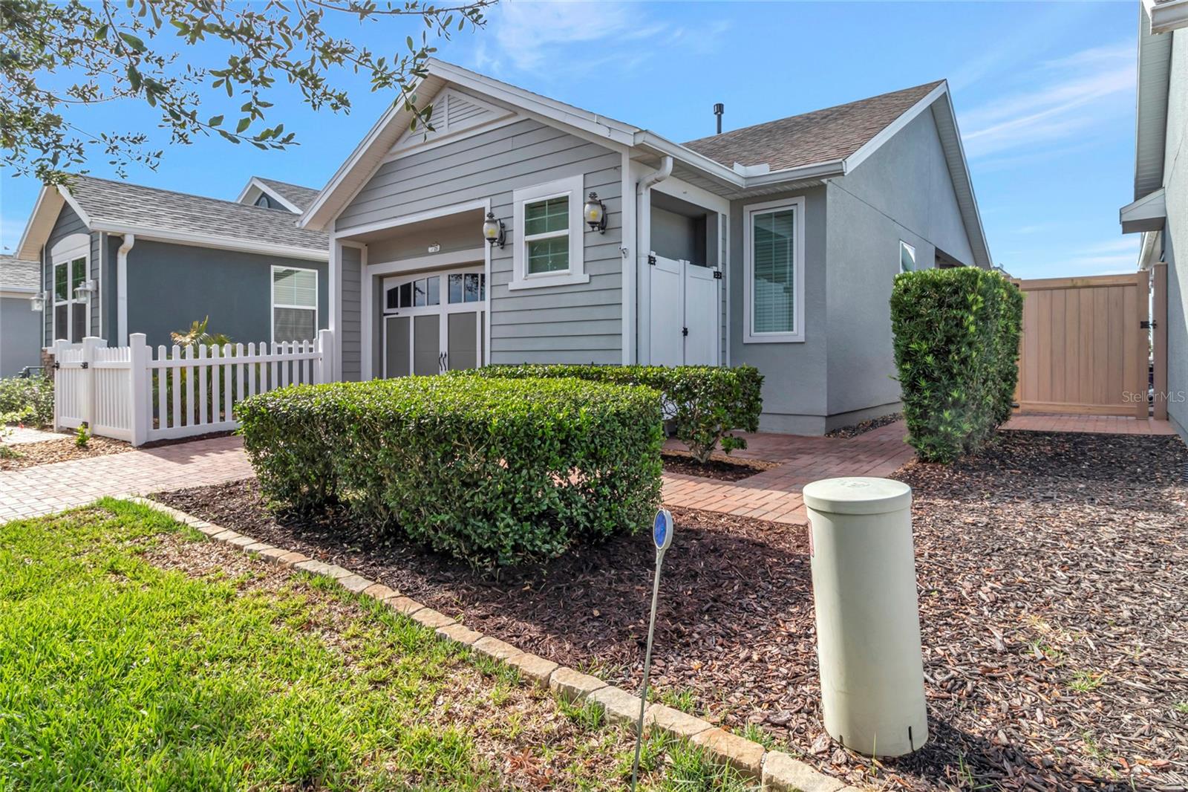
WHAT A BEAUTY WITH A VIEW! Welcome to beautiful Trilogy in Groveland, a highly sought-after 55+ guard-gated community that truly has it all! This exceptional two-bedroom, two-bath home offers an open, airy floor plan with beautiful finishes, abundant natural light, and a relaxing view from the screened lanai. The spacious kitchen is designed for both entertaining and everyday living, featuring granite countertops, a working island, breakfast bar, 32-inch solid wood cabinetry, walk-in pantry, under-cabinet lighting, recessed lighting, stylish backsplash, full appliance package, and beautiful tile flooring. The bright and inviting living room is filled with natural light from numerous windows. The dining room features elegant Plantation Shutters and impressive multi-slide glass doors that open to brick paver patio creating a wonderful connection between the indoor and outdoor living spaces. The Primary Suite offers carpeting, a ceiling fan, and a private door leading directly to the screened lanai, where you can relax and enjoy the beautiful view. The Primary Bathroom features a huge walk-in closet, tile flooring, large walk-in shower, granite countertops, and dual sinks. Bedroom Two is comfortably carpeted and features a large closet, providing a private and inviting space for guests. The second bathroom offers a tub/shower combination, granite countertop, and tile flooring. Enjoy the maintenance-free lifestyle Trilogy is known for, including high-speed internet, cable, security monitoring, and complete lawn care. The home also features a brick-paver driveway, attractive landscaping, and a tandem two-car garage. And the amenities are truly exceptional! Trilogy features a spectacular 57,000-square-foot Magnolia House with a restaurant, indoor/outdoor pool, fitness center, tennis, pickleball, bocce, billiards, and a golf simulator. There is something for everyone, whether you enjoy staying active, socializing with friends, or simply relaxing and enjoying the Florida lifestyle. Conveniently located close to shopping, hospitals, dining, and major highways, this beautiful Trilogy home offers the perfect combination of comfort, amenities, location, and maintenance-free living. Come see why Trilogy is such a wonderful place to call home!

Save
Ask
Tour
Hide
Share
Listing Snapshot
Price 
$330,000
Days On Site 
0 Days
Bedrooms 
2
Inside Area (SqFt) 
1,305 sqft
Total Baths 
2
Full Baths 
2
Partial Baths 
N/A
Lot Size 
0.09 Acres
Year Built 
2016
MLS® Number 
G5116290
Status 
Active
Property Tax 
$2,938.33
HOA/Condo/Coop Fees 
$578 monthly
Sq Ft Source 
Builder
Friends & Family
Recent Activity
5 hours agoListing updated with changes from the MLS®
7 hours agoListing first seen on site
General Features
Acres 
0.09
Attached Garage 
Yes
Direction Faces 
North
Foundation 
Slab
Garage 
Yes
Garage Spaces 
2
Levels 
One
Parking 
Attached
Pets 
Breed RestrictionsNumber LimitSize LimitYes
Property Sub Type 
Single Family Residence
Security 
Gated CommunitySecured Garage/ParkingSecurity SystemSecurity System OwnedSmoke Detector(s)
Sewer 
Public Sewer
SqFt Total 
2029
Utilities 
Cable AvailableNatural Gas AvailableCable ConnectedElectricity ConnectedNatural Gas ConnectedSewer ConnectedWater Connected
Water Source 
Public
Zoning 
PUD
Interior Features
Appliances 
Convection OvenDishwasherDisposalGas Water HeaterMicrowaveRangeRefrigerator
Cooling 
Central Air
Flooring 
BrickCarpetCeramic TileTile
Furnished 
Unfurnished
Heating 
CentralHeat PumpNatural Gas
Interior 
Eat-in KitchenHigh CeilingsOpen FloorplanStone CountersVaulted Ceiling(s)Walk-In Closet(s)
Laundry Features 
InsideLaundry Closet
Window Features 
Blinds
Balcony/Porch/Lanai 
Dimensions - 12x7Level - First
Bedroom 2 
Dimensions - 12x10Level - FirstFeatures - Ceiling Fan(s)
Dining Room 
Dimensions - 15x10Level - First
Great Room 
Dimensions - 21x13Level - First
Kitchen 
Dimensions - 11x13Level - FirstFeatures - Breakfast Bar, Granite Counters, Kitchen Island
Master Bathroom 
Dimensions - 7x12Level - FirstFeatures - Double Vanity, Granite Counters
Master Bedroom 
Dimensions - 13x14Level - FirstFeatures - Ceiling Fan(s)
Save
Ask
Tour
Hide
Share
Exterior Features
Construction Details 
StuccoFrame
Exterior 
Rain Gutters
Fencing 
FencedOtherVinyl
Lot Features 
LandscapedPavedPrivate
Patio And Porch 
Front PorchPatioPorchRear PorchSide Porch
Pool Features 
GuniteIn Ground
Roof 
Shingle
View 
PondWater
Waterview 
PondWater
Windows/Doors 
Blinds
Community Features
Association Amenities 
ClubhouseFitness CenterGatedMaintenanceParkPoolRecreation FacilitiesTennis Court(s)
Association Dues 
578
Community Features 
GatedClubhouseParkPoolRestaurantSidewalksTennis Court(s)Street Lights
Financing Terms Available 
CashConventionalFHAVA Loan
HOA Fee Frequency 
Monthly
MLS Area 
34736 - Groveland
Roads 
Asphalt
Senior Community 
Yes
Township 
21
Schools
School District
Unknown
Elementary School
Unknown
Middle School
Clermont Middle
High School
South Lake High
Listing courtesy of COLDWELL BANKER HUBBARD HANSEN (352) 536-0622


Listing information is provided by Participants of the Stellar MLS. IDX information is provided exclusively for personal, non-commercial use, and may not be used for any purpose other than to identify prospective properties consumers may be interested in purchasing. Information is deemed reliable but not guaranteed. Properties displayed may be listed or sold by various participants in the MLS Copyright 2026, Stellar MLS.
Last checked: 2026-08-11 02:45 PM EDT

Neighborhood & Commute
Source: Walkscore
Disclosure: Community information and market data powered by Constellation Data Labs. Information is deemed reliable but not guaranteed.
Save
Ask
Tour
Hide
Share