
1049 JACKSON STREETTHE VILLAGES, FL 32162
Due to the health concerns created by Coronavirus we are offering personal 1-1 online video walkthough tours where possible.
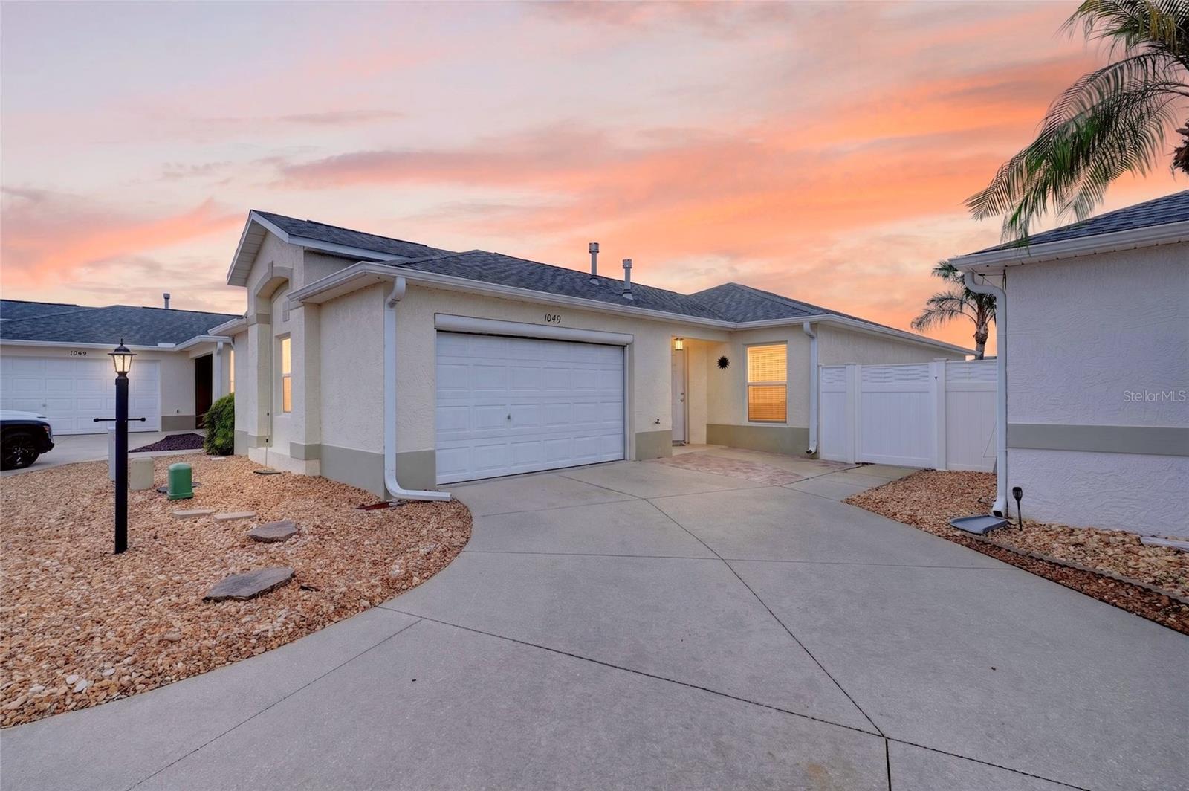
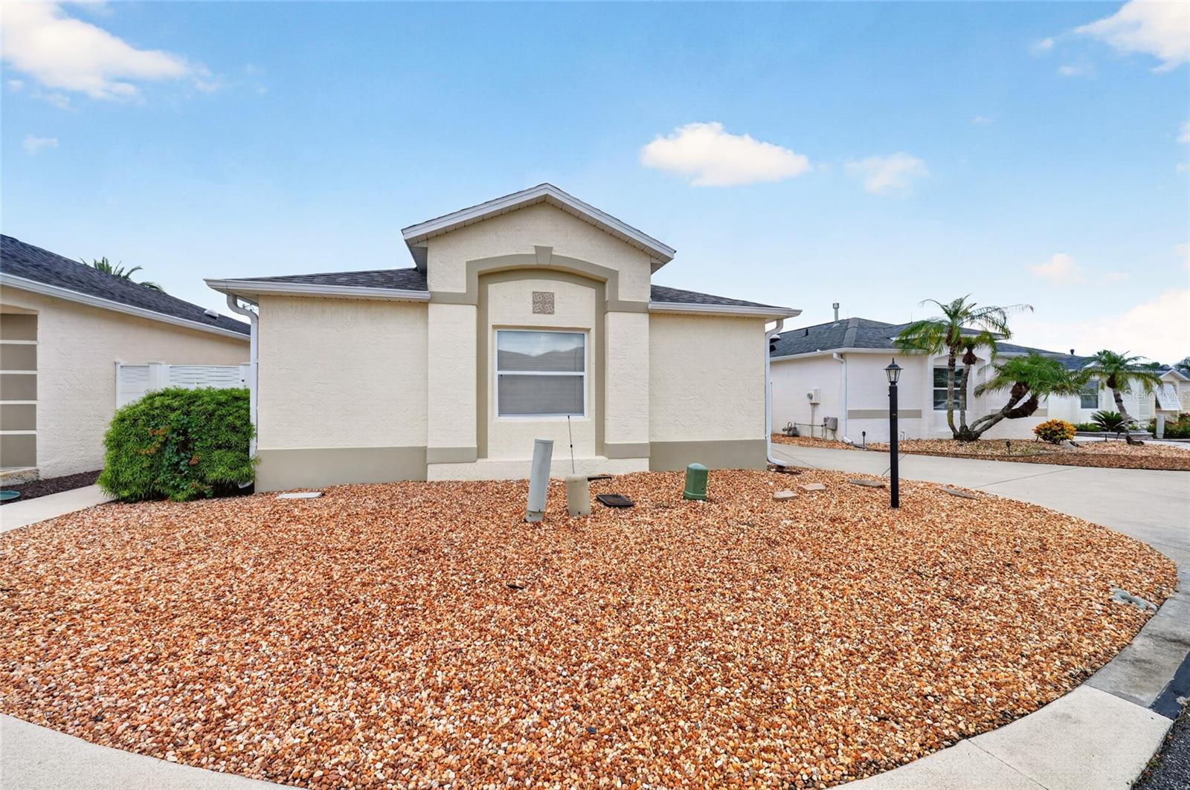
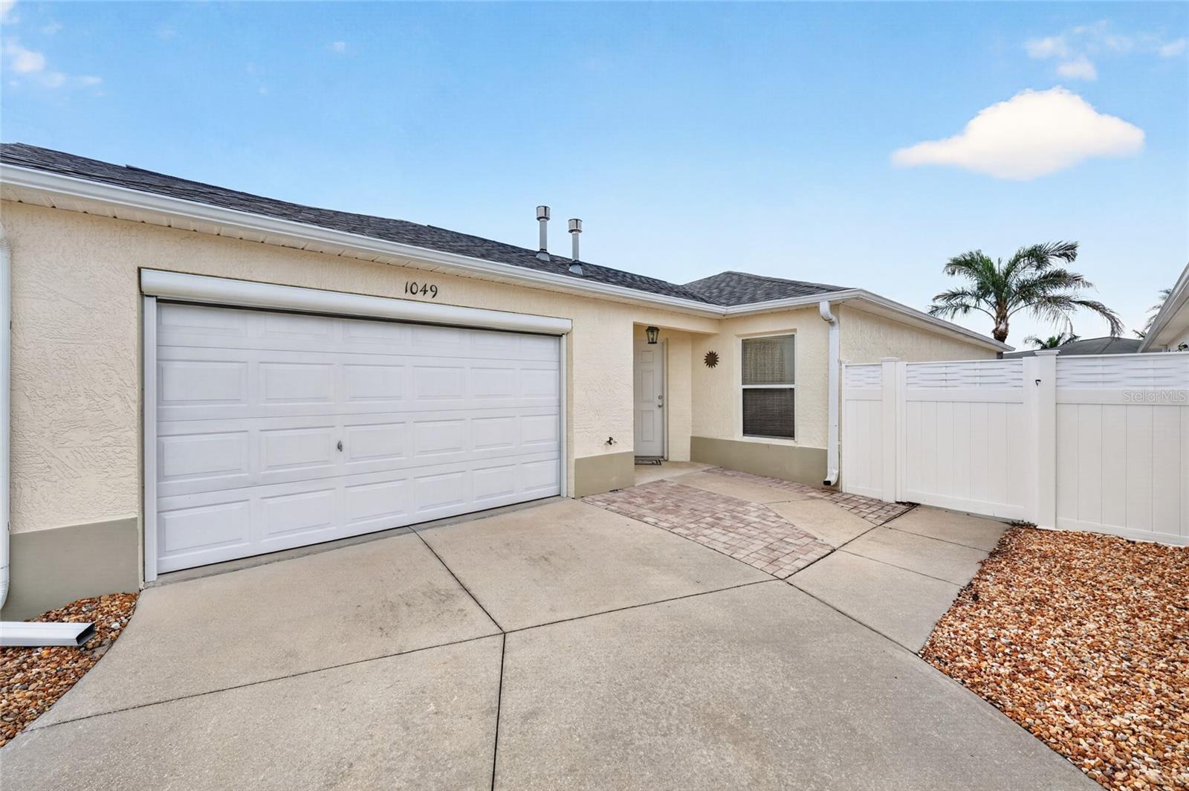
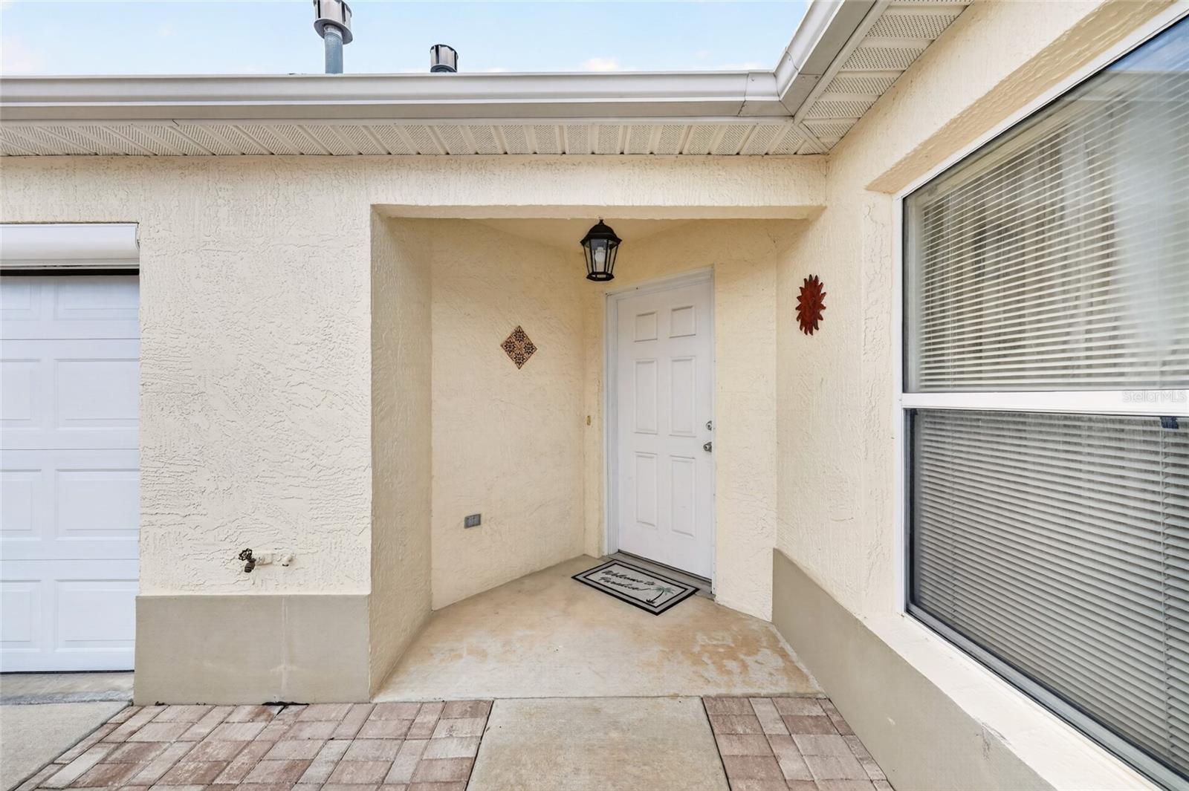
This Beauregard courtyard villa in the Richmond Villas of Virginia Trace is one of those homes that simply feels comfortable the moment you walk in. It is exceptionally clean, shows beautifully, and is being sold fully TURNKEY with good-quality furnishings that give the home a warm, inviting feel. Add in a 2022 ROOF, 2022 GAS WATER HEATER, GAS HEAT, and a LOW BOND BALANCE of approximately $3,800, and much of what buyers worry about when purchasing a home in The Villages is already taken care of. The Beauregard is a 2-bedroom, 2-bath courtyard villa with vaulted ceilings that help the main living area feel open and spacious. The kitchen offers plenty of cabinet space, a CLOSET PANTRY, white appliances, including a newer refrigerator, and a GAS RANGE. The primary bedroom includes a walk-in closet, while the guest bedroom and second bath provide a comfortable setup for visiting family and friends. Outside, the SCREENED LANAI opens to the private enclosed courtyard that makes this style of villa so popular. The backyard is primarily grass with minimal landscaping, giving the next owner a clean slate without inheriting an elaborate yard to maintain. Out front, rock landscaping keeps maintenance to a minimum. The 1.5-car garage provides room for a vehicle and golf cart, with the laundry conveniently located in the garage. The Virginia Trace location may be one of the best reasons to consider this home. Lake Sumter Landing is approximately a five-minute golf cart ride away, while the central location between County Roads 466 and 466A puts an extensive selection of shopping, restaurants, golf, recreation, medical services, and everyday conveniences within easy reach. Brownwood is also accessible by golf cart in approximately 25 minutes. It's a location that makes it easy to enjoy a large part of The Villages without spending much time getting there. If you're looking for a courtyard villa that is clean, comfortable, fully furnished, and ready to enjoy from day one, 1049 Jackson Street offers a particularly nice combination of condition, low-maintenance living, and a hard-to-beat central location.
| 3 hours ago | Listing updated with changes from the MLS® | |
| 12 hours ago | Listing first seen on site |

Listing information is provided by Participants of the Stellar MLS. IDX information is provided exclusively for personal, non-commercial use, and may not be used for any purpose other than to identify prospective properties consumers may be interested in purchasing. Information is deemed reliable but not guaranteed. Properties displayed may be listed or sold by various participants in the MLS Copyright 2026, Stellar MLS.
Last checked: 2026-08-12 03:35 AM EDT
