Save
Ask
Tour
Hide
Share
$319,900
New Listing

14700 SE 94TH AVENUE
SUMMERFIELD, FL 34491

For Sale|Single Family Residence|Active
3
Beds
2
Total Baths
2
Full Baths
1,568
SqFt
$204
/SqFt
1989
Built
Subdivision:
BELWEIR ACRES
County:
Marion

Due to the health concerns created by Coronavirus we are offering personal 1-1 online video walkthough tours where possible.
Call Now: (407) 803-4049
Is this the listing for you? We can help make it yours.
(407) 803-4049
14700 SE 94TH AVENUE14700 SE 94TH AVENUE14700 SE 94TH AVENUE14700 SE 94TH AVENUE
Save
Ask
Tour
Hide
Share

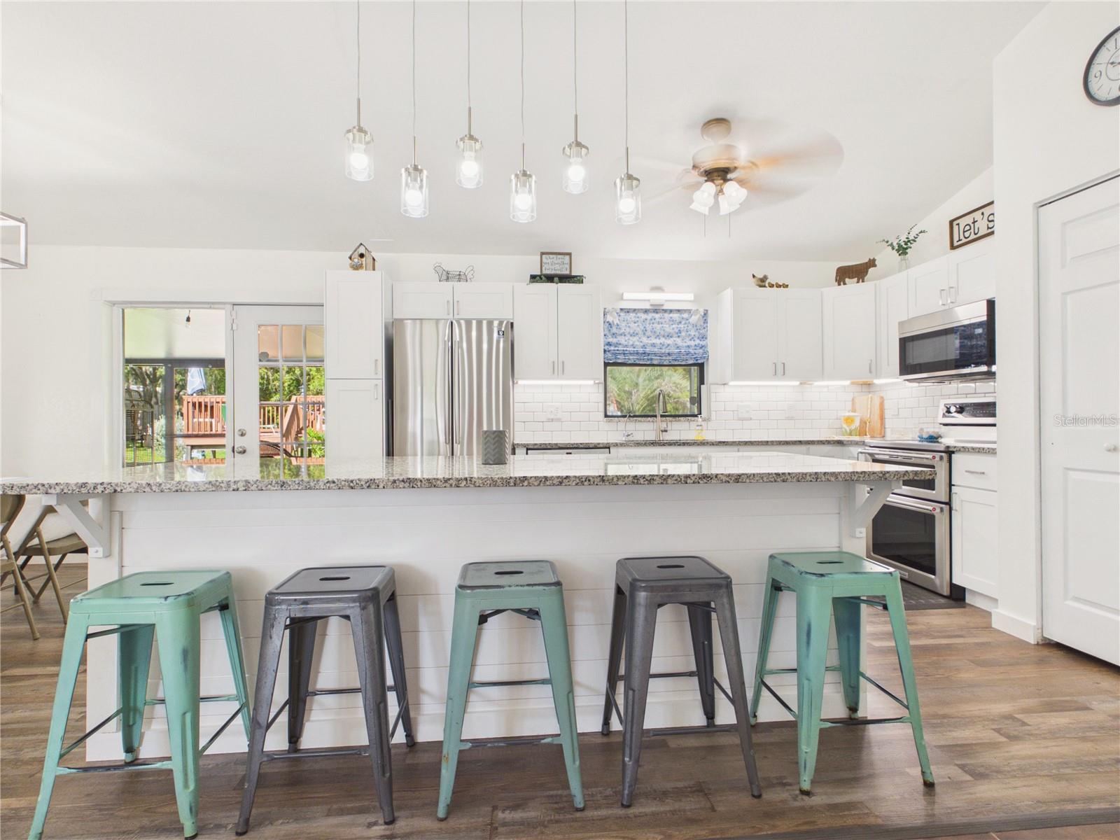
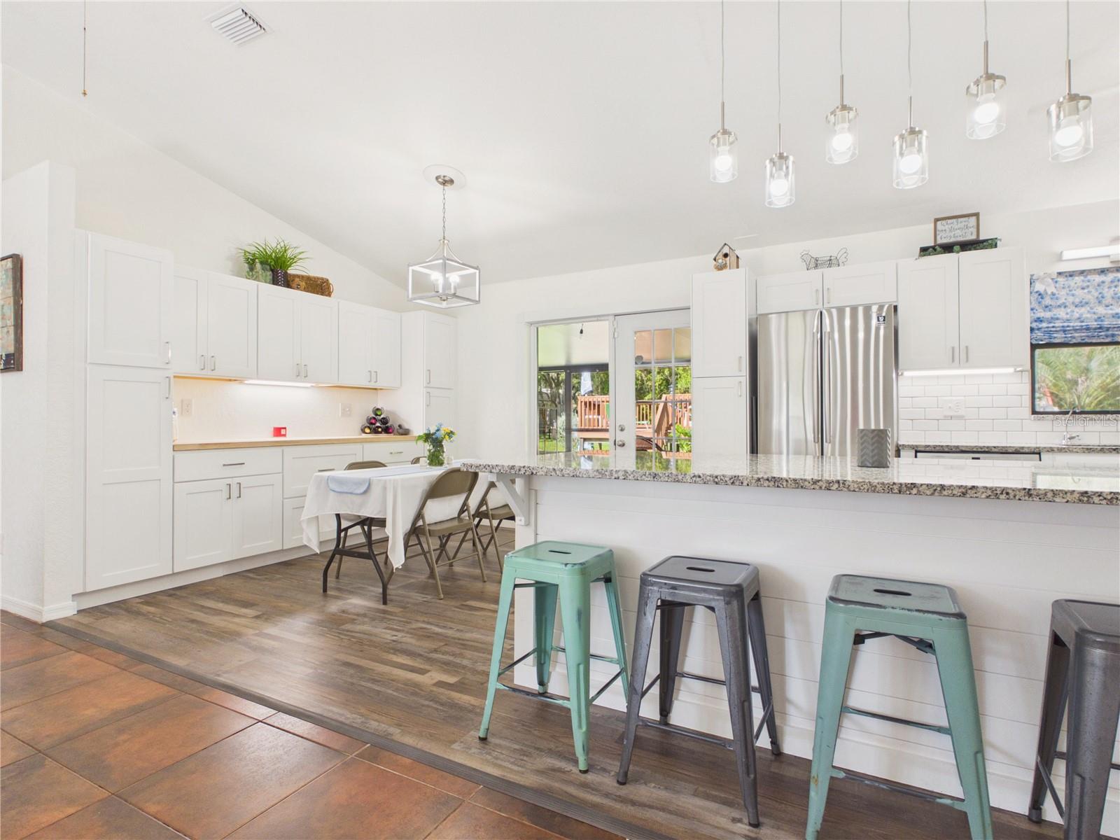
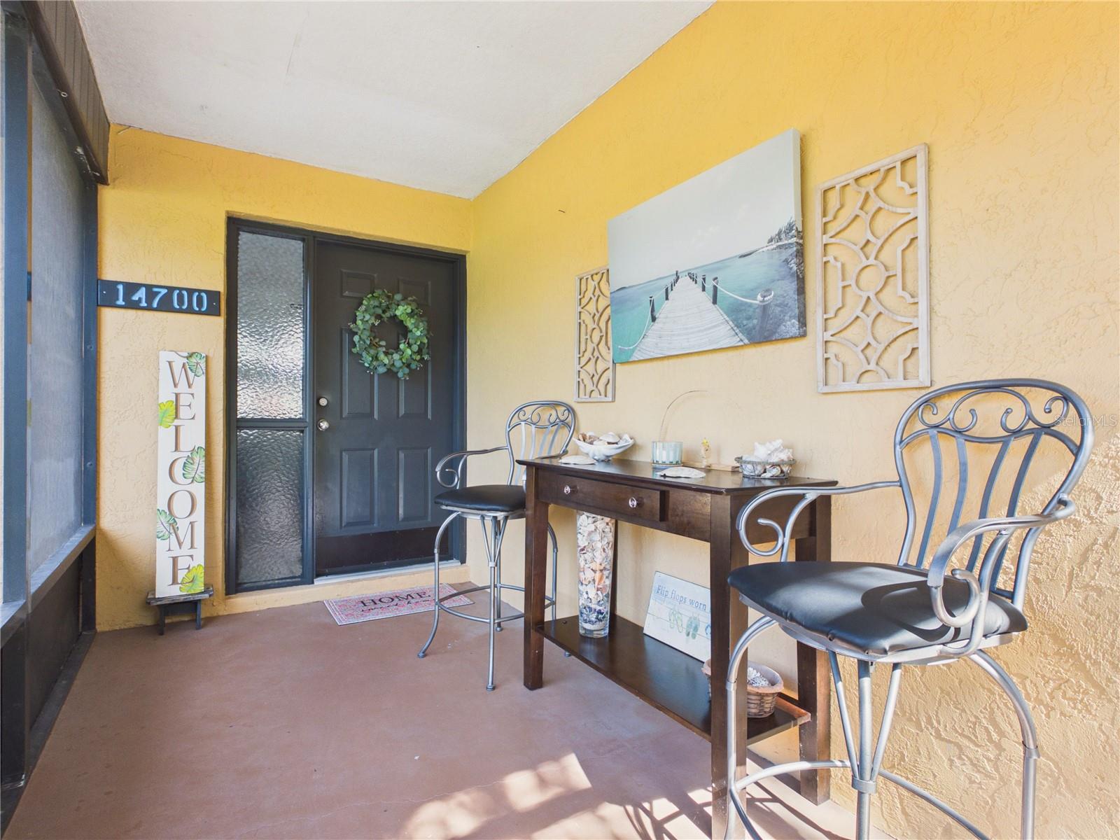
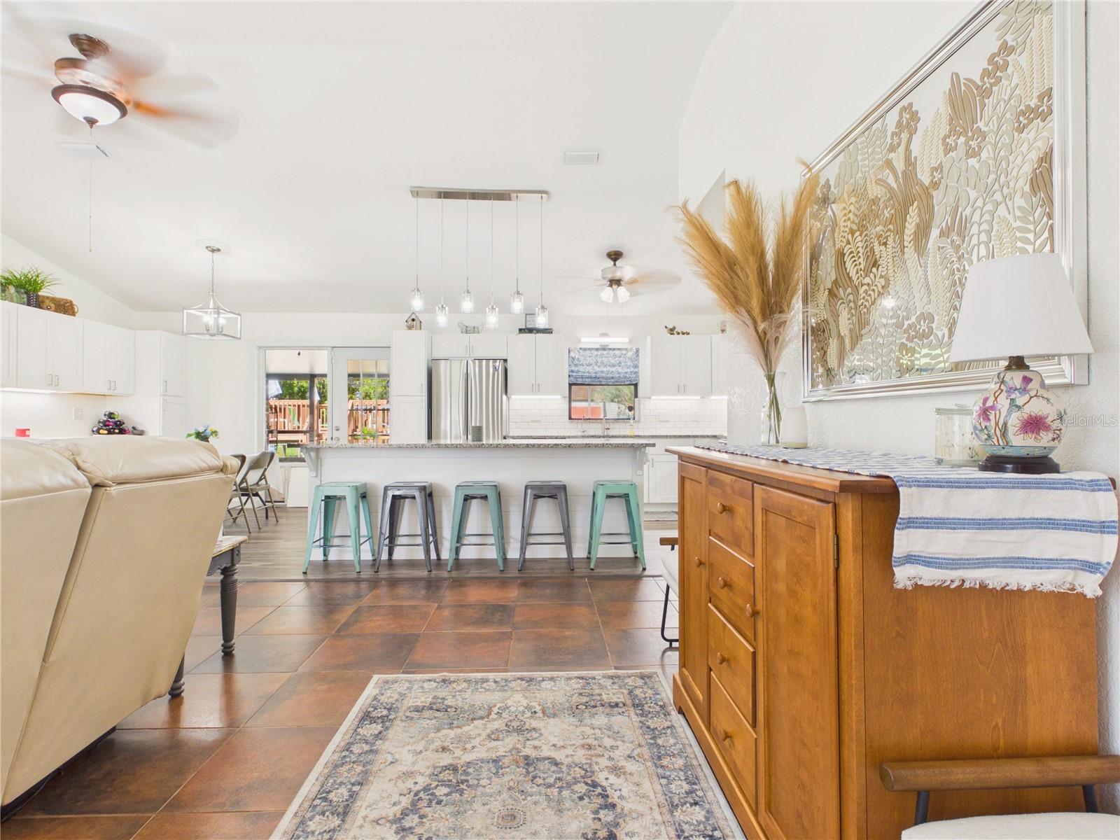
Beautiful kitchen with pull-outs, newer appliances, island with drawers, built-in buffet! OpenNew Roof, 7/2026. AC system and 40-gallon hot water heater replaced in 2013. AC thermostat replaced in 2023. 7500 amp propane/gas generator hard-wired into the breaker box. Detached carport with 50-amp RV outlet. Stainless steel appliances. Fully screened and enclosed lanai (15x57) with a dog door and koi pond (waterfall and filtered pump included). Three sheds; largest (14x36) is insulated and equipped with electricity. Above-ground pool with pump and attached deck with childproof gate. Be sure to click on the 360 tour.

Save
Ask
Tour
Hide
Share
Listing Snapshot
Price 
$319,900
Days On Site 
0 Days
Bedrooms 
3
Inside Area (SqFt) 
1,568 sqft
Total Baths 
2
Full Baths 
2
Partial Baths 
N/A
Lot Size 
0.5 Acres
Year Built 
1989
MLS® Number 
G5116326
Status 
Active
Property Tax 
$4,187.53
HOA/Condo/Coop Fees 
N/A
Sq Ft Source 
Public Records
Friends & Family
Recent Activity
3 hours agoListing updated with changes from the MLS®
12 hours agoListing first seen on site
General Features
Acres 
0.5
Attached Garage 
Yes
Direction Faces 
East
Foundation 
Brick/MortarConcrete Perimeter
Garage 
Yes
Garage Spaces 
2
Levels 
One
Number Of Stories 
1
Parking 
Attached
Property Sub Type 
Single Family Residence
Sewer 
Septic Tank
SqFt Total 
3116
Utilities 
Cable AvailableCable ConnectedElectricity Connected
Water Source 
PrivateWell
Zoning 
R4
Interior Features
Appliances 
DishwasherDryerMicrowaveRangeRefrigeratorWasher
Cooling 
Central Air
Flooring 
Tile
Furnished 
Unfurnished
Heating 
Central
Interior 
High CeilingsWalk-In Closet(s)
Laundry Features 
Laundry Room
Kitchen 
Dimensions - 23x10Level - FirstFeatures - Ceiling Fan(s)
Living Room 
Dimensions - 22x15Level - First
Master Bedroom 
Dimensions - 14x14.5Level - First
Save
Ask
Tour
Hide
Share
Exterior Features
Construction Details 
BlockConcrete
Exterior 
Rain GuttersRV Hookup
Fencing 
Fenced
Lot Features 
Cleared
Patio And Porch 
CoveredEnclosedPatioScreened
Pool Features 
Above GroundPrivate
Private Pool 
Yes
Roof 
Shingle
Community Features
Financing Terms Available 
CashConventionalFHAVA Loan
MLS Area 
34491 - Summerfield
Roads 
Dirt
Township 
17S
Schools
School District
Unknown
Elementary School
Harbour View Elementary School
Middle School
Lake Weir Middle School
High School
Lake Weir High School
Listing courtesy of BROKER ASSOCIATES REALTY (630) 270-7584


Listing information is provided by Participants of the Stellar MLS. IDX information is provided exclusively for personal, non-commercial use, and may not be used for any purpose other than to identify prospective properties consumers may be interested in purchasing. Information is deemed reliable but not guaranteed. Properties displayed may be listed or sold by various participants in the MLS Copyright 2026, Stellar MLS.
Last checked: 2026-08-12 03:35 AM EDT

Neighborhood & Commute
Source: Walkscore
Disclosure: Community information and market data powered by Constellation Data Labs. Information is deemed reliable but not guaranteed.
Save
Ask
Tour
Hide
Share