Save
Ask
Tour
Hide
Share
$541,990
New Listing

JACKSONVILLE, FL 32256

For Sale|Townhouse|Active
3
Beds
4
Total Baths
3
Full Baths
1
Partial Bath
2,478
SqFt
$219
/SqFt
2026
Built
Subdivision:
EVERRANGE AT THE RIDGE
County:
Duval

Due to the health concerns created by Coronavirus we are offering personal 1-1 online video walkthough tours where possible.
Call Now: (407) 803-4049
Is this the listing for you? We can help make it yours.
(407) 803-4049
Save
Ask
Tour
Hide
Share

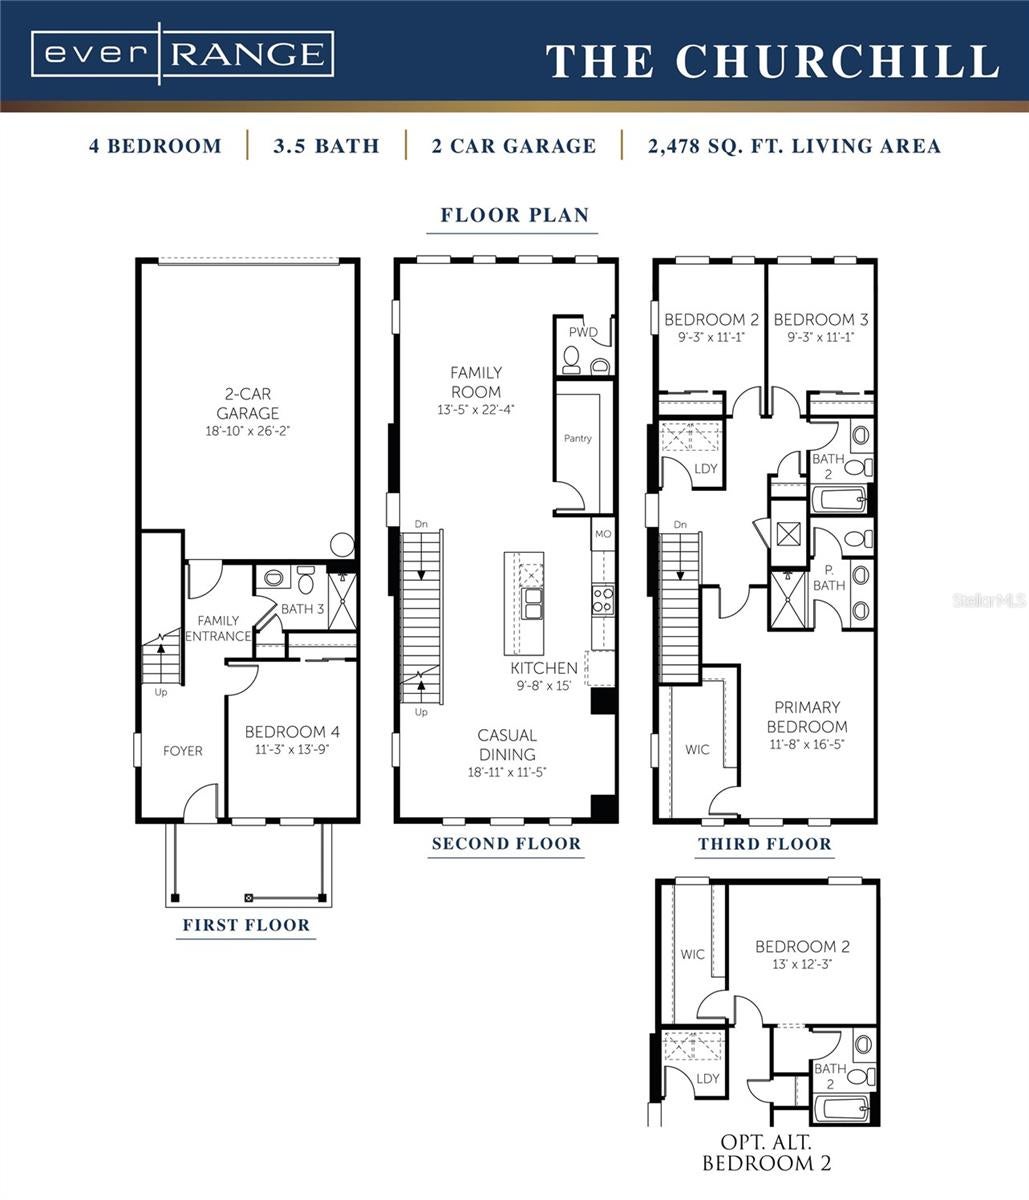
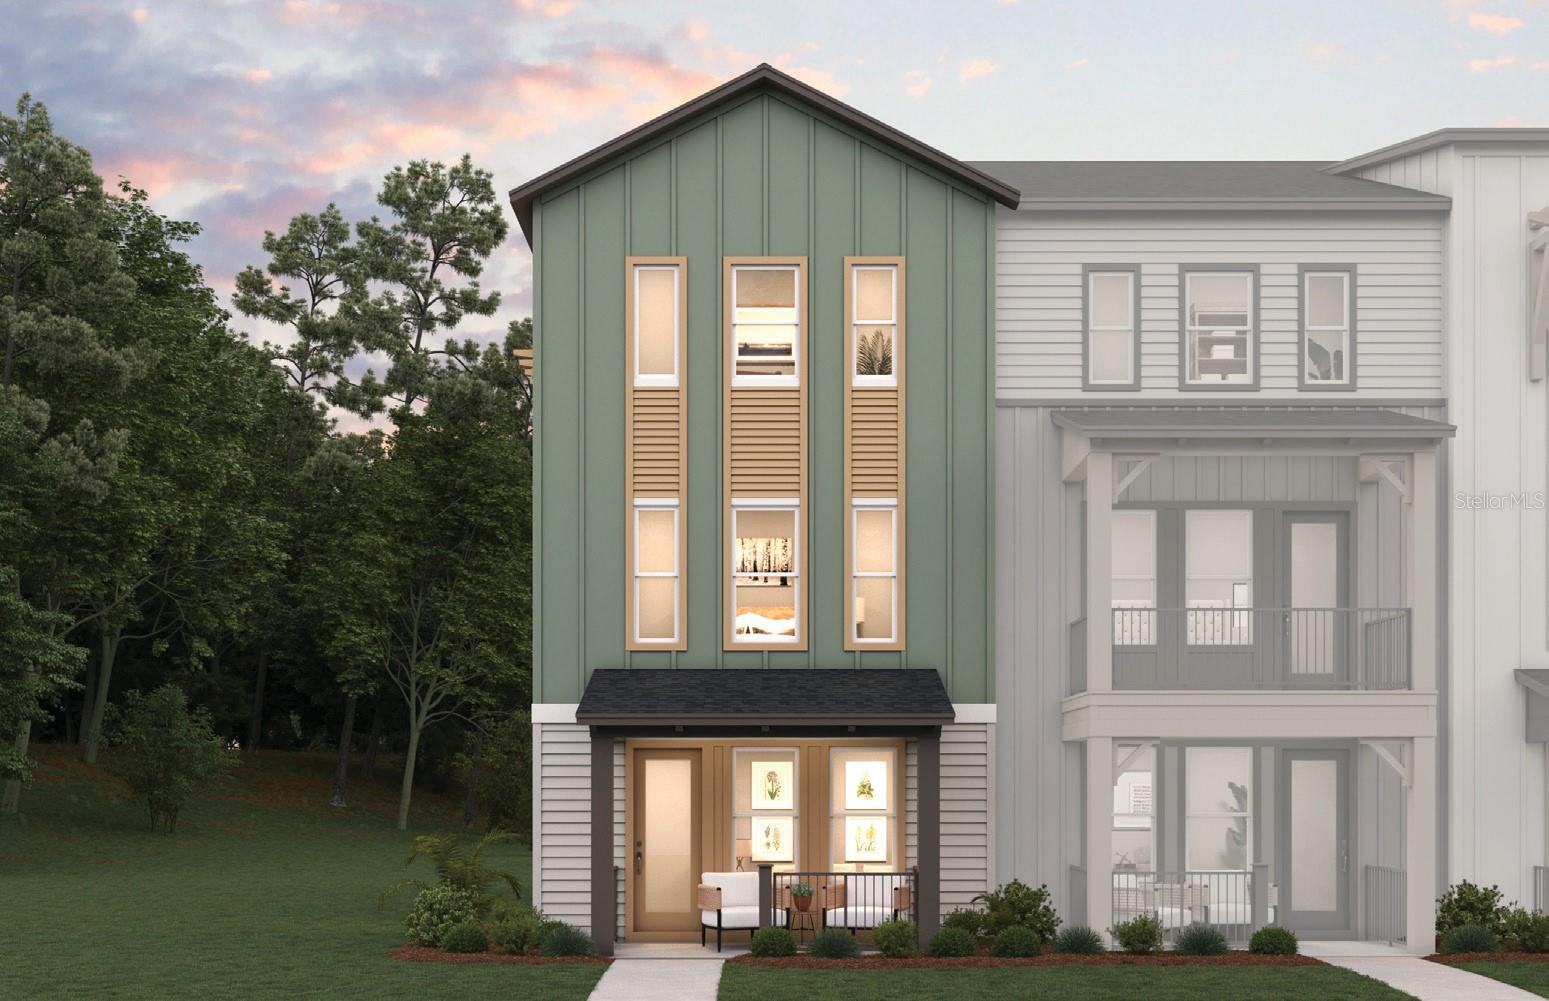
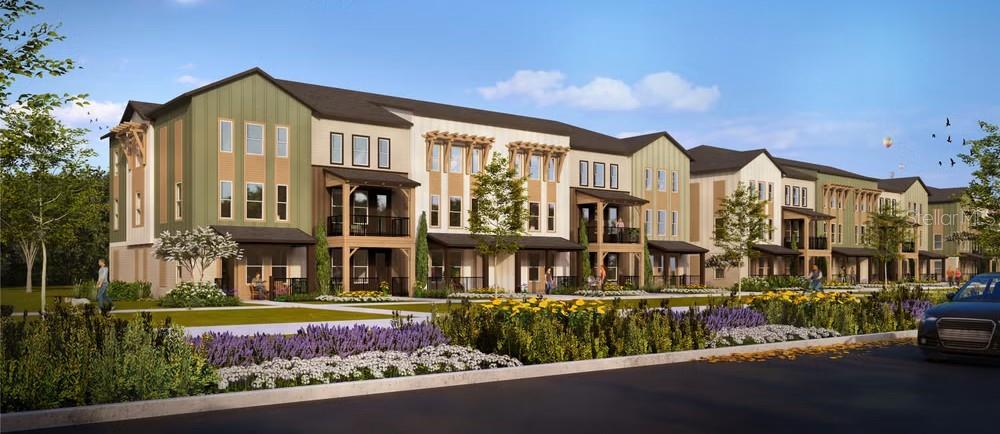
Virtually Staged. Under Construction. Discover elevated CHURCHILL townhome living at The Ridge at EverRange. Ideally located just off US-1 with convenient access to area hospitals, major highways, shopping and dining, this brand-new, three-story end-unit townhome offers a distinctive new elevation, enhanced natural light and a desirable rear-entry garage. The first level features a private bedroom and full bath--perfect for overnight guests, a home office or multigenerational living. The main level is designed for effortless entertaining, showcasing a spacious dining area, beautifully appointed kitchen with an oversized island, abundant cabinetry and an enormous walk-in pantry. A generous living room and discreetly placed powder bath complete this inviting floor. Upstairs, the private owner's suite features a spa-inspired bath with a frameless glass shower and dual-sink vanity. Two additional bedrooms share a well-appointed secondary bath.

Save
Ask
Tour
Hide
Share
Listing Snapshot
Price 
$541,990
Days On Site 
0 Days
Bedrooms 
3
Inside Area (SqFt) 
2,478 sqft
Total Baths 
4
Full Baths 
3
Partial Baths 
1
Lot Size 
0.04 Acres
Year Built 
2026
MLS® Number 
G5116482
Status 
Active
Property Tax 
N/A
HOA/Condo/Coop Fees 
$215 monthly
Sq Ft Source 
Builder
Friends & Family
Recent Activity
2 hours agoListing updated with changes from the MLS®
4 hours agoListing first seen on site
General Features
Acres 
0.04
Attached Garage 
Yes
Direction Faces 
North
Foundation 
Slab
Garage 
Yes
Garage Spaces 
2
Levels 
Three Or More
Parking 
Garage Door OpenerGarage Faces RearAttached
Pets 
Yes
Property Condition 
Under ConstructionNew Construction
Property Sub Type 
Townhouse
Security 
Smoke Detector(s)
Sewer 
Public Sewer
SqFt Total 
2900
Style 
Traditional
Utilities 
Cable AvailableCable ConnectedElectricity ConnectedSewer AvailableUnderground UtilitiesWater AvailableWater Connected
Water Source 
Public
Zoning 
PUD
Interior Features
Appliances 
CooktopDishwasherDisposal
Cooling 
Central Air
Flooring 
CarpetCeramic Tile
Furnished 
Unfurnished
Heating 
Electric
Interior 
Open Floorplan
Laundry Features 
Electric Dryer Hookup
Bedroom 2 
Dimensions - 9.3x11.1Level - Third
Bedroom 3 
Dimensions - 9.3x11.1Level - Third
Bedroom 4 
Dimensions - 11.3x13.6Level - First
Dining Room 
Dimensions - 18.11x11.5Level - Second
Family Room 
Dimensions - 13.5x22.4Level - Second
Kitchen 
Dimensions - 9.8x15Level - Second
Master Bathroom 
Level - ThirdFeatures - Double Vanity
Master Bedroom 
Dimensions - 11.8x16.5Level - Third
Save
Ask
Tour
Hide
Share
Exterior Features
Construction Details 
Frame
Lot Features 
ClearedLandscapedLevelPaved
Roof 
Shingle
View 
Park/GreenbeltPool
Waterview 
Park/GreenbeltPool
Community Features
Association Amenities 
PlaygroundPool
Association Dues 
215
Community Features 
PlaygroundPoolSidewalks
Financing Terms Available 
CashConventionalFHAVA Loan
HOA Fee Frequency 
Monthly
MLS Area 
32256 - Jacksonville
Roads 
Asphalt
Township 
4s
Listing courtesy of OLYMPUS EXECUTIVE REALTY INC (352) 552-7574


Listing information is provided by Participants of the Stellar MLS. IDX information is provided exclusively for personal, non-commercial use, and may not be used for any purpose other than to identify prospective properties consumers may be interested in purchasing. Information is deemed reliable but not guaranteed. Properties displayed may be listed or sold by various participants in the MLS Copyright 2026, Stellar MLS.
Last checked: 2026-08-14 05:50 PM EDT

Neighborhood & Commute
Source: Walkscore
Disclosure: Community information and market data powered by Constellation Data Labs. Information is deemed reliable but not guaranteed.
Save
Ask
Tour
Hide
Share