
5905 TANGERINE RESERVE COURTMOUNT DORA, FL 32757
Due to the health concerns created by Coronavirus we are offering personal 1-1 online video walkthough tours where possible.
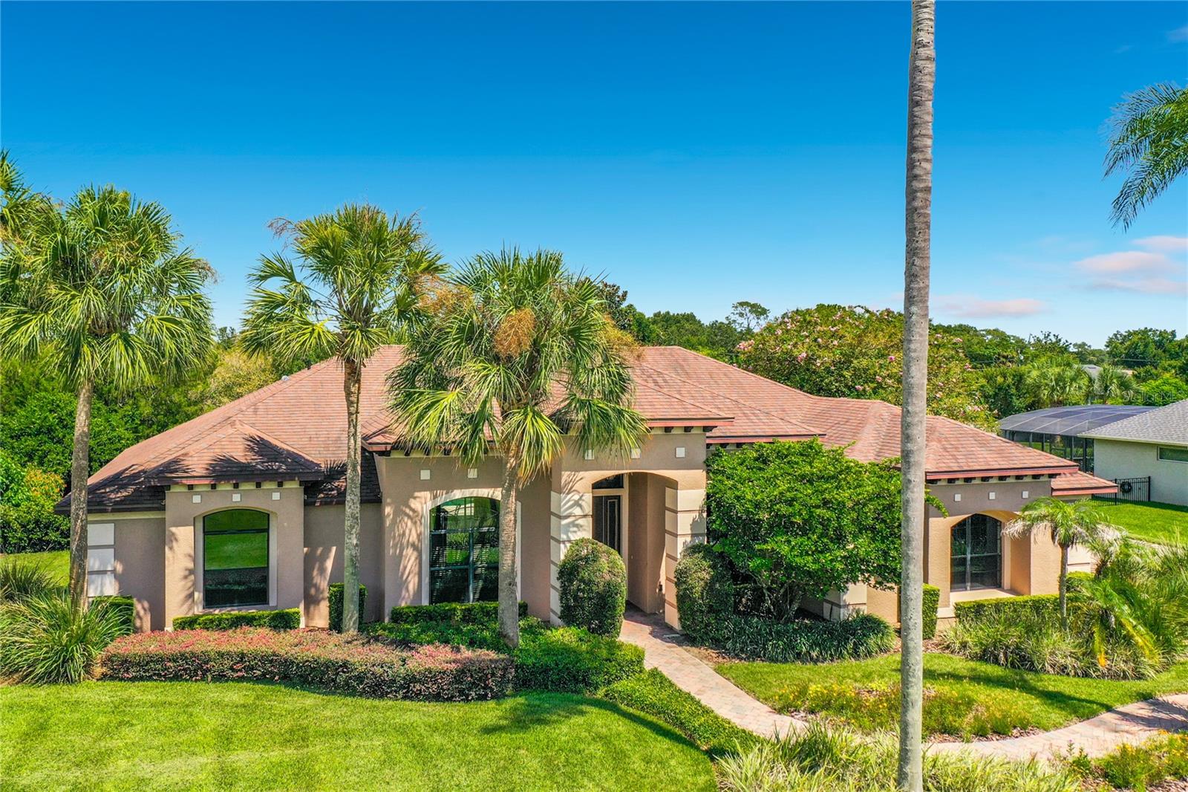
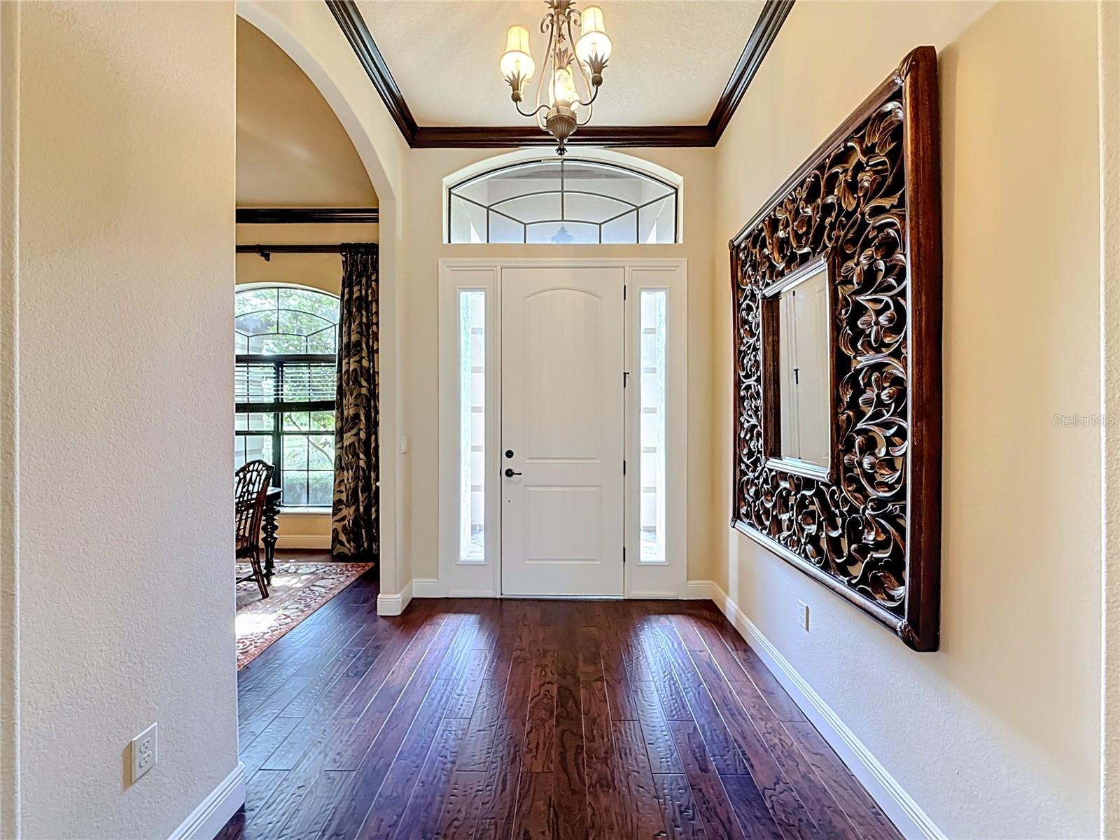
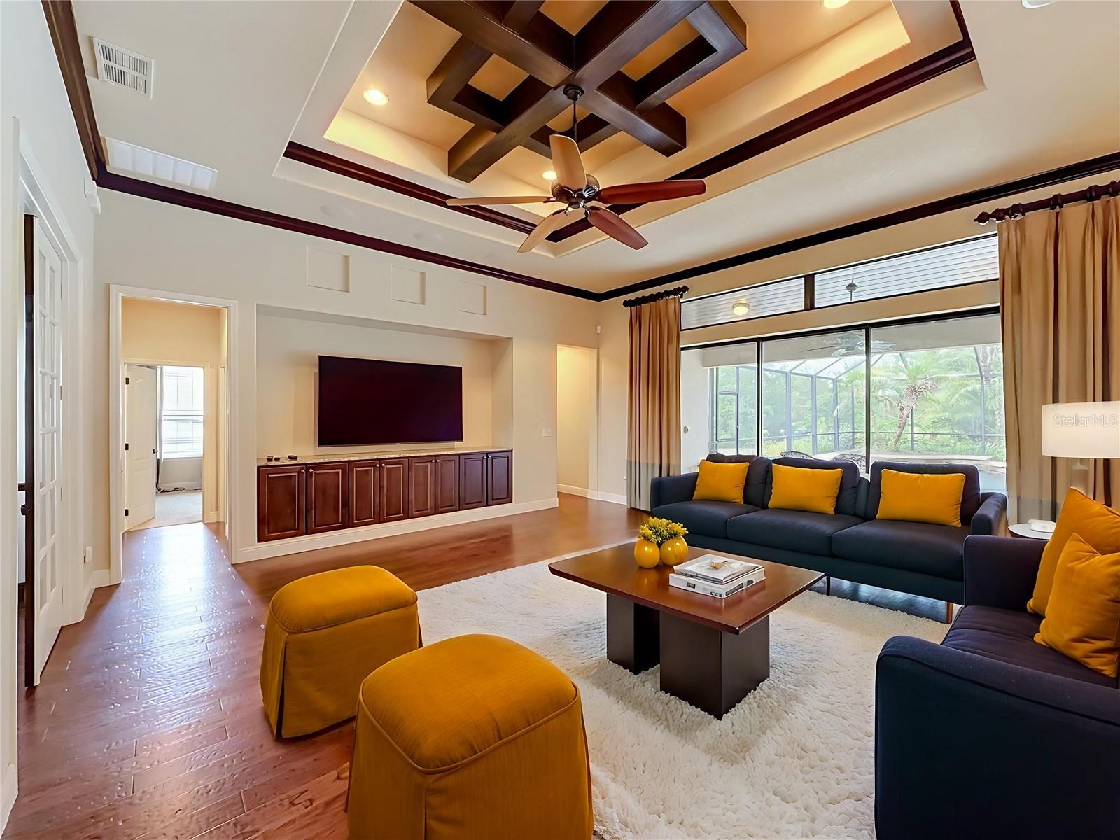
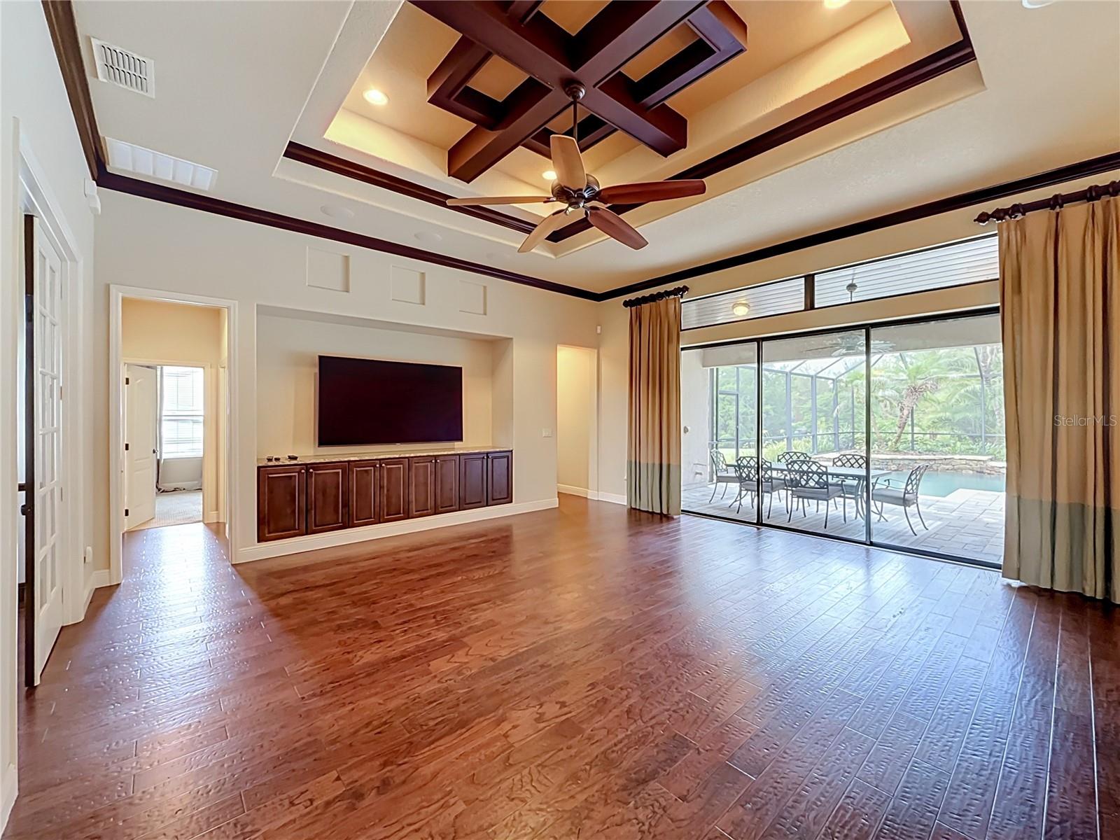
5905 Tangerine Reserve Ct | Mount Dora, FL 32757 Welcome to a beautifully designed Florida pool home where elegant interiors, generous living spaces, and a thoughtfully landscaped backyard come together to create an exceptional place to call home. From the impressive architectural details and soaring ceilings to the seamless connection between indoor and outdoor living, this residence offers both style and everyday functionality. Inside, rich flooring, detailed trim, custom ceiling treatments, and an open layout create a warm yet refined atmosphere. The kitchen overlooks the main living area and features granite countertops, Whirlpool appliances, abundant cabinetry, and plenty of space for entertaining. The living room is equipped with a 4K OLED television and surround sound system, while built-in shelving and a desk provide convenient workspace and storage. Flexible secondary bedrooms offer options for guests, an office, or fitness space, including a rear bedroom with an en-suite bath that also provides convenient access for the pool area. The spacious primary suite enjoys views and access toward the outdoor living area, while the primary bath features a soaking tub, separate walk-in shower, and distinctive tile finishes. Additional thoughtful touches include a built-in ironing board, garage workbench and shelving, a recently installed whole-home water filtration system, and a generator back-feed connection in the garage. Outdoor living is a standout feature. Large openings from the living area lead to the covered lanai, creating an effortless transition to the screened chlorine pool and expansive entertaining space. The fully fenced backyard features professionally designed landscaping by a landscape architect, attracting a wide variety of birds and creating a private, natural setting. A pergola, extensive landscape lighting throughout the property, and mature plantings further enhance the outdoor experience. Additional updates and features include a recently replaced pool pump, exterior paint completed approximately one year ago, LVP flooring in the front bedroom, and extensive storage throughout the home. Select furnishings may also be available, offering an opportunity for a more turnkey transition. With its impressive architecture, resort-style screened pool, carefully planned landscaping, flexible interior spaces, and numerous practical upgrades, 5905 Tangerine Reserve Ct delivers the Florida lifestyle in a setting designed for both entertaining and comfortable everyday living.
| 5 hours ago | Listing updated with changes from the MLS® | |
| 22 hours ago | Listing first seen on site |

Listing information is provided by Participants of the Stellar MLS. IDX information is provided exclusively for personal, non-commercial use, and may not be used for any purpose other than to identify prospective properties consumers may be interested in purchasing. Information is deemed reliable but not guaranteed. Properties displayed may be listed or sold by various participants in the MLS Copyright 2026, Stellar MLS.
Last checked: 2026-08-17 11:41 AM EDT

Did you know? You can invite friends and family to your search. They can join your search, rate and discuss listings with you.