Save
Ask
Tour
Hide
Share
$349,900
1 Day On Site

2495 E TIPTON DRIVE
DELTONA, FL 32738

For Sale|Single Family Residence|Active
3
Beds
2
Total Baths
2
Full Baths
1,562
SqFt
$224
/SqFt
1985
Built
Subdivision:
DELTONA LAKES UNIT 21
County:
Volusia

Due to the health concerns created by Coronavirus we are offering personal 1-1 online video walkthough tours where possible.
Call Now: (407) 803-4049
Is this the listing for you? We can help make it yours.
(407) 803-4049
2495 E TIPTON DRIVE2495 E TIPTON DRIVE2495 E TIPTON DRIVE2495 E TIPTON DRIVE
Save
Ask
Tour
Hide
Share

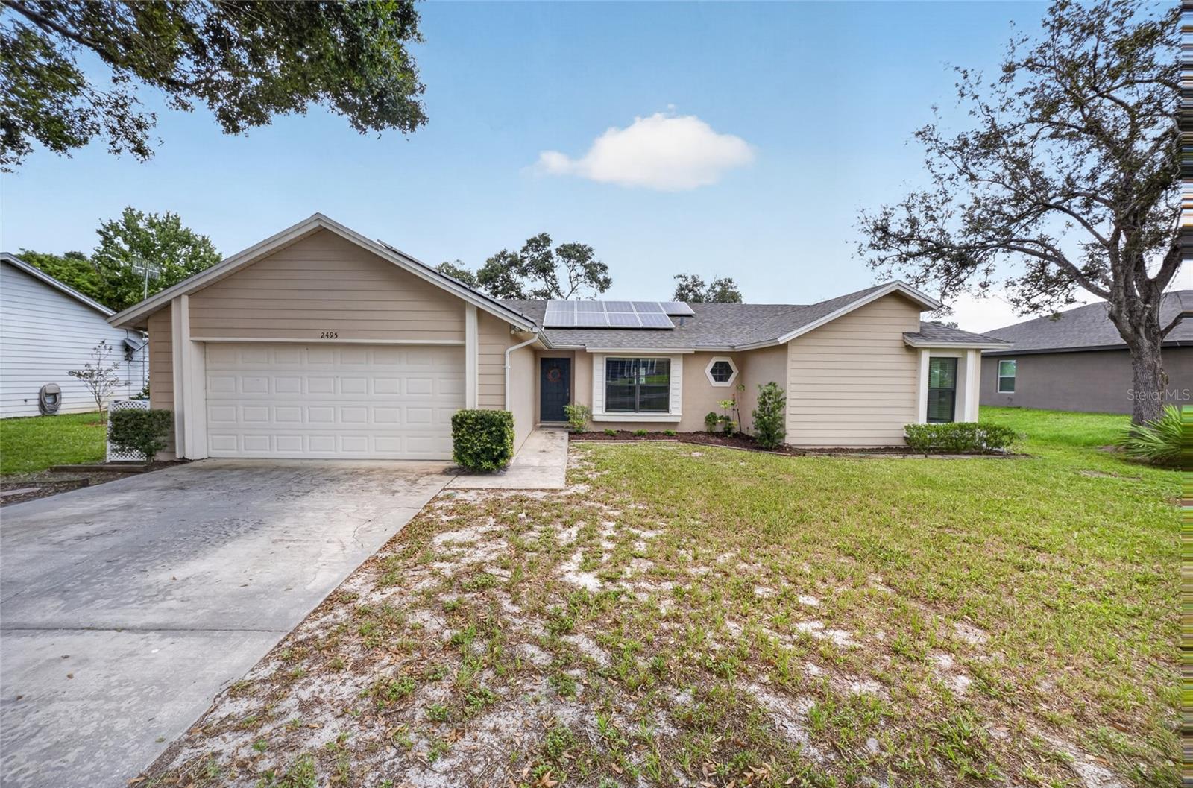
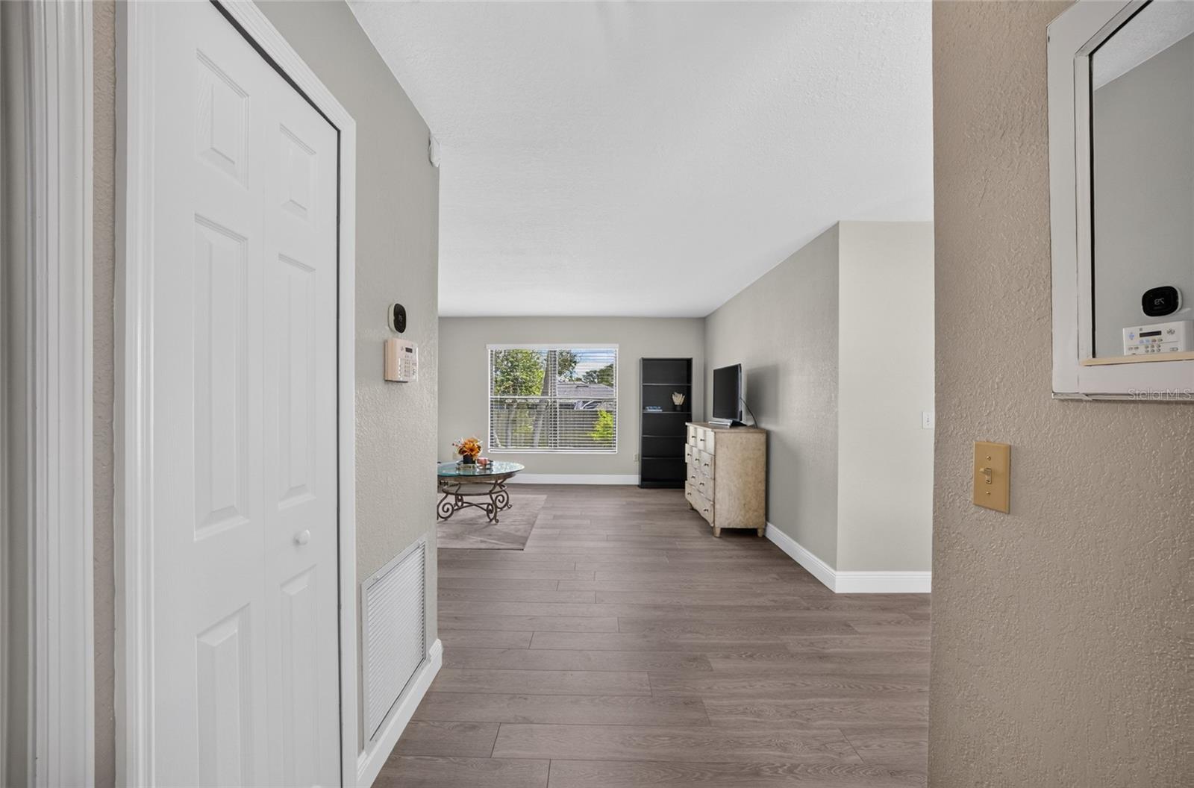
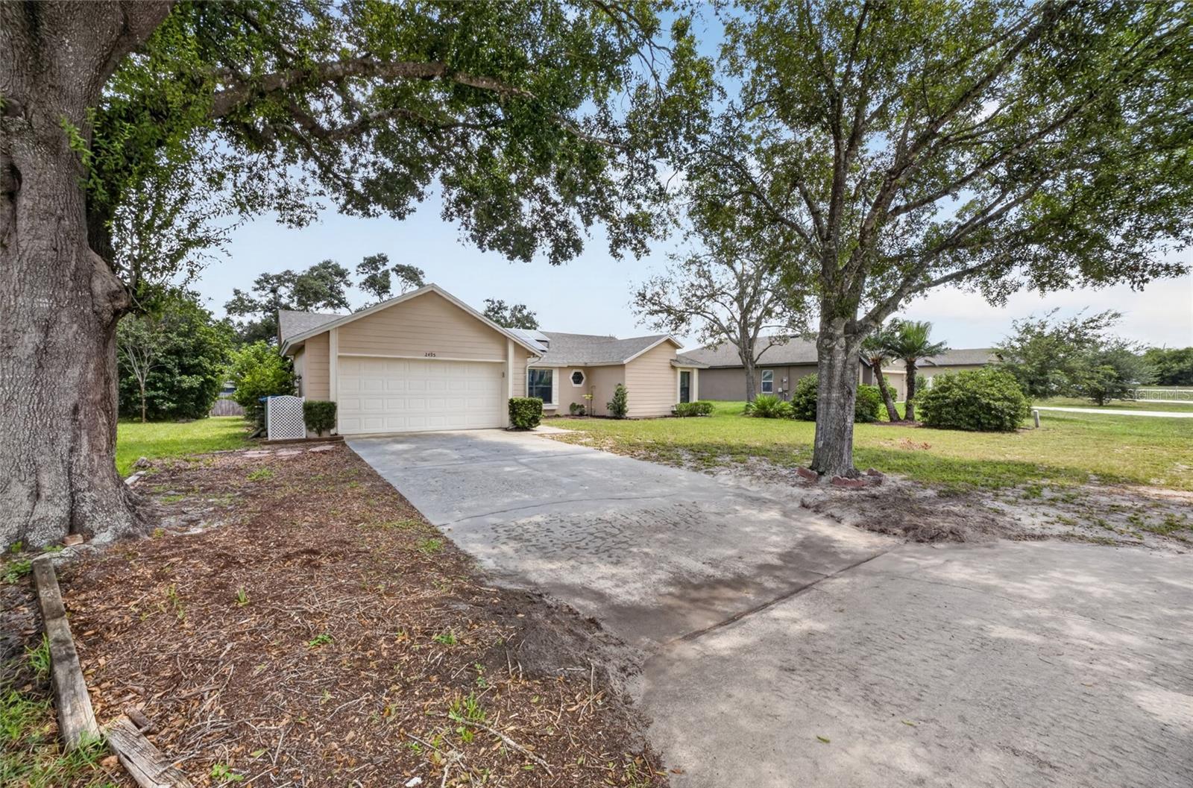
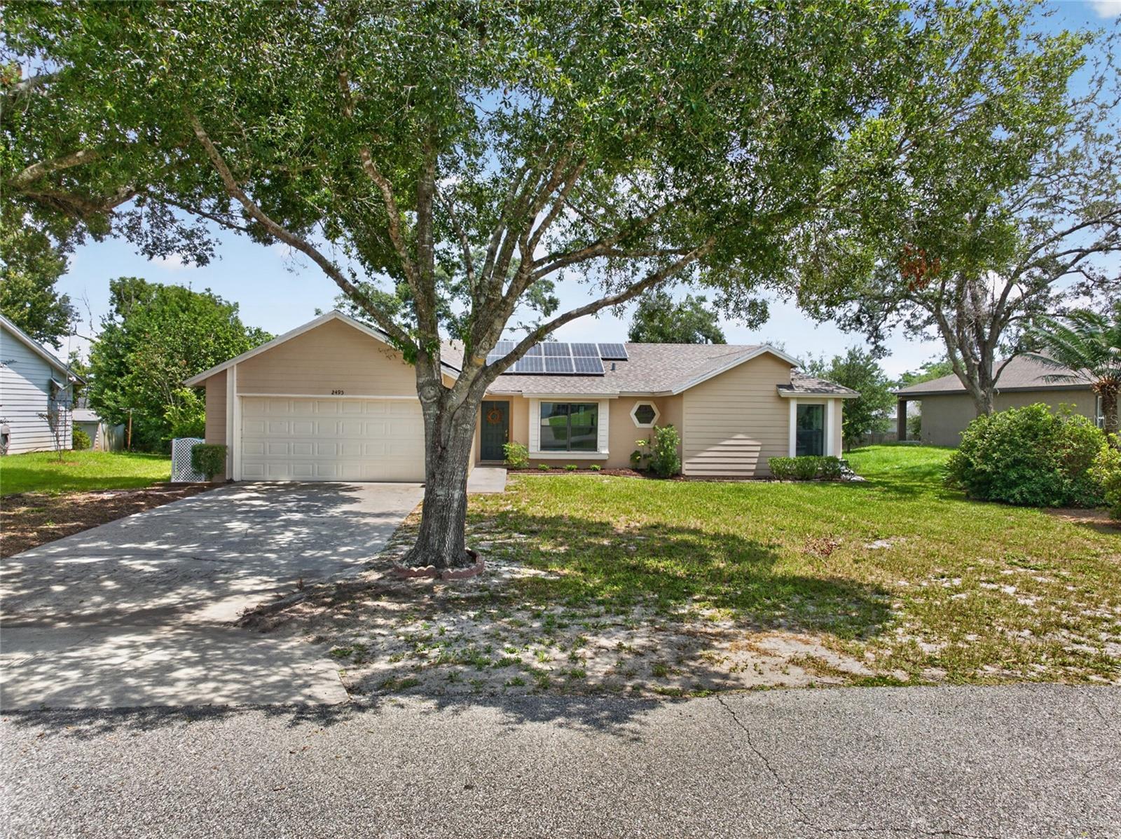
Located in the Deltona Lakes community, this charming three-bedroom, two-bathroom home features a desirable split-bedroom floor plan and has been meticulously maintained. Fresh interior paint and new laminate flooring create a clean, welcoming atmosphere throughout. A separate living room and dining room provide comfortable spaces for quiet conversation and special gatherings, while the open-concept kitchen and family room are ideal for entertaining. The spacious island kitchen offers a breakfast bar, abundant cabinetry, and plenty of room for preparing your favorite meals. French doors lead from the family room to the expansive backyard, offering endless possibilities for outdoor living, gardening, recreation, or a future pool. The private primary suite features a generous walk-in closet and an en-suite bathroom with an oversized vanity and a walk-in shower. An indoor laundry room with built-in storage shelves adds everyday convenience. Additional highlights include a two-car garage, a roof replaced in 2022, a water heater replaced in 2024, a rooftop solar panel system (electric bill is about 30.00 per month), a 13-month home warranty, and no HOA. Conveniently located near shopping, dining, and everyday necessities, this lovely home is ready to welcome its new owners.

Save
Ask
Tour
Hide
Share
Listing Snapshot
Price 
$349,900
Days On Site 
1 Day
Bedrooms 
3
Inside Area (SqFt) 
1,562 sqft
Total Baths 
2
Full Baths 
2
Partial Baths 
N/A
Lot Size 
0.23 Acres
Year Built 
1985
MLS® Number 
G5116543
Status 
Active
Property Tax 
$1,036.21
HOA/Condo/Coop Fees 
N/A
Sq Ft Source 
Public Records
Friends & Family
Recent Activity
3 hours agoListing updated with changes from the MLS®
3 hours agoStatus changed to Active
yesterdayListing first seen on site
General Features
Acres 
0.23
Attached Garage 
Yes
Direction Faces 
West
Foundation 
Slab
Garage 
Yes
Garage Spaces 
2
Home Warranty 
Yes
Levels 
One
Number Of Stories 
1
Parking 
Attached
Property Sub Type 
Single Family Residence
Security 
Fire AlarmSecurity System
Sewer 
Septic Tank
SqFt Total 
2075
Utilities 
Cable AvailableCable ConnectedElectricity Connected
Water Source 
Public
Zoning 
R-1
Interior Features
Appliances 
DishwasherElectric Water HeaterMicrowaveRangeRefrigerator
Cooling 
Central Air
Flooring 
Laminate
Furnished 
Negotiable
Heating 
Heat Pump
Laundry Features 
InsideLaundry Room
Bathroom 2 
Dimensions - 8x5Level - First
Bedroom 2 
Dimensions - 13x10Level - First
Bedroom 3 
Dimensions - 10x10Level - First
Dining Room 
Dimensions - 10x14Level - First
Family Room 
Dimensions - 15x15Level - First
Kitchen 
Dimensions - 11x15Level - First
Laundry 
Dimensions - 8x8Level - First
Living Room 
Dimensions - 15x15Level - First
Master Bathroom 
Dimensions - 11x8Level - First
Master Bedroom 
Dimensions - 12x15Level - First
Save
Ask
Tour
Hide
Share
Exterior Features
Construction Details 
BlockStucco
Roof 
Shingle
Community Features
Financing Terms Available 
CashConventionalFHAVA Loan
MLS Area 
32738 - Deltona / Deltona Pines
Roads 
Asphalt
Township 
18S
Listing courtesy of ERA GRIZZARD REAL ESTATE (352) 874-7606


Listing information is provided by Participants of the Stellar MLS. IDX information is provided exclusively for personal, non-commercial use, and may not be used for any purpose other than to identify prospective properties consumers may be interested in purchasing. Information is deemed reliable but not guaranteed. Properties displayed may be listed or sold by various participants in the MLS Copyright 2026, Stellar MLS.
Last checked: 2026-08-16 11:09 PM EDT

Neighborhood & Commute
Source: Walkscore
Disclosure: Community information and market data powered by Constellation Data Labs. Information is deemed reliable but not guaranteed.
Save
Ask
Tour
Hide
Share